Private enclave in John Newcombe Estates, just steps from the Newcombe Country Club. Single-story 4-bedroom with pool, high-end upgrades, and a layout designed for everyday living.Located in a private enclave of John Newcombe Estates, 2628 Malboona Mews offers a well-designed single-story layout with elevated, high-end upgrades and a private outdoor setting built for both daily living and entertaining made. This home was a hit at the 2025 Holiday Tour of Homes. The home features 4 bedrooms, 3 full baths, and a 3-car garage, with a floor plan that balances open gathering spaces and defined areas for work, dining, and relaxation. Travertine flooring anchors the main living areas with wood floors in all bedrooms. Fresh interior paint and updated hardware throughout create a clean, cohesive feel.A dedicated office with custom built-ins provides a functional workspace, while the dining area is elevated with crown molding, upscale lighting on dimmers, and designer wallpaper. The main living space is centered around an opulent chandelier and flows easily into the kitchen and breakfast areas.The kitchen is both functional and well-appointed, featuring upgraded appliances, a stainless apron-front sink, reverse osmosis system, butler's pantry, and a mix of flush mount and statement pendant lighting. A wood plank ceiling and crown molding add warmth and character, while the adjacent breakfast area carries through with updated lighting, finishes and lux wallpaper.The primary suite offers wood flooring, crown molding, and a comfortable, private retreat. Secondary bedrooms continue the wood flooring and fresh paint, while the bathrooms have been updated with tiled showers, glass enclosures, modern fixtures, and thoughtful additions including bidet-ready outlets.A media room provides additional flexibility for entertainment or quiet space, enhanced with wood flooring, crown molding, custom shades, and upgraded lighting.Outdoor living is a key feature of the property, with a pool, sun deck, and custom grill station creating a setting well suited for both everyday use and hosting. Fresh landscaping and a drip irrigation system support easy maintenance of the grounds. The privacy fencing and greenspace behind create a true oasis. The garage has been enhanced with finished floors, storage systems, a Tesla charger, and water softener hookup-adding both function and versatility.This is a must-see property where layout, finish-out, and outdoor living come together in a way that is increasingly difficult to find in a single-story home
Sold
Price Unknown
2628 Malboona Mews, New Braunfels, TX 78132
4beds
3,383sqft
Single Family Residence
Built in 2016
7,318 Square Feet Lot
$697,700 Zestimate®
$--/sqft
$3,362 Estimated rent
Home value
$697,700
Estimated sales range
Not available
$3,362/mo
Zestimate® history
Owner options
List your home for rent
$3,362/mo
Rent Zestimate®
Find your next renter with Zillow Rental Manager. Plus, with online applications, you can quickly screen prospective tenants – for free.
$3,362/mo
Rent Zestimate®
Refinance and save
$1,515/mo
Est. payment
Refinancing to a lower rate could help reduce your monthly payments and save thousands over the life of the loan.
$1,515/mo
Est. payment
Explore your selling options
Work with a Zillow partner agent
Leverage their expertise and Zillow's premium Showcase listings to get your home seen by more buyers.
Get startedList with your own agent
Get your home in front of millions of buyers by listing it on Zillow.
Learn how to do itSell it yourself
Take full control of how buyers see your home on Zillow by listing For Sale by Owner (FSBO).
List your homeWhat's special
Reverse osmosis systemStainless apron-front sinkUpgraded appliances
Zillow last checked:
Listing updated:
Listed by:
Mark Goodner TREC #744848 (830) 237-1948,
Keller Williams Heritage
Source: LERA MLS,MLS#: 1962666
Facts & features
Interior
Bedrooms & bathrooms
- Bedrooms: 4
- Bathrooms: 3
- Full bathrooms: 3
Primary bedroom
- Area: 234
- Dimensions: 13 x 18
Bedroom 2
- Area: 130
- Dimensions: 13 x 10
Bedroom 3
- Area: 120
- Dimensions: 12 x 10
Bedroom 4
- Area: 150
- Dimensions: 10 x 15
Primary bathroom
- Features: Tub/Shower Separate, Double Vanity
- Area: 143
- Dimensions: 11 x 13
Dining room
- Area: 170
- Dimensions: 10 x 17
Family room
- Area: 208
- Dimensions: 16 x 13
Kitchen
- Area: 240
- Dimensions: 15 x 16
Living room
- Area: 468
- Dimensions: 18 x 26
Office
- Area: 120
- Dimensions: 12 x 10
Heating
- Central, Electric
Cooling
- Central Air
Appliances
- Included: Microwave, Gas Cooktop, Indoor Grill, Disposal, Dishwasher, Plumbed For Ice Maker, Water Softener Rented, Plumb for Water Softener
- Laundry: Washer Hookup, Dryer Connection
Features
- Two Living Area, Liv/Din Combo, Eat-in Kitchen, Kitchen Island, Breakfast Bar, Pantry, Study/Library, Utility Room Inside, 1st Floor Lvl/No Steps, High Ceilings, Open Floorplan, All Bedrooms Downstairs, Walk-In Closet(s), Master Downstairs, Ceiling Fan(s), Chandelier, Solid Counter Tops
- Flooring: Wood, Stone
- Windows: Double Pane Windows
- Has basement: No
- Attic: Pull Down Storage
- Has fireplace: No
- Fireplace features: Not Applicable
Interior area
- Total interior livable area: 3,383 sqft
Property
Parking
- Total spaces: 3
- Parking features: Three Car Garage, Tandem, Garage Door Opener
- Garage spaces: 3
Features
- Levels: One
- Stories: 1
- Patio & porch: Patio
- Exterior features: Barbecue
- Has private pool: Yes
- Pool features: In Ground, Pool/Spa Combo, Community
- Fencing: Privacy,Wrought Iron
Lot
- Size: 7,318 Square Feet
- Features: Level
Details
- Parcel number: 380454020200
Construction
Type & style
- Home type: SingleFamily
- Architectural style: Traditional
- Property subtype: Single Family Residence
Materials
- Brick
- Foundation: Slab
- Roof: Composition
Condition
- Pre-Owned
- New construction: No
- Year built: 2016
Details
- Builder name: Perry
Utilities & green energy
- Electric: NBU
- Sewer: Sewer System
- Water: NBU
- Utilities for property: Private Garbage Service
Community & HOA
Community
- Features: Tennis Court(s), Clubhouse, Playground
- Security: Smoke Detector(s), Controlled Access
- Subdivision: Newcombe Tennis Ranch 4
HOA
- Has HOA: Yes
- HOA fee: $1,515 annually
- HOA name: JOHN NEWCOMBE POA
Location
- Region: New Braunfels
Financial & listing details
- Tax assessed value: $645,880
- Annual tax amount: $9,248
- Date on market: 4/30/2026
- Cumulative days on market: 15 days
- Listing terms: Conventional,Cash
- Road surface type: Paved, Asphalt
Price history
| Date | Event | Price |
|---|---|---|
| 6/2/2026 | Sold | -- |
Source:  LERA MLS #1962666 Report a problem LERA MLS #1962666 Report a problem | ||
| 5/15/2026 | Pending sale | $715,000$211/sqft |
Source: LERA MLS #1962666 Report a problem | ||
| 4/30/2026 | Listed for sale | $715,000$211/sqft |
Source: LERA MLS #1962666 Report a problem | ||
Public tax history
| Year | Property taxes | Tax assessment |
|---|---|---|
| 2025 | $7,401 +8.5% | $645,880 +9.4% |
| 2024 | $6,819 +11.6% | $590,366 +10% |
| 2023 | $6,108 -10.9% | $536,696 +10% |
| 2022 | $6,855 +2.5% | $487,905 +10% |
| 2021 | $6,690 +1.1% | $443,550 +2.4% |
| 2020 | $6,619 -9.8% | $433,000 -4.7% |
| 2019 | $7,341 +7.3% | $454,550 +9.1% |
| 2018 | $6,844 | $416,660 -5.5% |
| 2017 | -- | $440,750 +2148.7% |
| 2016 | $344 | $19,600 |
Find assessor info on the county website
Neighborhood: 78132
Nearby homes
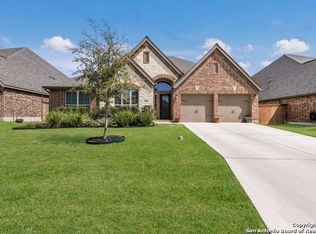
- $496,1004 bd3 ba2.5k sqft2624 Malboona Mews Dr, New Braunfels, TX 78132Off Market
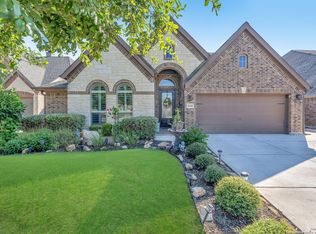
- $--4 bd3 ba2.5k sqft2632 Malboona Mews, New Braunfels, TX 78132Sold
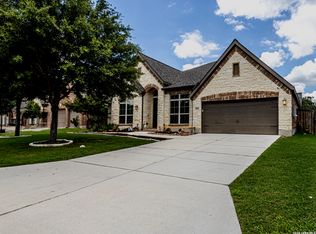
- $665,0004 bd3 ba3.3k sqft2620 Malboona Mews, New Braunfels, TX 78132For Sale
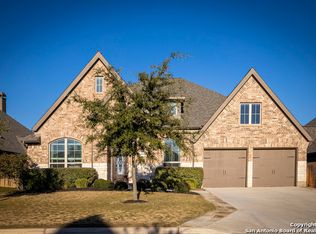
- $594,4004 bd4 ba3.2k sqft2616 Malboona Mews, New Braunfels, TX 78132Off Market
- $554,100-- bd3 ba3.3k sqft2636 Malboona Mews, New Braunfels, TX 78132Off Market
- $--4 bd3 ba3.3k sqft2620 Malboona Mews, New Braunfels, TX 78132Sold
- $665,0004 bd3 ba3.3k sqft2620 Malboona Mews Dr, New Braunfels, TX 78132For Sale
- $613,600-- bd3 ba2.7k sqft2604 Malboona Mews, New Braunfels, TX 78132Off Market
Nearby schools
GreatSchools rating
- 7/10Veramendi Elementary SchoolGrades: PK-5Distance: 2.1 mi
- 6/10Oakrun Middle SchoolGrades: 6-8Distance: 1.6 mi
- 7/10New Braunfels High SchoolGrades: 9-12Distance: 3 mi
Schools provided by the listing agent
- Elementary: Veramendi
- Middle: Oak Run
- High: New Braunfel
- District: New Braunfels
Source: LERA MLS. This data may not be complete. We recommend contacting the local school district to confirm school assignments for this home.
Get a cash offer in 3 minutes
Find out how much your home could sell for in as little as 3 minutes with a no-obligation cash offer.
Estimated market value
$697,700
Get a cash offer in 3 minutes
Find out how much your home could sell for in as little as 3 minutes with a no-obligation cash offer.
Estimated market value
$697,700
- Texas
- Comal County
- New Braunfels
- 78132
- 2628 Malboona Mews
Nearby cities
Nearby neighborhoods
Nearby zip codes
Other New Braunfels Topics
