Gorgeous Perry Homes Estate in Newcombe Tennis Ranch. Welcome to luxurious one-story living in the prestigious, gated community of John Newcombe Tennis Ranch. This stunning Perry Homes residence is a perfect blend of elegance and comfort, offering a serene retreat with the convenience of city amenities. Key Features: Grand Entrance: Step into a spacious and inviting home with an 8-foot entry door. Versatile Living Space: A dedicated desk/office/mudroom area provides a functional workspace near the tandem garage. Gourmet Kitchen: A functional kitchen layout with double ovens, perfect for cooking up a feast for friends and family. Cozy Living: A bright and airy living room with a comfy corner fireplace and tons of windows to let the sunshine in. Primary Suite Retreat: The primary bedroom offers abundant natural light and a private door to the backyard patio. The en-suite bathroom includes double vanities and separate his-and-hers closets. Convenient Laundry: The laundry room is equipped with a utility sink, enhancing functionality and ease. Entertainment Ready: The home is wired for surround sound, including the backyard patio. Outdoor Oasis: The beautifully landscaped backyard features a covered patio with an extended pergola seating area, providing ample space for outdoor entertaining. Enjoy the privacy of backing up to vacant land providing a natural and private setting. Elegant Exterior: A full brick and stone elevation adds to the home's curb appeal and durability. Community Amenities: Country Club Membership Required: Includes access to top-tier amenities such as tennis courts, pickle ball courts, a full-service fitness club, and a sparkling swimming pool. Please verify all HOA membership fees. This property is not just a home; it's a lifestyle. Schedule your tour today and experience the luxury and convenience that await you in this exceptional residence.
Sold
Price Unknown
2632 Malboona Mews, New Braunfels, TX 78132
4beds
2,505sqft
Single Family Residence
Built in 2016
7,318 Square Feet Lot
$514,700 Zestimate®
$--/sqft
$2,990 Estimated rent
Home value
$514,700
$489,000 - $540,000
$2,990/mo
Zestimate® history
Owner options
List your home for rent
$2,990/mo
Rent Zestimate®
Find your next renter with Zillow Rental Manager. Plus, with online applications, you can quickly screen prospective tenants – for free.
$2,990/mo
Rent Zestimate®
Refinance and save
$1,286/mo
Est. payment
Refinancing to a lower rate could help reduce your monthly payments and save thousands over the life of the loan.
$1,286/mo
Est. payment
Explore your selling options
Work with a Zillow partner agent
Leverage their expertise and Zillow's premium Showcase listings to get your home seen by more buyers.
Get startedList with your own agent
Get your home in front of millions of buyers by listing it on Zillow.
Learn how to do itSell it yourself
Take full control of how buyers see your home on Zillow by listing For Sale by Owner (FSBO).
List your homeWhat's special
Zillow last checked:
Listing updated:
Listed by:
Janell Peterson TREC #656041 (210) 264-9797,
White Label Realty
Source: LERA MLS,MLS#: 1803754
Facts & features
Interior
Bedrooms & bathrooms
- Bedrooms: 4
- Bathrooms: 3
- Full bathrooms: 3
Primary bedroom
- Features: Walk-In Closet(s), Multi-Closets, Ceiling Fan(s), Full Bath
- Area: 238
- Dimensions: 17 x 14
Bedroom 2
- Area: 143
- Dimensions: 13 x 11
Bedroom 3
- Area: 143
- Dimensions: 13 x 11
Bedroom 4
- Area: 154
- Dimensions: 14 x 11
Primary bathroom
- Features: Tub/Shower Separate, Double Vanity, Soaking Tub
- Area: 168
- Dimensions: 14 x 12
Dining room
- Area: 204
- Dimensions: 12 x 17
Kitchen
- Area: 180
- Dimensions: 12 x 15
Living room
- Area: 342
- Dimensions: 18 x 19
Heating
- Central, Electric
Cooling
- 13-15 SEER AX, Ceiling Fan(s), Central Air
Appliances
- Included: Built-In Oven, Microwave, Gas Cooktop, Disposal, Dishwasher, Water Softener Owned, Vented Exhaust Fan, Electric Water Heater, Double Oven, ENERGY STAR Qualified Appliances, High Efficiency Water Heater
- Laundry: Washer Hookup, Dryer Connection
Features
- One Living Area, Separate Dining Room, Kitchen Island, Study/Library, Utility Room Inside, High Ceilings, Open Floorplan, Walk-In Closet(s), Ceiling Fan(s), Programmable Thermostat
- Flooring: Ceramic Tile, Wood
- Windows: Double Pane Windows, Low Emissivity Windows, Window Coverings
- Has basement: No
- Attic: Partially Floored
- Number of fireplaces: 1
- Fireplace features: One, Living Room
Interior area
- Total structure area: 2,505
- Total interior livable area: 2,505 sqft
Property
Parking
- Total spaces: 2
- Parking features: Two Car Garage, Tandem, Garage Door Opener, Open
- Garage spaces: 2
Features
- Levels: One
- Stories: 1
- Patio & porch: Patio, Covered
- Exterior features: Sprinkler System, Rain Gutters
- Pool features: Community
- Has spa: Yes
- Spa features: Heated
- Fencing: Privacy,Wrought Iron
Lot
- Size: 7,318 Square Feet
- Features: Level
Details
- Parcel number: 380454020100
Construction
Type & style
- Home type: SingleFamily
- Architectural style: Traditional
- Property subtype: Single Family Residence
Materials
- Brick, 4 Sides Masonry, Radiant Barrier
- Foundation: Slab
- Roof: Composition
Condition
- Pre-Owned
- New construction: No
- Year built: 2016
Details
- Builder name: Perry Homes
Utilities & green energy
- Utilities for property: Private Garbage Service
Green energy
- Green verification: HERS Index Score, HERS 0-85
Community & HOA
Community
- Features: Tennis Court(s), Clubhouse, Playground, Jogging Trails, Basketball Court, Volleyball Court
- Security: Smoke Detector(s), Controlled Access
- Subdivision: Newcombe Tennis Ranch 4
HOA
- Has HOA: Yes
- HOA fee: $1,286 annually
- HOA name: THE NEIGHBORHOOD COMPANY
Location
- Region: New Braunfels
Financial & listing details
- Tax assessed value: $544,990
- Annual tax amount: $6,900
- Date on market: 9/11/2025
- Cumulative days on market: 19 days
- Listing terms: Conventional,FHA,VA Loan,Cash
Price history
| Date | Event | Price |
|---|---|---|
| 10/11/2024 | Sold | -- |
Source:  LERA MLS #1803754 Report a problem LERA MLS #1803754 Report a problem | ||
| 8/28/2024 | Contingent | $554,900$222/sqft |
Source: LERA MLS #1803754 Report a problem | ||
| 8/25/2024 | Listed for sale | $554,900$222/sqft |
Source: LERA MLS #1803754 Report a problem | ||
| 11/28/2016 | Sold | -- |
Source: LERA MLS #44006_1193144 Report a problem | ||
| 8/8/2016 | Sold | -- |
Source:  Central Texas MLS #302229 Report a problem Central Texas MLS #302229 Report a problem | ||
Public tax history
| Year | Property taxes | Tax assessment |
|---|---|---|
| 2025 | $4,148 +20.4% | $544,990 +10.7% |
| 2024 | $3,445 +2.2% | $492,483 +10% |
| 2023 | $3,372 -36.7% | $447,712 +10% |
| 2022 | $5,328 +4.5% | $407,011 +10% |
| 2021 | $5,097 +1.3% | $370,010 +2.6% |
| 2020 | $5,034 -4.9% | $360,720 0% |
| 2019 | $5,295 -0.2% | $360,893 +3.1% |
| 2018 | $5,307 | $349,950 -5.3% |
| 2017 | -- | $369,590 +1785.7% |
| 2016 | $344 | $19,600 |
Find assessor info on the county website
Neighborhood: 78132
Nearby homes
- $--4 bd3 ba3.3k sqft2628 Malboona Mews Dr, New Braunfels, TX 78132Sold

- $535,000-- bd3 ba3.3k sqft2636 Malboona Mews, New Braunfels, TX 78132Off Market
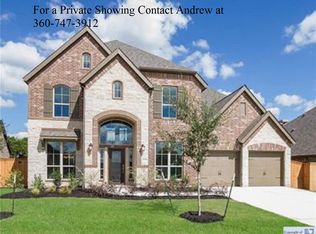
- $484,1004 bd3 ba2.5k sqft2624 Malboona Mews Dr, New Braunfels, TX 78132Off Market
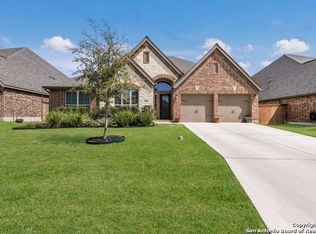
- $579,8004 bd4 ba3.2k sqft2616 Malboona Mews, New Braunfels, TX 78132Off Market
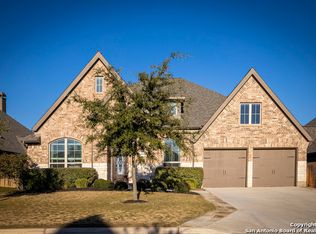
- $563,620-- bd3 ba3k sqft2640 Malboona Mews, New Braunfels, TX 78132Off Market
- $--4 bd4 ba3.2k sqft2640 Malboona Mews Dr, New Braunfels, TX 78132Sold
- $546,0004 bd3 ba2.8k sqft2633 Malboona Mews, New Braunfels, TX 78132Off Market
- $503,7004 bd3 ba2.8k sqft2633 Malboona Mews Dr, New Braunfels, TX 78132Off Market
Nearby schools
GreatSchools rating
- 7/10Veramendi Elementary SchoolGrades: PK-5Distance: 2.1 mi
- 6/10Oakrun Middle SchoolGrades: 6-8Distance: 1.6 mi
- 7/10New Braunfels High SchoolGrades: 9-12Distance: 3 mi
Schools provided by the listing agent
- Elementary: Veramendi
- Middle: Oak Run
- High: New Braunfel
- District: New Braunfels
Source: LERA MLS. This data may not be complete. We recommend contacting the local school district to confirm school assignments for this home.
Get a cash offer in 3 minutes
Find out how much your home could sell for in as little as 3 minutes with a no-obligation cash offer.
Estimated market value
$514,700
Get a cash offer in 3 minutes
Find out how much your home could sell for in as little as 3 minutes with a no-obligation cash offer.
Estimated market value
$514,700
- Texas
- Comal County
- New Braunfels
- 78132
- 2632 Malboona Mews
Nearby cities
Nearby neighborhoods
Nearby zip codes
Other New Braunfels Topics
