Skip main navigation
Closed
  • $508,500

    2633 Malboona Mews Dr, New Braunfels, TX 78132

    4beds
    2,899sqft
    Single Family Residence
    Built in 2016
    8,886 Square Feet Lot
    $508,500 Zestimate®
    $175/sqft
    $2,992 Estimated rent

    Home value

    $508,500

    $458,000 - $564,000

    $2,992/mo

    Zestimate® history
    Loading
    Loading...

    Owner options

    List your home for rent

    $2,992/mo

    Rent Zestimate®

    Find your next renter with Zillow Rental Manager. Plus, with online applications, you can quickly screen prospective tenants – for free.

    Learn more

    $2,992/mo

    Rent Zestimate®

    Refinance and save

    $4,216/mo

    Est. payment

    Refinancing to a lower rate could help reduce your monthly payments and save thousands over the life of the loan.

    See today's rates

    $4,216/mo

    Est. payment

    Explore your selling options

    Work with a Zillow partner agent

    Leverage their expertise and Zillow's premium Showcase listings to get your home seen by more buyers.

    Get started

    List with your own agent

    Get your home in front of millions of buyers by listing it on Zillow.

    Learn how to do it

    Sell it yourself

    Take full control of how buyers see your home on Zillow by listing For Sale by Owner (FSBO).

    List your home

    What's special

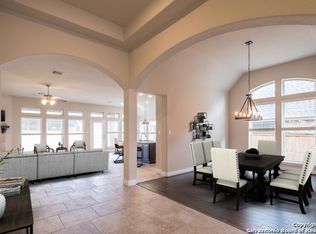
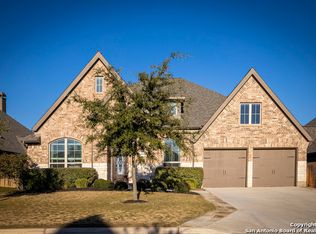
    Gorgeous four bedroom, three bath Perry Home in premier Newcome Estates! Soaring high ceilings & flowing wood-look tile draw you into the bright, spacious living room, kitchen, & breakfast area with views of the backyard. This kitchen is a home chef's dream with its built-in oven, oversized island, two large pantries, & custom cabinetry throughout. A separate formal dining/game room or office area is just off the kitchen. High ceilings continue into your Master suite, which features great natural light & a tremendous en suite bathroom with separate vanities & a generous walk-in shower. Easily work from home in your large private office with attached bathroom. Large covered wrap-around patio with access to landscaped back & side yards. Exclusive access to John Newcombe Country Club offers first-class amenities as well as tennis classes, fitness classes, & year-round activities for members! Quick access to Highway 46 gives you country living just outside the city. New Braunfels ISD.

    This property is not currently displayed as for sale or rent on Zillow. This may be different from what's on other websites or public sources.

    Zillow last checked:

    Listing updated:

    Listed by:

    Jessica Garza 830-832-1837,

    1st Brokerage

    Bought with:

    Julie Ford, TREC #0352642

    Texas Premier Realty

    Source: Central Texas MLS,MLS#: 424793MLS LogoOriginating MLS: Four Rivers Association of REALTORS

    Facts & features

    Interior

    Bedrooms & bathrooms
    • Bedrooms: 4
    • Bathrooms: 3
    • Full bathrooms: 3
    Primary bedroom
    • Level: Main
    • Dimensions: 19 x 15
    Bedroom 2
    • Level: Main
    • Dimensions: 14 x 13
    Bedroom 3
    • Level: Main
    • Dimensions: 14 x 13
    Bedroom 4
    • Level: Main
    • Dimensions: 14 x 12
    Primary bathroom
    • Level: Main
    • Dimensions: 17 x 15
    Dining room
    • Level: Main
    • Dimensions: 12 x 13
    Entry foyer
    • Level: Main
    • Dimensions: 26 x 6
    Family room
    • Level: Main
    • Dimensions: 18 x 24
    Game room
    • Level: Main
    • Dimensions: 16 x 14
    Kitchen
    • Level: Main
    • Dimensions: 16 x 12
    Laundry
    • Level: Main
    • Dimensions: 8 x 6
    Heating
    • Central, Electric
    Cooling
    • Central Air, Electric, 1 Unit
    Appliances
    • Included: Dishwasher, Electric Range, Electric Water Heater, Disposal, Multiple Water Heaters, Microwave, Oven, Some Electric Appliances, Built-In Oven, Cooktop, Water Softener Owned
    • Laundry: Washer Hookup, Electric Dryer Hookup, Inside, Main Level, Laundry Room
    Features
    • All Bedrooms Down, Ceiling Fan(s), Game Room, Garden Tub/Roman Tub, High Ceilings, Low Flow Plumbing Fixtures, Open Floorplan, Recessed Lighting, Separate Shower, Tub Shower, Vanity, Walk-In Closet(s), Breakfast Bar, Bedroom on Main Level, Eat-in Kitchen, Full Bath on Main Level, Kitchen Island, Kitchen/Family Room Combo, Kitchen/Dining Combo, Pantry
    • Flooring: Carpet, Tile
    • Attic: None
    • Number of fireplaces: 1
    • Fireplace features: Family Room, Wood Burning
    Interior area
    • Total interior livable area: 2,899 sqft

    Property

    Parking
    • Total spaces: 2
    • Parking features: Attached, Garage Faces Front, Garage, Garage Door Opener, Driveway Level
    • Attached garage spaces: 2
    • Has uncovered spaces: Yes
    Accessibility
    • Accessibility features: Level Lot, Low Pile Carpet, Low Threshold Shower
    Features
    • Levels: One
    • Stories: 1
    • Patio & porch: Covered, Patio, Porch
    • Exterior features: Covered Patio, Porch, Rain Gutters
    • Pool features: Community, In Ground, Lap, Outdoor Pool
    • Fencing: Partial,Privacy,Wrought Iron
    • Has view: Yes
    • View description: Other, Pond
    • Has water view: Yes
    • Water view: Pond
    • Body of water: Pond/Stock Tank,Other-See Remarks
    Lot
    • Size: 8,886 Square Feet
    Details
    • Parcel number: 393043

    Construction

    Type & style
    • Home type: SingleFamily
    • Architectural style: Traditional
    • Property subtype: Single Family Residence
    Materials
    • Brick, Masonry, Stone Veneer
    • Foundation: Slab
    • Roof: Composition,Shingle
    Condition
    • Resale
    • Year built: 2016
    Details
    • Builder name: Perry Homes

    Utilities & green energy

    • Sewer: Public Sewer
    • Water: Public
    • Utilities for property: Cable Available, Electricity Available, Phone Available, Trash Collection Private
    Green energy
    • Green verification: HERS Index Score
    • Energy efficient items: Appliances, HVAC, Thermostat, Water Heater, Windows
    • Water conservation: Low-Flow Fixtures

    Community & HOA

    Community
    • Features: Clubhouse, Fitness Center, Playground, Park, Sport Court(s), Tennis Court(s), Trails/Paths, Community Pool, Curbs, Gated, Street Lights
    • Security: Gated Community, Controlled Access
    • Subdivision: Newcombe Tennis Ranch 4
    HOA
    • Has HOA: Yes
    • Services included: Other, See Remarks
    • HOA fee: $966 annually
    • HOA name: Newcombe Estates POA
    Location
    • Region: New Braunfels

    Financial & listing details

    • Price per square foot: $175/sqft
    • Date on market: 1/19/2021
    • Cumulative days on market: 48 days
    • Listing agreement: Exclusive Right To Sell
    • Listing terms: Cash,Conventional,Texas Vet,VA Loan
    • Electric utility on property: Yes
    • Road surface type: Concrete

    Price history

    DateEventPrice
    3/31/2021Sold--
    Source: Central Texas MLS #424793 Report a problem
    2/24/2021Pending sale$489,900$169/sqft
    Source: Central Texas MLS #424793 Report a problem
    2/15/2021Price change$489,900-1%$169/sqft
    Source: Central Texas MLS #424793 Report a problem
    1/27/2021Price change$494,900-0.8%$171/sqft
    Source: Central Texas MLS #424793 Report a problem
    11/5/2020Listed for sale$499,000$172/sqft
    Source: Central Texas MLS #424793 Report a problem

    Public tax history

    Tax history is unavailable.

    Neighborhood: 78132

    Nearby schools

    GreatSchools rating
    Schools provided by the listing agent
    • Elementary: Veramendi Elementary School
    • Middle: Oak Run Middle School
    • High: New Braunfels High School
    • District: New Braunfels ISD

    Source: Central Texas MLS. This data may not be complete. We recommend contacting the local school district to confirm school assignments for this home.

    Get a cash offer in 3 minutes
    Find out how much your home could sell for in as little as 3 minutes with a no-obligation cash offer.
    Estimated market value
    $508,500
    Get a cash offer in 3 minutes
    Find out how much your home could sell for in as little as 3 minutes with a no-obligation cash offer.
    Estimated market value
    $508,500