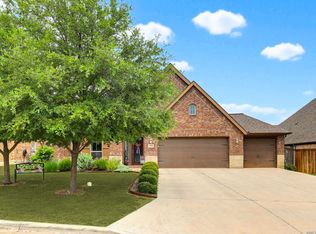
Dearest gentle readers, brace yourselves for an unparalleled opportunity to reside in a home of exquisite elegance and modern convenience, nestled in the esteemed gated community of Newcombe Ranch. This one story sanctuary at 2630 Melbourne Ave unveils a floor plan so divine, it could only be described as a masterpiece of architectural foresight.
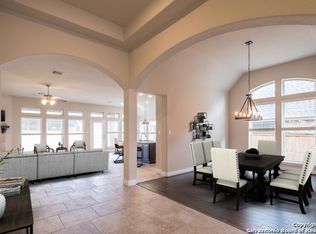
Upon entering, one is immediately captivated by the grandeur of four bedrooms, a study, a game room, and a formal dining room—all perfectly arranged for the discerning homeowner. The heart of this abode beats with a vast kitchen boasting copious cabinet space and state-of-the-art built-in appliances. Picture yourself entertaining effortlessly, be it a soirée under the stars on the expansive covered patio adorned with an outdoor fireplace, or a cozy evening by the indoor wood-burning hearth with its striking rock surround.
As Lady Whistledown is never one to overlook details, rest assured that the hardwood floors throughout elevate each step. Plantation shutters and picture windows punctuate every room, offering both privacy and abundant natural light—a true testament to thoughtful design.
For those of a sportive inclination, Newcombe Ranch Estates delivers with amenities aplenty: a sparkling pool, a stately clubhouse, and courts for tennis, volleyball, and basketball enthusiasts alike. Positioned just moments from New Braunfels' vibrant heart, with effortless access to Interstate 35 leading to Austin or San Antonio, and Highway 46 beckoning towards Bulverde and Boerne, this location ensures both convenience and prestige.
In conclusion, dear readers, this residence not only promises an unparalleled living experience but also offers proximity to local boutiques, eateries, and the historical charms of Gruene, just a mere ten-minute carriage ride away. It is with great anticipation that I await the fortunate soul who shall soon call this abode their own—a testament to refined living in the heart of Texas.
Closed
Price Unknown
2630 Melbourne Ave, New Braunfels, TX 78132
4beds
3,043sqft
Single Family Residence
Built in 2016
8,145 Square Feet Lot
$566,000 Zestimate®
$--/sqft
$3,250 Estimated rent
Home value
$566,000
$538,000 - $594,000
$3,250/mo
Zestimate® history
Owner options
List your home for rent
$3,250/mo
Rent Zestimate®
Find your next renter with Zillow Rental Manager. Plus, with online applications, you can quickly screen prospective tenants – for free.
$3,250/mo
Rent Zestimate®
Refinance and save
$1,169/mo
Est. payment
Refinancing to a lower rate could help reduce your monthly payments and save thousands over the life of the loan.
$1,169/mo
Est. payment
Explore your selling options
Work with a Zillow partner agent
Leverage their expertise and Zillow's premium Showcase listings to get your home seen by more buyers.
Get startedList with your own agent
Get your home in front of millions of buyers by listing it on Zillow.
Learn how to do itSell it yourself
Take full control of how buyers see your home on Zillow by listing For Sale by Owner (FSBO).
List your homeWhat's special
Zillow last checked:
Listing updated:
Listed by:
Christopher Marti (830)660-1004,
Marti Realty Group
Bought with:
NON-MEMBER AGENT
Non Member Office
Source: Central Texas MLS,MLS#: 548999 Originating MLS: Four Rivers Association of REALTORS
Originating MLS: Four Rivers Association of REALTORSFacts & features
Interior
Bedrooms & bathrooms
- Bedrooms: 4
- Bathrooms: 3
- Full bathrooms: 3
Primary bedroom
- Level: Main
- Dimensions: 21x14
Bedroom 2
- Level: Main
- Dimensions: 12x11
Bedroom 3
- Level: Main
- Dimensions: 12x11
Bedroom 4
- Level: Main
- Dimensions: 12x10
Primary bathroom
- Level: Main
- Dimensions: 11x10
Bathroom
- Level: Main
- Dimensions: 5x8
Bathroom
- Level: Main
- Dimensions: 5x8
Breakfast room nook
- Level: Main
- Dimensions: 17x11
Dining room
- Level: Main
- Dimensions: 10x15
Entry foyer
- Level: Main
- Dimensions: 6x21
Kitchen
- Level: Main
- Dimensions: 16x14
Laundry
- Level: Main
- Dimensions: 6x8
Living room
- Level: Main
- Dimensions: 19x23
Office
- Level: Main
- Dimensions: 12x10
Heating
- Central
Cooling
- Central Air, 1 Unit
Appliances
- Included: Electric Cooktop, Oven, Built-In Oven, Microwave
- Laundry: Washer Hookup, Inside, Laundry in Utility Room, In Kitchen, Main Level, Laundry Room
Features
- All Bedrooms Down, Ceiling Fan(s), Separate/Formal Dining Room, Double Vanity, Entrance Foyer, Garden Tub/Roman Tub, High Ceilings, Home Office, Multiple Dining Areas, Multiple Closets, See Remarks, Separate Shower, Walk-In Closet(s), Breakfast Bar, Breakfast Area, Central Vacuum, Eat-in Kitchen, Kitchen Island, Kitchen/Family Room Combo, Pantry, Solid Surface Counters
- Flooring: Carpet, Ceramic Tile, Wood
- Attic: Other,See Remarks
- Number of fireplaces: 2
- Fireplace features: Living Room, Outside
Interior area
- Total interior livable area: 3,043 sqft
Property
Parking
- Total spaces: 2
- Parking features: Attached, Garage
- Attached garage spaces: 2
- Has carport: Yes
Features
- Levels: One
- Stories: 1
- Patio & porch: Covered, Patio
- Exterior features: Covered Patio
- Pool features: Community, In Ground, Outdoor Pool
- Fencing: Back Yard,Privacy
- Has view: Yes
- View description: None
- Body of water: None
Lot
- Size: 8,145 Square Feet
Details
- Additional structures: Pergola
- Parcel number: 380454023200
Construction
Type & style
- Home type: SingleFamily
- Architectural style: Contemporary/Modern
- Property subtype: Single Family Residence
Materials
- Brick, Stone Veneer
- Foundation: Slab
- Roof: Composition,Shingle
Condition
- Resale
- Year built: 2016
Utilities & green energy
- Sewer: Public Sewer
- Water: Public
- Utilities for property: Electricity Available
Community & HOA
Community
- Features: Clubhouse, Playground, Park, Sport Court(s), Tennis Court(s), Community Pool, Gated
- Security: Gated Community, Controlled Access
- Subdivision: Newcombe Tennis Ranch
HOA
- Has HOA: Yes
- HOA fee: $1,169 annually
- HOA name: NEWCOMBE ESTATES POA
Location
- Region: New Braunfels
Financial & listing details
- Tax assessed value: $619,660
- Date on market: 6/27/2024
- Cumulative days on market: 53 days
- Listing agreement: Exclusive Right To Sell
- Listing terms: Cash,Conventional,FHA,VA Loan
- Electric utility on property: Yes
- Road surface type: Asphalt
Price history
| Date | Event | Price |
|---|---|---|
| 9/19/2024 | Sold | -- |
Source:  Central Texas MLS #548999 Report a problem Central Texas MLS #548999 Report a problem | ||
| 8/21/2024 | Pending sale | $569,900$187/sqft |
Source: Central Texas MLS #548999 Report a problem | ||
| 8/5/2024 | Contingent | $569,900$187/sqft |
Source:  LERA MLS #1788209 Report a problem LERA MLS #1788209 Report a problem | ||
| 8/2/2024 | Price change | $569,900-5%$187/sqft |
Source: LERA MLS #1788209 Report a problem | ||
| 6/27/2024 | Price change | $599,900-14.3%$197/sqft |
Source: LERA MLS #1788209 Report a problem | ||
| 1/3/2023 | Listed for sale | $699,900$230/sqft |
Source: Central Texas MLS #494436 Report a problem | ||
| 8/8/2022 | Pending sale | $699,900$230/sqft |
Source: LERA MLS #1624756 Report a problem | ||
| 7/30/2022 | Contingent | $699,900$230/sqft |
Source: LERA MLS #1624756 Report a problem | ||
| 7/30/2022 | Pending sale | $699,900$230/sqft |
Source: Central Texas MLS #480024 Report a problem | ||
| 7/21/2022 | Listed for sale | $699,900$230/sqft |
Source: Central Texas MLS #480024 Report a problem | ||
| 4/28/2016 | Sold | -- |
Source: Public Record Report a problem | ||
Public tax history
| Year | Property taxes | Tax assessment |
|---|---|---|
| 2025 | -- | $619,660 +1.2% |
| 2024 | $7,134 -1% | $612,110 -0.3% |
| 2023 | $7,204 +30.7% | $614,090 +31.5% |
| 2022 | $5,513 -0.5% | $466,840 +10% |
| 2021 | $5,541 +0.7% | $424,400 +2.4% |
| 2020 | $5,504 -0.6% | $414,530 -5.3% |
| 2019 | $5,539 +1.7% | $437,720 +8.9% |
| 2018 | $5,444 | $401,880 -5.4% |
| 2017 | -- | $424,630 +1520.1% |
| 2016 | $460 | $26,210 |
Find assessor info on the county website
Neighborhood: 78132
Nearby homes
- $579,9004 bd3 ba2.5k sqft2626 Melbourne Ave, New Braunfels, TX 78132For Sale
- $537,4004 bd3 ba2.9k sqft2634 Melbourne Ave, New Braunfels, TX 78132Off Market
- $523,100-- bd3 ba2.5k sqft2625 Malboona Mews, New Braunfels, TX 78132Off Market

- $586,400-- bd3 ba3.2k sqft2622 Melbourne Ave, New Braunfels, TX 78132Off Market

- $551,3004 bd3 ba2.8k sqft2633 Malboona Mews, New Braunfels, TX 78132Off Market
- $513,5004 bd3 ba2.8k sqft2633 Malboona Mews Dr, New Braunfels, TX 78132Off Market
- $592,800-- bd3 ba3.1k sqft2621 Malboona Mews, New Braunfels, TX 78132Off Market
- $575,0004 bd3 ba3k sqft2621 Malboona Mews Dr, New Braunfels, TX 78132Off Market
Nearby schools
GreatSchools rating
- 7/10Veramendi Elementary SchoolGrades: PK-5Distance: 2.1 mi
- 6/10Oakrun Middle SchoolGrades: 6-8Distance: 1.7 mi
- 7/10New Braunfels High SchoolGrades: 9-12Distance: 3 mi
Schools provided by the listing agent
- Elementary: Veramendi Elementary School
- Middle: Oak Run Middle School
- High: New Braunfels High School
- District: New Braunfels ISD
Source: Central Texas MLS. This data may not be complete. We recommend contacting the local school district to confirm school assignments for this home.
Get a cash offer in 3 minutes
Find out how much your home could sell for in as little as 3 minutes with a no-obligation cash offer.
Estimated market value
$566,000
Get a cash offer in 3 minutes
Find out how much your home could sell for in as little as 3 minutes with a no-obligation cash offer.
Estimated market value
$566,000
- Texas
- Comal County
- New Braunfels
- 78132
- 2630 Melbourne Ave
Nearby cities
Nearby neighborhoods
Nearby zip codes
Other New Braunfels Topics
