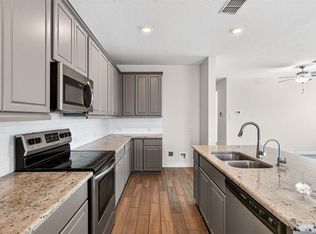
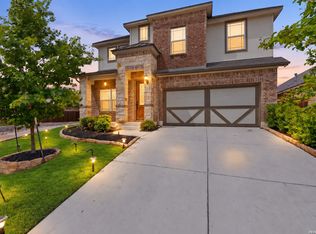
Set on a large cul-de-sac lot, this four-bedroom, three-and-a-half-bath home offers room to gather and space to spread out. A stone and brick exterior, covered front porch and upstairs balcony create a welcoming first impression. Inside, natural light fills the open living area, while the kitchen features granite countertops, stainless steel appliances and plenty of cabinet and counter space. The primary suite is tucked downstairs with double vanities, a separate tub and shower, and a walk-in closet. Upstairs, three additional bedrooms and a second living area offer flexibility for everyday life, with access to the covered balcony for a quiet morning or evening outside.
For sale
$389,000
5613 CROSS OVER RD, New Braunfels, TX 78132
4beds
2,950sqft
Single Family Residence
Built in 2016
0.26 Acres Lot
$383,800 Zestimate®
$132/sqft
$63/mo HOA
What's special
Upstairs balconyStone and brick exteriorLarge cul-de-sac lotStainless steel appliancesGranite countertopsSeparate tub and showerWalk-in closet
- 18 days
- 550
- 119
Likely to sell faster than
Zillow last checked:
Listing updated:
Listed by:
Jolene Lane-Huereca TREC #662928 (830) 822-7288,
Phyllis Browning Company
Source: LERA MLS,MLS#: 2027037
Facts & features
Interior
Bedrooms & bathrooms
- Bedrooms: 4
- Bathrooms: 4
- Full bathrooms: 3
- 1/2 bathrooms: 1
Primary bedroom
- Features: Walk-In Closet(s), Ceiling Fan(s), Full Bath
- Area: 195
- Dimensions: 13 x 15
Bedroom 2
- Area: 132
- Dimensions: 12 x 11
Bedroom 3
- Area: 154
- Dimensions: 11 x 14
Bedroom 4
- Area: 156
- Dimensions: 12 x 13
Primary bathroom
- Features: Tub/Shower Separate, Double Vanity, Soaking Tub
- Area: 96
- Dimensions: 12 x 8
Dining room
- Area: 121
- Dimensions: 11 x 11
Family room
- Area: 266
- Dimensions: 14 x 19
Kitchen
- Area: 176
- Dimensions: 11 x 16
Heating
- Central, Electric
Cooling
- Central Air
Appliances
- Included: Disposal, Dishwasher, Plumbed For Ice Maker, Electric Water Heater
- Laundry: Main Level, Lower Level, Laundry Room, Washer Hookup, Dryer Connection
Features
- Two Living Area, Liv/Din Combo, Eat-in Kitchen, Breakfast Bar, Study/Library, Game Room, High Ceilings, High Speed Internet, Telephone, Walk-In Closet(s), Master Downstairs, Ceiling Fan(s), Solid Counter Tops
- Flooring: Carpet, Ceramic Tile
- Windows: Double Pane Windows, Window Coverings
- Has basement: No
- Has fireplace: No
- Fireplace features: Not Applicable
Interior area
- Total interior livable area: 2,950 sqft
Property
Parking
- Total spaces: 2
- Parking features: Two Car Garage
- Garage spaces: 2
Features
- Stories: 2
- Patio & porch: Covered, Deck
- Exterior features: Sprinkler System
- Pool features: None, Community
- Fencing: Privacy
Lot
- Size: 0.26 Acres
- Features: Cul-De-Sac, 1/4 - 1/2 Acre, Curbs, Sidewalks
- Residential vegetation: Mature Trees
Details
- Parcel number: 220104069400
Construction
Type & style
- Home type: SingleFamily
- Architectural style: Traditional,Texas Hill Country
- Property subtype: Single Family Residence
Materials
- Brick, 3 Sides Masonry, Stone
- Foundation: Slab
- Roof: Composition
Condition
- Pre-Owned
- New construction: No
- Year built: 2016
Details
- Builder name: Lennar Homes
Utilities & green energy
- Sewer: Septic
- Utilities for property: Cable Available, City Garbage service
Community & HOA
Community
- Features: Playground, Jogging Trails, Bike Trails, BBQ/Grill
- Security: Security System Leased
- Subdivision: Crossings At Havenwood
HOA
- Has HOA: Yes
- HOA fee: $750 annually
- HOA name: AQUITY
Location
- Region: New Braunfels
Financial & listing details
- Price per square foot: $132/sqft
- Tax assessed value: $440,880
- Annual tax amount: $6,297
- Price range: $389K - $389K
- Date on market: 10/29/2026
- Cumulative days on market: 530 days
- Listing terms: Conventional,FHA,VA Loan,Cash
- Road surface type: Paved
Estimated market value
$383,800
$365,000 - $403,000
$3,287/mo
Price history
| Date | Event | Price |
|---|---|---|
| 10/29/2026 | Listed for sale | $389,000-13.4%$132/sqft |
Source:  LERA MLS #2027037 Report a problem | ||
| 9/1/2026 | Listing removed | $449,000$152/sqft |
Source: LERA MLS #1856562 Report a problem | ||
| 8/18/2025 | Price change | $449,000-5.5%$152/sqft |
Source: LERA MLS #1856562 Report a problem | ||
| 2/24/2025 | Price change | $474,900-4.8%$161/sqft |
Source:  Central Texas MLS #565701 Report a problem | ||
| 12/31/2024 | Listed for sale | $499,000$169/sqft |
Source: Central Texas MLS #565701 Report a problem | ||
| 3/31/2017 | Sold | -- |
Source: Agent Provided Report a problem | ||
Public tax history
| Year | Property taxes | Tax assessment |
|---|---|---|
| 2026 | -- | $440,880 -2.1% |
| 2025 | $1,424 -5.2% | $450,380 -2.4% |
| 2024 | $1,503 +1.5% | $461,430 -0.4% |
| 2023 | $1,480 -2.8% | $463,466 +10% |
| 2022 | $1,523 +0.9% | $421,333 +10% |
| 2021 | $1,510 -1.1% | $383,030 +1.6% |
| 2020 | $1,527 +0.6% | $376,870 +8.5% |
| 2019 | $1,518 -1% | $347,347 +10% |
| 2018 | $1,534 | $315,770 +34.6% |
| 2017 | -- | $234,610 +402.5% |
| 2016 | $844 | $46,690 |
Find assessor info on the county website
Monthly payment
Est. payment
Payment breakdown
Explore the cost of this home by adjusting the details. Changes won't be saved.Climate risks
Neighborhood: 78132
Nearby schools
Schools provided by the listing agent
- Elementary: Mayfair Elementary
- Middle: Canyon
- High: Canyon
- District: Comal
Source: LERA MLS. This data may not be complete. We recommend contacting the local school district to confirm school assignments for this home.
- $354,9004 bd3 ba1.9k sqft5609 Cross Over Rd, New Braunfels, TX 78132Off Market

- $367,9004 bd3 ba2.8k sqft5617 Cross Over Rd, New Braunfels, TX 78132Off Market

- $386,200-- bd2 ba2k sqft5608 Cross Over Rd, New Braunfels, TX 78132Off Market
- $322,000-- bd2 ba1.9k sqft5621 Cross Over Rd, New Braunfels, TX 78132Off Market
Similar homes
- $379,0005 bd3 ba2.5k sqft451 Butterfly Bush Ct, New Braunfels, TX 78130Active

 MLS ID #4696707, Brandon Holley, Holley Homes Realty. Unlock MLS
- $345,0005 bd4 ba2.8k sqft3623 TWIN DISH WAY, New Braunfels, TX 78130For Sale
 MLS ID #2003903, Josh Boggs TREC #563487, Keller Williams Heritage. LERA MLS
- $370,0003 bd2 ba2.4k sqft848 GRAY CLOUD DR, New Braunfels, TX 78130For Sale
 MLS ID #1967405, Bea Flores TREC #586655, Sovereign Real Estate Group. LERA MLS
- $395,0004 bd4 ba2.9k sqft1239 LOMA RNCH, New Braunfels, TX 78132For Sale
 MLS ID #2013967, Vincent Salas TREC #516943, Texas Home Realty. LERA MLS
- $369,9904 bd3 ba2.4k sqft5626 Meadow Sky, New Braunfels, TX 78132Active
 MLS ID #625515, Arleen Diaz, Reliance Residential Realty -. Central Texas MLS
- $349,9004 bd3 ba2.6k sqft905 CYPRESS ML, New Braunfels, TX 78130For SaleMLS ID #1998558, Madison Krause TREC #831750, Real Broker, LLC. LERA MLS
- $465,0004 bd3 ba2.6k sqft1082 Cedar Glen Dr, New Braunfels, TX 78132For SaleMLS ID #1950287, Kennie Bender TREC #783412, MCP Realty. LERA MLS
- $364,9994 bd3 ba2.1k sqft2953 SUNSET SMT, New Braunfels, TX 78130For SaleMLS ID #2004922, Jose Ramirez Garcia TREC #688911, SERHANT. LERA MLS
- $360,0005 bd4 ba2.6k sqft157 Werner Dr, San Marcos, TX 78666ActiveMLS ID #4747317, Kyla Weed, Keller Williams Realty. Unlock MLS
- $475,0004 bd3 ba3.3k sqft2230 Steerhead Trail, New Braunfels, TX 78132For SaleMLS ID #2002398, Josh Boggs TREC #563487, Keller Williams Heritage. LERA MLS
- $345,0004 bd3 ba2.3k sqft756 MORGANS ML, New Braunfels, TX 78130For SaleMLS ID #2011861, Daniel Lambert TREC #696721, Epique Realty LLC. LERA MLS
- $520,0004 bd3 ba2.6k sqft239 Bamberger Ave, New Braunfels, TX 78132For SaleMLS ID #2012617, Erin Rodriguez TREC #587889, Rodriguez Collective. LERA MLS
- $399,9994 bd3 ba1.9k sqft1921 Grey Wagtail, New Braunfels, TX 78130For SaleMLS ID #1965129, Karen Wesler TREC #515538, Sterling Real Estate Services. LERA MLS
- $315,0004 bd3 ba1.7k sqft1612 Stone House, New Braunfels, TX 78132For SaleMLS ID #2020430, Vincent Salas TREC #516943, Texas Home Realty. LERA MLS
- $260,0003 bd3 ba1.8k sqft2135 Brinkley Dr, New Braunfels, TX 78130ActiveMLS ID #629924, Kristen Bennett-Coker, MAG Real Estate. Central Texas MLS
- $290,0004 bd3 ba1.9k sqft2965 Wolfcreek, New Braunfels, TX 78130For SaleMLS ID #1946464, Troy Cox TREC #824964, Exquisite Properties, LLC. LERA MLS
- $389,9994 bd4 ba2.7k sqft241 Cansiglio, Cibolo, TX 78108For SaleMLS ID #1999476, Jeanette Perkins TREC #768988, White Label Realty. LERA MLS
- $423,0006 bd4 ba2.5k sqft2213-2215 AVERY VILLAGE, New Braunfels, TX 78130For SaleMLS ID #1992281, Julian Berg TREC #723591, Real Broker, LLC. LERA MLS
- $299,0004 bd4 ba2.5k sqft509 ROADRUNNER AVE, New Braunfels, TX 78130For SaleMLS ID #2008755, Ronald Spencer TREC #682657, eXp Realty. LERA MLS
- $410,0005 bd3 ba3.5k sqft112 LANDMARK BRK, Cibolo, TX 78108For SaleMLS ID #2027055, Alejandro Perches TREC #639327, Ambassador Group Realty. LERA MLS
