"Gruene....it's the place to be." Experience the ultimate staycation lifestyle minutes from Gruene's Historic District, where the natural beauty of the Guadalupe River, dining, dancing and live music at Gruene Hall come together. This stunning, beautifully decorated, and meticulously maintained lock-and-leave home features three bedrooms and three and half baths is located just down the street from all that Gruene has to offer. From the moment you step inside, you're welcomed by a beautiful open-concept floor plan that seamlessly flows to the back of the home. The backyard features a beautiful flagstone patio, creating the perfect outdoor sitting area for enjoying Texas evenings.Thoughtfully landscaped with river rock and low-maintenance xeriscaping, the space is ideal for relaxing or entertaining. It has an upgraded irrigation system and a re-leveled front yard plus added trees to side and rear yards for extra privacy. Adding to its appeal, there are no homes directly behind the property, providing extra privacy! This unique house plan that includes a Flex Gen suite with added custom built-ins. All three private en-suites are pre-wired for a wall mount tv and cable. The en-suite bedrooms include large closets for extra storage and are ideal for guest staying from out of town. Additional interior features include smart home technology, wood flooring, plantation shutters, tankless water heater, water softener, added cabinets in garage space and fully floored attic storage. There is a long list of upgrades that has been completed by the home owner that you can find in the associated documents. The eat-in chef's kitchen includes gas cooking, quartz countertops and designer light fixtures, large cabinets for abundant storage. Custom interior shutters and upgraded ceiling fans and wood floors add elegance throughout. The luxurious primary suite serves as a private retreat, boasting a spa-inspired en suite bath with boutique hotel appeal, featuring a soaking tub, a generous walk-in shower, and a double vanity designed for both comfort and style. Every detail has been thoughtfully enhanced, making this one-owner home truly move-in ready. Don't miss this rare opportunity to live the Gruene lifestyle and enjoy resort-style living every day.
Sold
Price Unknown
1014 Lime Gruene, New Braunfels, TX 78130
3beds
1,945sqft
Single Family Residence
Built in 2022
4,878 Square Feet Lot
$524,900 Zestimate®
$--/sqft
$3,102 Estimated rent
Home value
$524,900
$499,000 - $551,000
$3,102/mo
Zestimate® history
Owner options
List your home for rent
$3,102/mo
Rent Zestimate®
Find your next renter with Zillow Rental Manager. Plus, with online applications, you can quickly screen prospective tenants – for free.
$3,102/mo
Rent Zestimate®
Refinance and save
$250/mo
Est. payment
Refinancing to a lower rate could help reduce your monthly payments and save thousands over the life of the loan.
$250/mo
Est. payment
Explore your selling options
Work with a Zillow partner agent
Leverage their expertise and Zillow's premium Showcase listings to get your home seen by more buyers.
Get startedList with your own agent
Get your home in front of millions of buyers by listing it on Zillow.
Learn how to do itSell it yourself
Take full control of how buyers see your home on Zillow by listing For Sale by Owner (FSBO).
List your homeWhat's special
Zillow last checked:
Listing updated:
Listed by:
Derinda Larned TREC #652507 (830) 708-6600,
BHHS Don Johnson REALTORS - NB
Source: LERA MLS,MLS#: 1972237
Facts & features
Interior
Bedrooms & bathrooms
- Bedrooms: 3
- Bathrooms: 4
- Full bathrooms: 3
- 1/2 bathrooms: 1
Primary bedroom
- Features: Sitting Room, Walk-In Closet(s), Multi-Closets, Ceiling Fan(s), Full Bath
- Area: 187
- Dimensions: 11 x 17
Bedroom 2
- Area: 154
- Dimensions: 11 x 14
Bedroom 3
- Area: 182
- Dimensions: 14 x 13
Primary bathroom
- Features: Tub/Shower Separate, Double Vanity, Soaking Tub
- Area: 81
- Dimensions: 9 x 9
Dining room
- Area: 156
- Dimensions: 13 x 12
Family room
- Area: 238
- Dimensions: 14 x 17
Kitchen
- Area: 323
- Dimensions: 17 x 19
Office
- Area: 66
- Dimensions: 6 x 11
Heating
- Central, Heat Pump, 1 Unit, Natural Gas
Cooling
- 13-15 SEER AX, Ceiling Fan(s), Central Air, Zoned
Appliances
- Included: Washer, Dryer, Self Cleaning Oven, Microwave, Range, Gas Cooktop, Refrigerator, Disposal, Dishwasher, Plumbed For Ice Maker, Water Softener Owned, Gas Water Heater, Tankless Water Heater, High Efficiency Water Heater
- Laundry: Main Level, Laundry Room, Washer Hookup, Dryer Connection
Features
- Two Living Area, Separate Dining Room, Eat-in Kitchen, Two Eating Areas, Kitchen Island, Pantry, Study/Library, Utility Room Inside, 1st Floor Lvl/No Steps, High Ceilings, Open Floorplan, High Speed Internet, All Bedrooms Downstairs, Telephone, Walk-In Closet(s), Ceiling Fan(s), Chandelier, Solid Counter Tops, Custom Cabinets, Programmable Thermostat
- Flooring: Ceramic Tile, Wood
- Windows: Double Pane Windows, Low Emissivity Windows, Storm Windows, Window Coverings
- Has basement: No
- Attic: 12"+ Attic Insulation,Pull Down Storage,Partially Floored,Pull Down Stairs,Storage Only,Other
- Has fireplace: No
- Fireplace features: Not Applicable
Interior area
- Total interior livable area: 1,945 sqft
Property
Parking
- Total spaces: 2
- Parking features: Two Car Garage, Garage Door Opener
- Garage spaces: 2
Features
- Levels: One
- Stories: 1
- Patio & porch: Covered
- Exterior features: Sprinkler System, Rain Gutters, Lighting, Other
- Pool features: None
- Fencing: Privacy
Lot
- Size: 4,878 Square Feet
- Residential vegetation: Mature Trees
Details
- Parcel number: 2404080007000
Construction
Type & style
- Home type: SingleFamily
- Architectural style: Traditional
- Property subtype: Single Family Residence
Materials
- Brick, 3 Sides Masonry, Fiber Cement, Radiant Barrier
- Foundation: Slab
- Roof: Composition
Condition
- Pre-Owned
- New construction: No
- Year built: 2022
Details
- Builder name: Highland Homes
Utilities & green energy
- Electric: NBU
- Gas: Centerpoint
- Sewer: NBU
- Water: NBU
- Utilities for property: Cable Available, City Garbage service
Green energy
- Green verification: HERS Index Score, HERS 0-85
- Indoor air quality: Mechanical Fresh Air
- Water conservation: Water-Smart Landscaping, Low Flow Commode, Low-Flow Fixtures, EF Irrigation Control
Community & HOA
Community
- Features: None, Historic District
- Security: Security System Owned
- Subdivision: Gruene Villages
HOA
- Has HOA: Yes
- HOA fee: $250 quarterly
- HOA name: ALAMO MANAGEMENT GROUP
Location
- Region: New Braunfels
Financial & listing details
- Tax assessed value: $507,090
- Annual tax amount: $6,072
- Date on market: 6/3/2026
- Cumulative days on market: 54 days
- Listing terms: Conventional,VA Loan,Cash,Investors OK
Price history
| Date | Event | Price |
|---|---|---|
| 7/25/2026 | Sold | -- |
Source:  LERA MLS #1972237 Report a problem LERA MLS #1972237 Report a problem | ||
| 6/25/2026 | Pending sale | $499,000$257/sqft |
Source:  Central Texas MLS #617319 Report a problem Central Texas MLS #617319 Report a problem | ||
| 6/25/2026 | Contingent | $499,000$257/sqft |
Source: LERA MLS #1972237 Report a problem | ||
| 6/19/2026 | Price change | $499,000-3.1%$257/sqft |
Source: LERA MLS #1972237 Report a problem | ||
| 6/3/2026 | Listed for sale | $515,000$265/sqft |
Source: LERA MLS #1972237 Report a problem | ||
| 5/27/2026 | Listing removed | $515,000$265/sqft |
Source: Central Texas MLS #614387 Report a problem | ||
| 5/14/2026 | Price change | $515,000-12.5%$265/sqft |
Source:  Unlock MLS #7907144 Report a problem Unlock MLS #7907144 Report a problem | ||
| 7/5/2022 | Pending sale | $588,343$302/sqft |
Source: LERA MLS #1617781 Report a problem | ||
| 6/25/2022 | Listed for sale | $588,343$302/sqft |
Source: LERA MLS #1617781 Report a problem | ||
Public tax history
| Year | Property taxes | Tax assessment |
|---|---|---|
| 2025 | $6,072 -11.2% | $507,090 +1.5% |
| 2024 | $6,837 -7.6% | $499,650 -5.9% |
| 2023 | $7,395 +2680.9% | $530,860 +3681.1% |
| 2022 | $266 | $14,040 |
Find assessor info on the county website
Neighborhood: 78130
Nearby homes
- $527,600-- bd-- ba1.9k sqft1018 Lime Gruene, New Braunfels, TX 78130Off Market
- $619,0003 bd3 ba2.3k sqft1035 Lime Gruene, New Braunfels, TX 78130For Sale
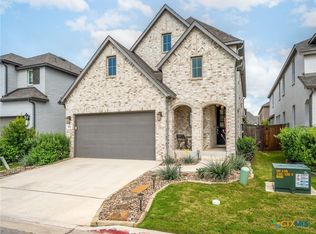
- $--4 bd3 ba2.4k sqft1023 Lime Gruene Rd, New Braunfels, TX 78130Sold
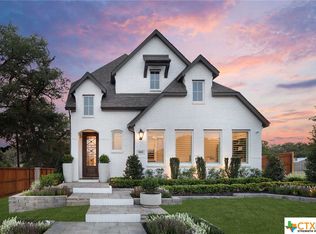
- $3,3503 bd3 ba2.3k sqft1059 Lime Gruene, New Braunfels, TX 78130For Rent
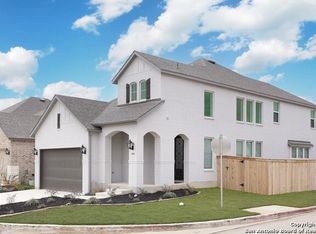
- $--4 bd3 ba2.4k sqft1023 Lime Gruene, New Braunfels, TX 78130Sold
- $504,9003 bd3 ba2.2k sqft1051 Lime Gruene, New Braunfels, TX 78130Off Market
- $493,4004 bd3 ba2.5k sqft1047 Lime Gruene, New Braunfels, TX 78130Off Market
- $--3 bd3 ba2.2k sqft1028 Easy Gruene Pass, New Braunfels, TX 78130Sold
Nearby schools
GreatSchools rating
- 7/10Lamar Elementary SchoolGrades: PK-5Distance: 1.6 mi
- 6/10Oakrun Middle SchoolGrades: 6-8Distance: 3.6 mi
- 7/10New Braunfels High SchoolGrades: 9-12Distance: 2.5 mi
Schools provided by the listing agent
- Elementary: Lamar
- Middle: Oak Run
- High: New Braunfel
- District: New Braunfels
Source: LERA MLS. This data may not be complete. We recommend contacting the local school district to confirm school assignments for this home.
Get a cash offer in 3 minutes
Find out how much your home could sell for in as little as 3 minutes with a no-obligation cash offer.
Estimated market value
$524,900
Get a cash offer in 3 minutes
Find out how much your home could sell for in as little as 3 minutes with a no-obligation cash offer.
Estimated market value
$524,900
- Texas
- Comal County
- New Braunfels
- 78130
- 1014 Lime Gruene
Nearby cities
Nearby neighborhoods
Nearby zip codes
Other New Braunfels Topics
