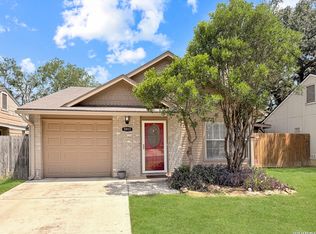
Welcome to this charming two-story home. This home is nestled in a desirable San Antonio neighborhood. This inviting property offers spacious bedrooms, an oversized primary bath and closet combo. There is an additional upstairs flex/ living area. The home provides plenty of room to relax, work, or entertain friends and family. The cozy backyard comes with a wood deck, for you to enjoy a quiet morning, mid-day or evening. The home has been freshly painted and located near highway 1604 shopping, dining, and major highways, making your daily commute a breeze. Closing costs available.
For sale
Price cut: $14.9K (6/21)
$210,000
16014 Dominic Pl, San Antonio, TX 78247
3beds
1,593sqft
Single Family Residence
Built in 2007
4,051 Square Feet Lot
$208,800 Zestimate®
$132/sqft
$-- HOA
What's special
Freshly paintedCharming two-story homeSpacious bedrooms
- 268 days |
- 2,185 |
- 232 |
Zillow last checked:
Listing updated:
Listed by:
David Avila TREC #683575 (210) 317-9699,
Compass RE Texas, LLC - SA
Source: LERA MLS,MLS#: 1893225
Facts & features
Interior
Bedrooms & bathrooms
- Bedrooms: 3
- Bathrooms: 3
- Full bathrooms: 2
- 1/2 bathrooms: 1
Primary bedroom
- Level: Upper
- Area: 208
- Dimensions: 16 x 13
Bedroom 2
- Area: 110
- Dimensions: 11 x 10
Bedroom 3
- Area: 110
- Dimensions: 11 x 10
Primary bathroom
- Features: Tub/Shower Combo
- Area: 48
- Dimensions: 8 x 6
Dining room
- Area: 110
- Dimensions: 11 x 10
Kitchen
- Area: 100
- Dimensions: 10 x 10
Living room
- Area: 255
- Dimensions: 17 x 15
Heating
- Central, Natural Gas
Cooling
- Central Air
Appliances
- Included: Microwave, Range, Gas Cooktop, Refrigerator, Dishwasher, Gas Water Heater
- Laundry: Main Level, Washer Hookup, Dryer Connection
Features
- Two Living Area, Separate Dining Room, Breakfast Bar, Loft, Utility Room Inside, All Bedrooms Upstairs, Open Floorplan, Ceiling Fan(s), Chandelier
- Flooring: Ceramic Tile, Wood
- Has basement: No
- Number of fireplaces: 1
- Fireplace features: One, Living Room
Interior area
- Total interior livable area: 1,593 sqft
Property
Parking
- Total spaces: 2
- Parking features: Two Car Garage
- Garage spaces: 2
Features
- Levels: Two
- Stories: 2
- Pool features: None
Lot
- Size: 4,051 Square Feet
Details
- Parcel number: 177890060320
Construction
Type & style
- Home type: SingleFamily
- Property subtype: Single Family Residence
Materials
- Brick, Siding, Other
- Foundation: Slab
- Roof: Composition
Condition
- Pre-Owned
- New construction: No
- Year built: 2007
Community & HOA
Community
- Features: None
- Senior community: Yes
- Subdivision: Judson Crossing
Location
- Region: San Antonio
Financial & listing details
- Price per square foot: $132/sqft
- Tax assessed value: $269,750
- Annual tax amount: $6,165
- Price range: $210K - $210K
- Date on market: 10/25/2025
- Cumulative days on market: 325 days
- Listing terms: Conventional,FHA,VA Loan,Cash
Estimated market value
$208,800
$198,000 - $219,000
$1,642/mo
Price history
| Date | Event | Price |
|---|---|---|
| 6/21/2026 | Price change | $210,000-6.6%$132/sqft |
Source:  LERA MLS #1893225 Report a problem LERA MLS #1893225 Report a problem | ||
| 5/10/2026 | Price change | $224,900-3.9%$141/sqft |
Source: LERA MLS #1893225 Report a problem | ||
| 5/6/2026 | Price change | $234,000-2.5%$147/sqft |
Source: LERA MLS #1893225 Report a problem | ||
| 3/4/2026 | Price change | $240,000-1.6%$151/sqft |
Source: LERA MLS #1893225 Report a problem | ||
| 2/4/2026 | Price change | $243,900-0.4%$153/sqft |
Source: LERA MLS #1893225 Report a problem | ||
| 11/14/2025 | Price change | $245,000-1.8%$154/sqft |
Source: LERA MLS #1893225 Report a problem | ||
| 10/25/2025 | Listed for sale | $249,500-0.2%$157/sqft |
Source: LERA MLS #1893225 Report a problem | ||
| 10/14/2025 | Listing removed | $250,000$157/sqft |
Source: LERA MLS #1893225 Report a problem | ||
| 8/16/2025 | Listed for sale | $250,000+26.3%$157/sqft |
Source: LERA MLS #1893225 Report a problem | ||
| 10/13/2020 | Sold | -- |
Source: eXp Realty #46057236 Report a problem | ||
| 9/8/2020 | Pending sale | $198,000$124/sqft |
Source: eXp Realty LLC #1479879 Report a problem | ||
| 8/28/2020 | Listed for sale | $198,000+41.5%$124/sqft |
Source: eXp Realty LLC #1479879 Report a problem | ||
| 1/24/2014 | Sold | -- |
Source: LERA MLS #1032134 Report a problem | ||
| 12/6/2013 | Listed for sale | $139,900$88/sqft |
Source: Coldwell Banker D'Ann Harper #1032134 Report a problem | ||
Public tax history
| Year | Property taxes | Tax assessment |
|---|---|---|
| 2025 | $4,128 -4.8% | $269,750 +3.6% |
| 2024 | $4,338 +10% | $260,383 +10% |
| 2023 | $3,942 -13.6% | $236,712 +10% |
| 2022 | $4,561 | $215,193 +10% |
| 2021 | -- | $195,630 +3.8% |
| 2020 | -- | $188,452 +10% |
| 2019 | $4,091 | $171,320 +8.1% |
| 2018 | $4,091 +8.2% | $158,480 +2.6% |
| 2017 | $3,781 -0.1% | $154,430 +0.7% |
| 2016 | $3,783 +22.9% | $153,290 +9.5% |
| 2015 | $3,079 | $140,010 +17.4% |
| 2014 | $3,079 | $119,280 -7.9% |
| 2013 | -- | $129,560 -5.3% |
| 2012 | -- | $136,770 -0.3% |
| 2011 | -- | $137,130 |
| 2010 | -- | $137,130 -0.8% |
| 2009 | -- | $138,230 +3.2% |
| 2008 | -- | $133,910 +458% |
| 2007 | -- | $24,000 +166.7% |
| 2006 | -- | $9,000 |
Find assessor info on the county website
Monthly payment
Est. payment
Payment breakdown
Explore the cost of this home by adjusting the details. Changes won't be saved.Climate risks
Neighborhood: 78247
Nearby schools
GreatSchools rating
- 7/10Steubing Ranch Elementary SchoolGrades: PK-5Distance: 0.6 mi
- 5/10Harris Middle SchoolGrades: 6-8Distance: 0.7 mi
- 5/10Madison High SchoolGrades: 9-12Distance: 0.7 mi
Schools provided by the listing agent
- Elementary: Steubing Ranch
- Middle: Harris
- High: Madison
- District: North East I.S.D.
Source: LERA MLS. This data may not be complete. We recommend contacting the local school district to confirm school assignments for this home.
- $270,7004 bd2 ba2.1k sqft16018 Dominic Pl, San Antonio, TX 78247Off Market
- $--3 bd3 ba1.7k sqft16010 Dominic Pl, San Antonio, TX 78247Sold
- $187,4003 bd2 ba898 sqft16022 Dominic Pl, San Antonio, TX 78247Off Market
- $218,9003 bd3 ba1.5k sqft16006 Dominic Pl, San Antonio, TX 78247Off Market
- $222,0003 bd3 ba1.5k sqft16026 Dominic Pl, San Antonio, TX 78247Off Market
- $243,1004 bd2 ba1.7k sqft16015 Dominic Pl, San Antonio, TX 78247Off Market
- $226,8003 bd2 ba1.5k sqft16011 Dominic Pl, San Antonio, TX 78247Off Market
- $1,9094 bd3 ba1.7k sqft16019 Dominic Pl, San Antonio, TX 78247For Rent
A local agent can set up tours, give advice and negotiate with sellers.
A local lender can help you make sure your offer is ready when you are.
Similar homes
- $269,0003 bd3 ba2.1k sqft17011 Lands Wake, San Antonio, TX 78247For Sale
 MLS ID #1996649, Jennylee Crider TREC #616873, Keller Williams Heritage. LERA MLS
 - $250,0004 bd2 ba1.5k sqft3815 WETMORE KNL, San Antonio, TX 78247For Sale
 MLS ID #1969890, R.J. Reyes TREC #550413, Keller Williams Heritage. LERA MLS
 - $309,0003 bd2 ba1.5k sqft5390 Chestnut View, San Antonio, TX 78247For Sale
 MLS ID #1969584, Ronnie Trevino TREC #588899, Resi Realty, LLC. LERA MLS
 - $174,9992 bd1 ba878 sqft5911 MISTY GLN, San Antonio, TX 78247For Sale
 MLS ID #1994159, Jesus Meave TREC #701123, M Effect Realty. LERA MLS
 - $229,9003 bd2 ba1.4k sqft13043 Feather Ridge, San Antonio, TX 78233For SaleMLS ID #1958289, Meghan Pelley TREC #527085, All City San Antonio Registered Series. LERA MLS
- $215,0003 bd2 ba1.3k sqft8082 PIONEER TRAIL DR, San Antonio, TX 78244For SaleMLS ID #1998823, Cristina Rivera TREC #761707, Keller Williams Legacy. LERA MLS
- $234,9003 bd2 ba1.5k sqft5502 Sunup, San Antonio, TX 78233For SaleMLS ID #1965108, Derrell Skillman TREC #639690, Redfin Corporation. LERA MLS
- $195,0003 bd2 ba1.2k sqft7914 WAYSIDE TRL, San Antonio, TX 78244For SaleMLS ID #1998807, Heather Eason-Pilkington TREC #689577, Keller Williams Heritage. LERA MLS
- $199,4503 bd3 ba1.6k sqft13523 BRISTOW DAWN, San Antonio, TX 78217For SaleMLS ID #1938025, Bryn Major Locke TREC #609506, Fathom Realty. LERA MLS
- $305,0003 bd3 ba2.1k sqft15006 Digger, San Antonio, TX 78247For SaleMLS ID #1992907, Michael Godinez TREC #651171, eXp Realty. LERA MLS
- $190,0003 bd3 ba1.7k sqft6843 GRAPEVINE LK, San Antonio, TX 78244For SaleMLS ID #1959910, Deatrice Driffill TREC #509048, Coldwell Banker D'Ann Harper, REALTOR. LERA MLS
- $212,0004 bd3 ba2k sqft3931 SOUTHERN BLF, San Antonio, TX 78222For SaleMLS ID #1999566, Cynthia Parsons TREC #647384, Keller Williams City-View. LERA MLS
- $210,0003 bd3 ba1.4k sqft7 Moondance Hl, San Antonio, TX 78254For SaleMLS ID #1997840, Araceli Gonzalez TREC #710913, Orchard Brokerage. LERA MLS
- $209,0003 bd2 ba1.5k sqft6110 Bear Meadow, San Antonio, TX 78222For SaleMLS ID #1991045, Courtenay Allison TREC #712851, Exquisite Properties, LLC. LERA MLS
- $220,2223 bd2 ba1.1k sqft8231 Blue Canal, San Antonio, TX 78244For SaleMLS ID #1962537, Christen Ramon TREC #747799, Exquisite Properties, LLC. LERA MLS
- $209,4502 bd2 ba1.5k sqft659 MEADOW ARBOR LN, Universal City, TX 78148For SaleMLS ID #1945888, Roslyn McCumber TREC #737235, Keller Williams Heritage. LERA MLS
- $242,0003 bd3 ba1.6k sqft3409 Whisper Haven, Schertz, TX 78108For SaleMLS ID #1945048, Janet Wingrove TREC #567041, Keller Williams Heritage. LERA MLS
- $245,0003 bd2 ba1.5k sqft8927 Interlachen, Selma, TX 78154For SaleMLS ID #1968468, R.J. Reyes TREC #550413, Keller Williams Heritage. LERA MLS
- $245,0003 bd3 ba1.9k sqft6011 Enchantment, San Antonio, TX 78218For SaleMLS ID #1966930, Michael McCall TREC #708391, JB Goodwin, REALTORS. LERA MLS
- $314,5003 bd3 ba1.9k sqft17327 Moscato, San Antonio, TX 78247For SaleMLS ID #1964177, Lorena Pena Henderson TREC #493562, RE/MAX Associates. LERA MLS
