Move in ready!!! Beautifully updated home that blends modern upgrades with timeless comfort. Step inside to discover a bright, open layout enhanced by designer finishes, new flooring, pop-corn texture removed and freshly painted interior, both bathrooms remodeled, granite countertops and updated fixtures throughout. The kitchen features granite countertops, new fixtures, ample cabinetry, and upgraded appliances, making it the true heart of the home. Spacious living areas flow seamlessly, perfect for both everyday living and entertaining. The large single living area includes a cozy fireplace and high ceilings with ceiling fans for added comfort. Enjoy the open floor plan and step outside to a covered concrete patio with a wooden deck extension-ideal for outdoor relaxation. The fenced yard provides privacy and space to enjoy. Great location close to schools and situated on a quiet cul-de-sac lot. Knollcreek community amenities include a pool and tennis facility.
For sale
Price cut: $5K (7/29)
$244,900
4414 Knollmanor, San Antonio, TX 78247
3beds
1,180sqft
:
Get pre-qualified$1,810/mo
Single Family Residence
Built in 1986
6,185 Square Feet Lot
$243,300 Zestimate®
$208/sqft
$32/mo HOA
What's special
Cozy fireplaceDesigner finishesOpen floor planFreshly painted interiorUpdated fixtures throughoutNew flooringGranite countertops
- 60 days |
- 237 |
- 17 |
Zillow last checked:
Listing updated:
Listed by:
J. Michael Ulmer TREC #464021 (210) 771-0877,
All City San Antonio Registered Series
Source: LERA MLS,MLS#: 1991915
Facts & features
Interior
Bedrooms & bathrooms
- Bedrooms: 3
- Bathrooms: 2
- Full bathrooms: 2
Primary bedroom
- Features: Ceiling Fan(s)
- Area: 156
- Dimensions: 13 x 12
Bedroom 2
- Area: 108
- Dimensions: 12 x 9
Bedroom 3
- Area: 90
- Dimensions: 10 x 9
Primary bathroom
- Features: Tub/Shower Combo
- Area: 40
- Dimensions: 5 x 8
Dining room
- Area: 140
- Dimensions: 10 x 14
Kitchen
- Area: 72
- Dimensions: 9 x 8
Living room
- Area: 210
- Dimensions: 15 x 14
Heating
- Central, Natural Gas
Cooling
- Central Air
Appliances
- Included: Microwave, Refrigerator, Disposal
- Laundry: Washer Hookup, Dryer Connection
Features
- One Living Area, Liv/Din Combo, 1st Floor Lvl/No Steps, Ceiling Fan(s), Chandelier
- Flooring: Vinyl
- Windows: Window Coverings
- Has basement: No
- Number of fireplaces: 1
- Fireplace features: Living Room
Interior area
- Total interior livable area: 1,180 sqft
Video & virtual tour
Property
Parking
- Total spaces: 2
- Parking features: Two Car Garage, Attached, Garage Door Opener, Utility Area in Garage
- Attached garage spaces: 2
Features
- Levels: One
- Stories: 1
- Patio & porch: Covered, Deck
- Pool features: Other, Community
- Fencing: Privacy
Lot
- Size: 6,185 Square Feet
- Features: Cul-De-Sac
Details
- Parcel number: 173650210130
Construction
Type & style
- Home type: SingleFamily
- Architectural style: Contemporary,Traditional
- Property subtype: Single Family Residence
Materials
- Brick, Siding
- Foundation: Slab
- Roof: Composition
Condition
- Pre-Owned
- New construction: No
- Year built: 1986
Details
- Builder name: NPC
Utilities & green energy
- Electric: CPS Energy
- Gas: CPS Energy
- Sewer: SAWS, Sewer System
- Water: SAWS, Water System
- Utilities for property: Cable Available
Community & HOA
Community
- Features: Tennis Court(s)
- Security: Smoke Detector(s)
- Subdivision: Knollcreek
HOA
- Has HOA: Yes
- HOA fee: $381 annually
- HOA name: KNOLLCREEK HOA
Location
- Region: San Antonio
Financial & listing details
- Price per square foot: $208/sqft
- Tax assessed value: $207,000
- Annual tax amount: $4,693
- Price range: $244.9K - $244.9K
- Date on market: 6/14/2026
- Cumulative days on market: 61 days
- Listing terms: Conventional,FHA,VA Loan,Cash
Estimated market value
$243,300
$231,000 - $255,000
$1,634/mo
Price history
| Date | Event | Price |
|---|---|---|
| 7/29/2026 | Price change | $244,900-2%$208/sqft |
Source:  LERA MLS #1991915 Report a problem LERA MLS #1991915 Report a problem | ||
| 7/8/2026 | Price change | $249,900-1.8%$212/sqft |
Source: LERA MLS #1991915 Report a problem | ||
| 6/14/2026 | Listed for sale | $254,500$216/sqft |
Source: LERA MLS #1991915 Report a problem | ||
| 5/9/2019 | Listing removed | $1,395$1/sqft |
Source: Schultz-Ulmer R.E. Group #1381764 Report a problem | ||
| 5/5/2019 | Listed for rent | $1,395+7.7%$1/sqft |
Source: Schultz-Ulmer R.E. Group #1381764 Report a problem | ||
| 9/8/2017 | Listing removed | $1,295$1/sqft |
Source: Schultz-Ulmer R.E. Group #1260212 Report a problem | ||
| 8/4/2017 | Listed for rent | $1,295+3.6%$1/sqft |
Source: Schultz-Ulmer R.E. Group #1260212 Report a problem | ||
| 3/19/2015 | Listing removed | $1,250$1/sqft |
Source: Schultz-Ulmer R.E. Group #1103920 Report a problem | ||
| 3/16/2015 | Listed for rent | $1,250+16.3%$1/sqft |
Source: Schultz-Ulmer R.E. Group #1103920 Report a problem | ||
| 7/29/2012 | Listing removed | $1,075$1/sqft |
Source: Schultz-Ulmer R.E. Group #954147 Report a problem | ||
| 7/4/2012 | Listed for rent | $1,075$1/sqft |
Source: Schultz-Ulmer R.E. Group #954147 Report a problem | ||
Public tax history
| Year | Property taxes | Tax assessment |
|---|---|---|
| 2025 | $4,694 -0.8% | $207,000 -9.6% |
| 2024 | $4,731 | $228,990 +5.4% |
| 2023 | -- | $217,290 +15.5% |
| 2022 | -- | $188,130 +21.2% |
| 2021 | $1,955 | $155,210 +2.1% |
| 2020 | $1,955 -46.2% | $152,000 +8.6% |
| 2019 | $3,631 | $140,000 -1.9% |
| 2018 | $3,631 +10% | $142,780 +15.5% |
| 2017 | $3,300 +6.5% | $123,590 +7.5% |
| 2016 | $3,099 +15.5% | $115,000 +14.8% |
| 2015 | $2,683 | $100,180 +3.2% |
| 2014 | $2,683 | $97,080 +10.9% |
| 2013 | -- | $87,570 +4.4% |
| 2012 | -- | $83,900 -1% |
| 2011 | -- | $84,720 -1% |
| 2010 | -- | $85,550 -5.5% |
| 2009 | -- | $90,570 +0.6% |
| 2008 | -- | $90,060 +12.6% |
| 2006 | -- | $80,000 +3.9% |
| 2005 | -- | $77,000 |
| 2004 | -- | -- |
| 2003 | -- | -- |
| 2002 | -- | -- |
| 2001 | -- | -- |
| 2000 | -- | -- |
Find assessor info on the county website
Monthly payment
Est. payment
Payment breakdown
Explore the cost of this home by adjusting the details. Changes won't be saved.Climate risks
Neighborhood: Knollcreek
Nearby schools
GreatSchools rating
- 9/10Longs Creek Elementary SchoolGrades: PK-5Distance: 0.7 mi
- 5/10Harris Middle SchoolGrades: 6-8Distance: 1.5 mi
- 5/10Madison High SchoolGrades: 9-12Distance: 0.8 mi
Schools provided by the listing agent
- Elementary: Longs Creek
- Middle: Driscoll
- High: Madison
- District: North East I.S.D.
Source: LERA MLS. This data may not be complete. We recommend contacting the local school district to confirm school assignments for this home.
- $240,0003 bd2 ba1.2k sqft4410 Knollmanor, San Antonio, TX 78247Off Market
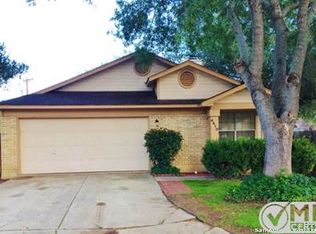
- $272,3003 bd2 ba1.9k sqft4415 Knollmanor, San Antonio, TX 78247Off Market
- $200,6002 bd2 ba1k sqft4406 Knollmanor, San Antonio, TX 78247Off Market
- $228,3003 bd2 ba1.2k sqft4411 Knollmanor, San Antonio, TX 78247Off Market
- $231,1003 bd2 ba1.2k sqft4361 Knollshire, San Antonio, TX 78247Off Market
- $191,6003 bd1 ba1k sqft4402 Knollmanor, San Antonio, TX 78247Off Market
- $158,8002 bd1 ba814 sqft4407 Knollmanor, San Antonio, TX 78247Off Market
- $214,2003 bd2 ba1.1k sqft4365 Knollshire, San Antonio, TX 78247Off Market
A local agent can set up tours, give advice and negotiate with sellers.
A local lender can help you make sure your offer is ready when you are.
Similar homes
- $269,9003 bd2 ba1.6k sqft5426 VISTA COURT DR, San Antonio, TX 78247For Sale

 MLS ID #2007028, Juan De La Garza TREC #641013, JPAR San Antonio. LERA MLS
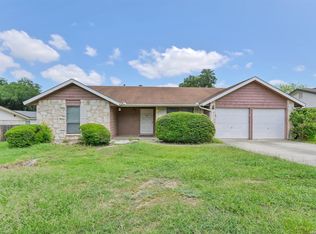
 - $242,5004 bd2 ba1.7k sqft5730 SKY COUNTRY ST, San Antonio, TX 78247For Sale
 MLS ID #1994777, J.J. Rodriguez TREC #464088, J.J. Rodriguez Real Estate. LERA MLS
 - $269,5003 bd3 ba1.3k sqft4234 BIRCH TREE ST, San Antonio, TX 78247For Sale
 MLS ID #1961167, Peter Donbavand TREC #513181, Peter Donbavand, Broker. LERA MLS
 - $215,0003 bd2 ba1k sqft3334 STONE CAVE, San Antonio, TX 78247For Sale
 MLS ID #2004110, Katheryn Powers TREC #715372, eXp Realty. LERA MLS
 - $225,0003 bd2 ba1.2k sqft5818 Brambletree, San Antonio, TX 78247For SaleMLS ID #1915916, Todd Terry TREC #780755, M. Stagers Realty Partners. LERA MLS
- $215,0003 bd2 ba1k sqft4803 CANARY CIR, San Antonio, TX 78217For SaleMLS ID #2001784, J.J. Rodriguez TREC #464088, J.J. Rodriguez Real Estate. LERA MLS
- $159,9992 bd1 ba878 sqft5911 Misty Glen, San Antonio, TX 78247For SaleMLS ID #2008536, Jesus Meave TREC #701123, M Effect Realty. LERA MLS
- $232,0003 bd2 ba1.4k sqft5846 LARKMEADOW DR, San Antonio, TX 78233For SaleMLS ID #2003749, Lisa Pastrano TREC #717192, Coldwell Banker D'Ann Harper, REALTOR. LERA MLS
- $237,8993 bd2 ba1.4k sqft4566 LOS RANCHITOS ST, San Antonio, TX 78233For SaleMLS ID #1846717, Pepa Thomas TREC #507277, RE/MAX North-San Antonio. LERA MLS
- $225,7503 bd2 ba1.4k sqft5843 BURKLEY SPRINGS ST, San Antonio, TX 78233For SaleMLS ID #1971426, Laurencia Quinlan TREC #671148, Full Spectrum Realty. LERA MLS
- $335,0003 bd2 ba1.7k sqft3107 ARTS CIR, San Antonio, TX 78247For SaleMLS ID #2005905, Deatrice Driffill TREC #509048, Coldwell Banker D'Ann Harper, REALTOR. LERA MLS
- $290,0003 bd2 ba1.5k sqft12122 Cherry Blossom St, San Antonio, TX 78247For SaleMLS ID #1969681, Elisabel Balderrama TREC #732669, JWR REALTY, LLC. LERA MLS
- $223,0003 bd2 ba1.5k sqft6806 RAINTREE FRST, San Antonio, TX 78233For SaleMLS ID #1997939, Amber Broadway TREC #618409, Opendoor Brokerage, LLC. LERA MLS
- $249,5003 bd2 ba1.2k sqft106 Woodview, Live Oak, TX 78233For SaleMLS ID #1934335, Leona Flores TREC #700866, People First Real Estate. LERA MLS
- $244,9993 bd3 ba1.5k sqft9411 WAHADA AVE, San Antonio, TX 78217For SaleMLS ID #1991184, Merry Harmon TREC #834512, JPAR San Antonio. LERA MLS
- $259,9003 bd3 ba1.5k sqft6210 Outlook Rdg, San Antonio, TX 78233For SaleMLS ID #1965269, Emily Anderson TREC #802471, Real Broker, LLC. LERA MLS
- $255,0003 bd2 ba1.6k sqft5715 Grandwood, San Antonio, TX 78239For SaleMLS ID #1949427, Dezmon Metze TREC #755414, eXp Realty. LERA MLS
- $199,9003 bd2 ba1.1k sqft714 DANA DR, Converse, TX 78109For SaleMLS ID #2008065, David Garcia TREC #824721, Mainstay Brokerage LLC. LERA MLS
- $225,0003 bd2 ba1.3k sqft637 JAMIE SUE DR, Converse, TX 78109For SaleMLS ID #2006568, Sonya Cantu TREC #531251, Savior Properties. LERA MLS
- $167,0003 bd2 ba1.3k sqft5659 Wood Oak, San Antonio, TX 78233For SaleMLS ID #1993305, Jason Dayton TREC #727986, NovaTerra Real Estate Co.. LERA MLS
