Incredible deal! Lender requires only 30 days to approve short sale once contract is executed. 45-60 days or less to close. Newer build in the Cinco Lake community, this thoughtfully designed home blends modern style with everyday functionality. The open floor plan highlights recessed lighting, elegant custom blinds in the living area, and rich dark cabinetry paired with granite countertops and stainless steel appliances. A spacious kitchen island adds extra seating and prep space, creating a seamless setting for both cooking and entertaining. A flexible room on the first floor is ideal for a home office or creative studio, while the primary suite on the main level includes a full bath and walk-in closet. Upstairs, a comfortable loft provides additional living space, complemented by a conveniently located laundry room. Additional enhancements include a water softener, gutters, and a fully fenced backyard designed for privacy and easy upkeep. Residents can enjoy community amenities such as a pool and neighborhood park. Located just minutes from Lackland Air Force Base, SeaWorld, and major destinations across San Antonio, with quick access to Loop 1604, shopping, dining, and entertainment. Short sale subject to lender approval.
Under contract
Price increase: $39.1K (7/30)
$289,000
7320 Playa Xing, San Antonio, TX 78252
4beds
2,420sqft
:
Get pre-qualified$2,097/mo
Single Family Residence
Built in 2023
7,056 Square Feet Lot
$287,400 Zestimate®
$119/sqft
$38/mo HOA
What's special
Open floor planWater softenerRecessed lightingStainless steel appliancesGranite countertopsConveniently located laundry roomRich dark cabinetry
- 272 days |
- 280 |
- 39 |
Zillow last checked:
Listing updated:
Listed by:
Kenneth James TREC #834056 (512) 772-5281,
Exquisite Properties, LLC
Source: LERA MLS,MLS#: 1922942
Facts & features
Interior
Bedrooms & bathrooms
- Bedrooms: 4
- Bathrooms: 3
- Full bathrooms: 2
- 1/2 bathrooms: 1
Primary bedroom
- Features: Walk-In Closet(s), Full Bath
- Area: 180
- Dimensions: 15 x 12
Bedroom 2
- Area: 143
- Dimensions: 13 x 11
Bedroom 3
- Area: 132
- Dimensions: 12 x 11
Bedroom 4
- Area: 132
- Dimensions: 12 x 11
Primary bathroom
- Features: Shower Only, Double Vanity
- Area: 64
- Dimensions: 8 x 8
Dining room
- Area: 117
- Dimensions: 13 x 9
Kitchen
- Area: 110
- Dimensions: 11 x 10
Living room
- Area: 221
- Dimensions: 17 x 13
Heating
- Central, Electric
Cooling
- Central Air
Appliances
- Included: Cooktop, Range, Refrigerator, Dishwasher, Water Softener Owned, Electric Water Heater, Plumb for Water Softener, Electric Cooktop, ENERGY STAR Qualified Appliances
- Laundry: Upper Level, Washer Hookup, Dryer Connection
Features
- Two Living Area, Liv/Din Combo, Kitchen Island, Breakfast Bar, Study/Library, Loft, Utility Room Inside, Open Floorplan, Walk-In Closet(s), Master Downstairs
- Flooring: Carpet, Ceramic Tile
- Windows: Double Pane Windows, Low Emissivity Windows, Window Coverings
- Has basement: No
- Has fireplace: No
- Fireplace features: Not Applicable
Interior area
- Total interior livable area: 2,420 sqft
Video & virtual tour
Property
Parking
- Total spaces: 2
- Parking features: Two Car Garage, Attached, Pad Only (Off Street)
- Attached garage spaces: 2
Accessibility
- Accessibility features: Doors-Swing-In, First Floor Bath, Full Bath/Bed on 1st Flr, First Floor Bedroom
Features
- Levels: Two
- Stories: 2
- Exterior features: Rain Gutters
- Pool features: None, Community
- Fencing: Privacy
Lot
- Size: 7,056 Square Feet
- Features: Curbs, Sidewalks, Streetlights
Details
- Parcel number: 043121090180
- Special conditions: Short Sale
Construction
Type & style
- Home type: SingleFamily
- Property subtype: Single Family Residence
Materials
- Siding, 1 Side Masonry
- Foundation: Slab
- Roof: Composition
Condition
- Pre-Owned
- New construction: No
- Year built: 2023
Details
- Builder name: Centex
Utilities & green energy
- Sewer: Sewer System
- Water: Water System
Community & HOA
Community
- Features: Playground
- Security: Smoke Detector(s), Carbon Monoxide Detector(s)
- Subdivision: Cinco Lakes
HOA
- Has HOA: Yes
- HOA fee: $113 quarterly
- HOA name: CINCO LAKES HOMEOWNERS ASSOCIATIONS, INC
Location
- Region: San Antonio
Financial & listing details
- Price per square foot: $119/sqft
- Tax assessed value: $329,730
- Annual tax amount: $6,606
- Price range: $289K - $289K
- Date on market: 11/14/2025
- Cumulative days on market: 273 days
- Listing terms: Conventional,FHA,VA Loan,Cash
- Road surface type: Paved
Estimated market value
$287,400
$273,000 - $302,000
$2,137/mo
Price history
| Date | Event | Price |
|---|---|---|
| 8/3/2026 | Contingent | $289,000$119/sqft |
Source:  LERA MLS #1922942 Report a problem LERA MLS #1922942 Report a problem | ||
| 7/30/2026 | Price change | $289,000+15.6%$119/sqft |
Source: LERA MLS #1922942 Report a problem | ||
| 7/21/2026 | Price change | $249,900-10.7%$103/sqft |
Source: LERA MLS #1922942 Report a problem | ||
| 7/1/2026 | Price change | $279,900-6.4%$116/sqft |
Source: LERA MLS #1922942 Report a problem | ||
| 4/28/2026 | Price change | $299,000-6.6%$124/sqft |
Source: LERA MLS #1922942 Report a problem | ||
| 1/30/2026 | Price change | $320,000-3%$132/sqft |
Source: LERA MLS #1922942 Report a problem | ||
| 1/28/2026 | Listing removed | $1,950$1/sqft |
Source: Zillow Rentals Report a problem | ||
| 10/15/2025 | Price change | $1,950-6.9%$1/sqft |
Source: Zillow Rentals Report a problem | ||
| 9/25/2025 | Price change | $2,095-4.8%$1/sqft |
Source: Zillow Rentals Report a problem | ||
| 8/1/2025 | Listed for rent | $2,200-2.2%$1/sqft |
Source: LERA MLS #1889195 Report a problem | ||
| 6/20/2025 | Listing removed | $2,250$1/sqft |
Source: Zillow Rentals Report a problem | ||
| 6/12/2025 | Listed for rent | $2,250-9.1%$1/sqft |
Source: Zillow Rentals Report a problem | ||
| 5/19/2025 | Listed for sale | $330,000+6.1%$136/sqft |
Source: LERA MLS #1868223 Report a problem | ||
| 4/3/2025 | Listing removed | $2,475$1/sqft |
Source: Zillow Rentals Report a problem | ||
| 2/21/2025 | Listed for rent | $2,475$1/sqft |
Source: Zillow Rentals Report a problem | ||
| 3/19/2024 | Sold | -- |
Source: LERA MLS #1699507 Report a problem | ||
| 2/1/2024 | Price change | $311,090+0.4%$129/sqft |
Source: LERA MLS #1699507 Report a problem | ||
| 1/26/2024 | Price change | $309,790-0.3%$128/sqft |
Source:  Centex Report a problem Centex Report a problem | ||
| 1/24/2024 | Price change | $310,590-3.4%$128/sqft |
Source: LERA MLS #1699507 Report a problem | ||
| 1/18/2024 | Price change | $321,590+0.2%$133/sqft |
Source: LERA MLS #1699507 Report a problem | ||
| 1/10/2024 | Price change | $320,790+0.2%$133/sqft |
Source: Centex Report a problem | ||
| 1/8/2024 | Price change | $320,290-3%$132/sqft |
Source: Centex Report a problem | ||
| 11/18/2023 | Price change | $330,290+0.2%$136/sqft |
Source: Centex Report a problem | ||
| 11/15/2023 | Price change | $329,590+11%$136/sqft |
Source: LERA MLS #1699507 Report a problem | ||
| 11/15/2023 | Price change | $296,990-9.9%$123/sqft |
Source: Centex Report a problem | ||
| 9/29/2023 | Pending sale | $329,590$136/sqft |
Source: LERA MLS #1699507 Report a problem | ||
Public tax history
| Year | Property taxes | Tax assessment |
|---|---|---|
| 2025 | $6,619 +26.6% | $329,730 +26.7% |
| 2024 | $5,227 +497% | $260,280 +505.3% |
| 2023 | $875 +39.8% | $43,000 +53% |
| 2022 | $626 | $28,100 |
Find assessor info on the county website
Monthly payment
Est. payment
Payment breakdown
Explore the cost of this home by adjusting the details. Changes won't be saved.Climate risks
Neighborhood: 78252
Nearby schools
GreatSchools rating
- 5/10Southwest Elementary SchoolGrades: PK-5Distance: 4 mi
- 5/10Ronald E McNair Middle SchoolGrades: 6-8Distance: 5.9 mi
- 4/10Southwest High SchoolGrades: 9-12Distance: 3.8 mi
Schools provided by the listing agent
- Elementary: Southwest
- Middle: Mc Nair
- High: Southwest
- District: Southwest I.S.D.
Source: LERA MLS. This data may not be complete. We recommend contacting the local school district to confirm school assignments for this home.
- $100-- bd-- ba-- sqft7324 Playa Xing, San Antonio, TX 78252Off Market
- $305,9004 bd3 ba2.6k sqft10807 Balmorhea, San Antonio, TX 78252Off Market
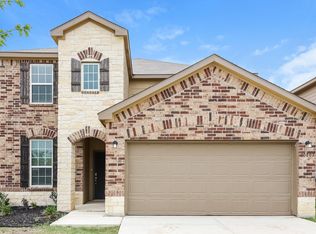
- $--4 bd3 ba2.6k sqft7328 Playa Xing, San Antonio, TX 78252Sold
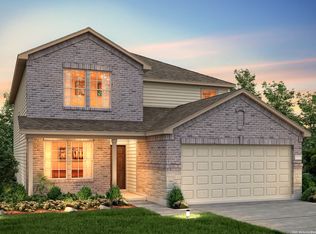
- $306,6004 bd3 ba2.6k sqft10803 Balmorhea, San Antonio, TX 78252Off Market

- $100-- bd-- ba-- sqft10751 Balmorhea, San Antonio, TX 78252Off Market
- $305,6004 bd3 ba2.6k sqft10811 Balmorhea, San Antonio, TX 78252Off Market
- $308,5004 bd3 ba2.6k sqft7308 Playa Xing, San Antonio, TX 78252Off Market
- $--3 bd2 ba1.6k sqft7332 Playa Xing, San Antonio, TX 78252Sold
A local agent can set up tours, give advice and negotiate with sellers.
Similar homes
- $284,0004 bd3 ba2k sqft10375 Dunlap, San Antonio, TX 78252For Sale

 MLS ID #1998705, Zoe Gulick TREC #721093, Century 21 Middleton. LERA MLS
 - $274,9004 bd3 ba2k sqft7410 Champion, San Antonio, TX 78252For Sale
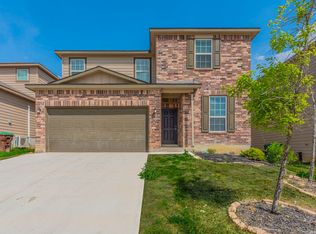 MLS ID #1956003, Aaron Jistel TREC #548216, ListingSpark. LERA MLS
 - $264,9004 bd3 ba2.1k sqft10628 RAYBURN LNDG, San Antonio, TX 78252For Sale
 MLS ID #1959726, Julianne Hawkins TREC #636231, Phyllis Browning Company. LERA MLS
 - $299,4504 bd3 ba2k sqft11538 Luckey Ledge, San Antonio, TX 78252For Sale
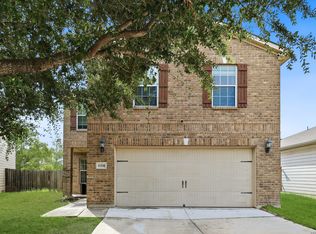 MLS ID #2006978, Jessaline Salaswat TREC #840781, Resi Realty, LLC. LERA MLS
 - $262,5003 bd3 ba2.3k sqft10627 BRADY CREEK CP, San Antonio, TX 78252For SaleMLS ID #2000032, Chad Sellers TREC #541066, Texas Property Shop. LERA MLS
- $279,9955 bd3 ba2.5k sqft11914 Latour Valley, San Antonio, TX 78252For SaleMLS ID #1972335, Vincent Salas TREC #516943, Texas Home Realty. LERA MLS
- $279,0004 bd3 ba2k sqft13512 Waxman Spark, San Antonio, TX 78252For SaleMLS ID #1940364, Justin Riff TREC #672669, BHHS Don Johnson Realtors - SA. LERA MLS
- $274,9954 bd3 ba1.9k sqft6806 Bale Rdg, San Antonio, TX 78252For SaleMLS ID #2002958, Faith Cuellar TREC #828863, Texas Home Realty. LERA MLS
- $285,0004 bd2 ba1.9k sqft11209 Plaudit, San Antonio, TX 78245For SaleMLS ID #2002278, Vincent Salas TREC #516943, Texas Home Realty. LERA MLS
- $329,5004 bd3 ba2.2k sqft5863 Cosmic Crisp, San Antonio, TX 78252New ConstructionMLS ID #1957887, Christopher Marti TREC #628996, Keller Williams City-View. LERA MLS
- $329,9504 bd3 ba2.3k sqft6820 Kingsley Edge, San Antonio, TX 78252For SaleMLS ID #1952066, Olubunmi Odewole TREC #766441, The Extra Mile Realty Group LLC. LERA MLS
- $246,7003 bd3 ba1.6k sqft8106 Autares Square, San Antonio, TX 78252For SaleMLS ID #2006162, Krystal Warnock TREC #742279, Option One Real Estate. LERA MLS
- $315,0004 bd3 ba2.5k sqft10622 Gentle Fox Bay, San Antonio, TX 78245For SaleMLS ID #1971138, James Carter TREC #737478, 1st Choice Realty Group. LERA MLS
- $269,9904 bd3 ba2.3k sqft11330 Eagle Tree, San Antonio, TX 78245For SaleMLS ID #1963053, Daniel Rodriguez TREC #533884, Texas Premier Realty. LERA MLS
- $295,0003 bd3 ba2.4k sqft306 Eucharis, San Antonio, TX 78245For SaleMLS ID #2004046, J.J. Gorena TREC #522975, eXp Realty. LERA MLS
- $295,0003 bd3 ba2.1k sqft12843 Limestone, San Antonio, TX 78253For SaleMLS ID #2005037, Alejandro Gonzalez TREC #653453, LPT Realty, LLC. LERA MLS
- $239,9003 bd2 ba1.4k sqft7422 Rigel Chase, San Antonio, TX 78252For SaleMLS ID #1996799, Ruben Cavazos TREC #594497, Cavazos Realty Group LLC. LERA MLS
- $319,9995 bd3 ba2.4k sqft3260 ONION CRK, San Antonio, TX 78245For SaleMLS ID #1995661, Toni Sarzoza TREC #616500, TriPoint Realty LLC. LERA MLS
- $325,0004 bd3 ba2.4k sqft11319 Decidedly, San Antonio, TX 78245For SaleMLS ID #1950134, Benjamin Mostyn TREC #751717, San Antonio's Finest Realty. LERA MLS
- $245,0003 bd3 ba1.5k sqft6550 LEGATO CURV, San Antonio, TX 78252For SaleMLS ID #1964835, Brock Bremmer TREC #747087, eXp Realty. LERA MLS
