LOCATION, UPGRADES & MOVE-IN READY! Fabulous 3-bedroom, 2-bath, 2-car garage stucco home in the desirable Woodlake Parkway/ FM 78 area! Built in 2019, this beautifully maintained home offers modern finishes, energy-efficient features, and an inviting open floor plan with 9' ceilings. The spacious kitchen is designed for both everyday living and entertaining, featuring granite countertops, stainless steel appliances, and easy-flowing vinyl flooring that continues through the entry, kitchen, and living areas. The bedrooms offer comfortable carpeting, while the bathrooms & utility room feature durable ceramic tile. The generous primary suite provides a relaxing retreat with a garden tub, separate shower, double vanities and large walk-in closet. Step outside to enjoy the covered patio-perfect for morning coffee, weekend gatherings, or relaxing evenings. Energy efficiency is a standout feature, with spray foam insulation, Low-E3 windows, ENERGY STAR appliances, and a smart thermostat. Fresh interior wall paint throughout gives this home a bright, refreshed feel and makes it truly move-in ready! Home comes with a stainless fridge and a whirlpool washer and dryer. Enjoy a convenient location near Randolph AFB, BAMC, and Fort Sam Houston, with easy access to major highways, shopping, dining, and everyday amenities. With its desirable location, thoughtful upgrades, energy-saving features, and move-in-ready condition, this home checks all the boxes! Come see why this one is ready to be your next home!
For sale
$237,500
6818 Dashmoor Crk, San Antonio, TX 78244
3beds
1,416sqft
Single Family Residence
Built in 2019
5,488 Square Feet Lot
$235,200 Zestimate®
$168/sqft
$33/mo HOA
What's special
Modern finishesStainless steel appliancesGranite countertopsEnergy star appliancesWhirlpool washer and dryerLarge walk-in closetSpacious kitchen
- 3 days
- 169
- 24
Likely to sell faster than
Zillow last checked:
Listing updated:
Listed by:
Michelle Doerr TREC #424230 (210) 826-3134,
Doerr Realty
Source: LERA MLS,MLS#: 2012295
Facts & features
Interior
Bedrooms & bathrooms
- Bedrooms: 3
- Bathrooms: 2
- Full bathrooms: 2
Primary bedroom
- Features: Split, Walk-In Closet(s), Ceiling Fan(s), Full Bath
- Area: 210
- Dimensions: 15 x 14
Bedroom 2
- Area: 100
- Dimensions: 10 x 10
Bedroom 3
- Area: 144
- Dimensions: 12 x 12
Primary bathroom
- Features: Tub/Shower Separate, Double Vanity, Soaking Tub
- Area: 77
- Dimensions: 7 x 11
Dining room
- Area: 375
- Dimensions: 25 x 15
Kitchen
- Area: 130
- Dimensions: 13 x 10
Living room
- Area: 375
- Dimensions: 25 x 15
Heating
- Central, Natural Gas
Cooling
- Central Air
Appliances
- Included: Washer, Dryer, Built-In Oven, Microwave, Range, Gas Cooktop, Refrigerator, Disposal, Dishwasher
Features
- One Living Area, Liv/Din Combo, Breakfast Bar, Pantry, Utility Room Inside, High Ceilings, Open Floorplan, High Speed Internet, Walk-In Closet(s), Master Downstairs, Ceiling Fan(s), Solid Counter Tops
- Flooring: Carpet, Ceramic Tile, Vinyl
- Windows: Window Coverings
- Has basement: No
- Has fireplace: No
- Fireplace features: Not Applicable
Interior area
- Total interior livable area: 1,416 sqft
Property
Parking
- Total spaces: 2
- Parking features: Two Car Garage, Garage Door Opener
- Garage spaces: 2
Accessibility
- Accessibility features: Low Pile Carpet, Near Bus Line, Level Lot, Level Drive, First Floor Bath, Full Bath/Bed on 1st Flr, First Floor Bedroom, Stall Shower
Features
- Levels: One
- Stories: 1
- Pool features: None
Lot
- Size: 5,488 Square Feet
- Features: Curbs, Sidewalks, Streetlights
Details
- Parcel number: 177300140890
Construction
Type & style
- Home type: SingleFamily
- Architectural style: Contemporary
- Property subtype: Single Family Residence
Materials
- 4 Sides Masonry, Stucco, Fiber Cement
- Foundation: Slab
- Roof: Composition
Condition
- Pre-Owned
- New construction: No
- Year built: 2019
Details
- Builder name: Meritage Homes
Utilities & green energy
- Electric: CPS
- Gas: CPS
- Sewer: SAWS, Sewer System
- Water: SAWS, Water System
- Utilities for property: Cable Available, City Garbage service
Community & HOA
Community
- Features: None
- Subdivision: Woodlake Meadows
HOA
- Has HOA: Yes
- HOA fee: $100 quarterly
- HOA name: CHASEWOOD HOA
Location
- Region: San Antonio
Financial & listing details
- Price per square foot: $168/sqft
- Tax assessed value: $243,850
- Annual tax amount: $5,312
- Price range: $237.5K - $237.5K
- Date on market: 8/28/2026
- Cumulative days on market: 5 days
- Listing terms: Conventional,FHA,VA Loan,Cash
- Road surface type: Paved
Estimated market value
$235,200
$223,000 - $247,000
$1,636/mo
Price history
| Date | Event | Price |
|---|---|---|
| 8/28/2026 | Listed for sale | $237,500$168/sqft |
Source:  LERA MLS #2012295 Report a problem LERA MLS #2012295 Report a problem | ||
| 9/5/2025 | Listing removed | $1,595$1/sqft |
Source: Zillow Rentals Report a problem | ||
| 8/23/2025 | Listed for rent | $1,595-5.9%$1/sqft |
Source: Zillow Rentals Report a problem | ||
| 7/12/2022 | Listing removed | -- |
Source: Zillow Rental Network Premium Report a problem | ||
| 7/7/2022 | Listed for rent | $1,695+5.9%$1/sqft |
Source: Zillow Rental Network Premium Report a problem | ||
| 12/31/2020 | Listing removed | -- |
Source: LERA MLS Report a problem | ||
| 12/19/2020 | Listed for rent | $1,600$1/sqft |
Source: Simmonds Real Estate Inc. #1500349 Report a problem | ||
| 7/31/2019 | Sold | -- |
Source: LERA MLS #1349526 Report a problem | ||
Public tax history
| Year | Property taxes | Tax assessment |
|---|---|---|
| 2025 | $3,483 -11.8% | $243,850 |
| 2024 | $3,950 +8.3% | $243,850 +7.4% |
| 2023 | $3,649 -14.7% | $227,129 +10% |
| 2022 | $4,279 -1.1% | $206,481 +10% |
| 2021 | $4,326 | $187,710 +0.8% |
| 2020 | $4,326 +29% | $186,290 +47.9% |
| 2019 | $3,352 | $125,940 +435.9% |
| 2018 | $3,352 | $23,500 |
Find assessor info on the county website
Monthly payment
Est. payment
Payment breakdown
Explore the cost of this home by adjusting the details. Changes won't be saved.Climate risks
Neighborhood: 78244
Nearby schools
Schools provided by the listing agent
- Elementary: Mary Lou Hartman
- Middle: Woodlake Hills
- High: Judson
- District: Judson
Source: LERA MLS. This data may not be complete. We recommend contacting the local school district to confirm school assignments for this home.


Similar homes
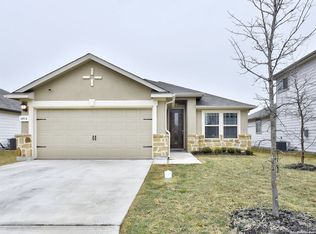
- $233,0003 bd2 ba1.5k sqft5981 Midcrown Dr, San Antonio, TX 78218For Sale

 MLS ID #2012906, Christopher Watters TREC #567369, Watters International Realty. LERA MLS
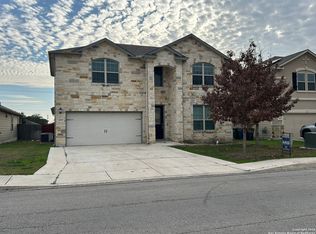
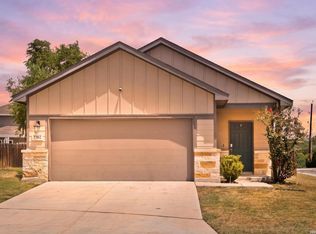
 - $255,0004 bd2 ba1.5k sqft7702 PRESCOTT PL, San Antonio, TX 78218For Sale
 MLS ID #2012870, Leticia Gomez TREC #658027, Orchard Brokerage. LERA MLS
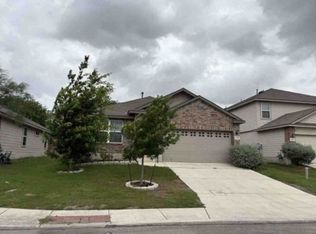
 - $--3 bd2 ba1.4k sqft6321 Kendall Cv, San Antonio, TX 78244Auction
 Xome
Xome - $235,0003 bd3 ba1.6k sqft5243 Fountain LK, San Antonio, TX 78244For Sale
 MLS ID #2009710, Eddie Lozano TREC #539230, Premier Realty Group Platinum. LERA MLS
 - $234,5004 bd2 ba1.4k sqft6835 TWIN LAKE DR, San Antonio, TX 78244For SaleMLS ID #2006288, Jody Carrillo TREC #787480, LPT Realty, LLC. LERA MLS
- $229,5003 bd2 ba1.4k sqft7334 BRAES COR, San Antonio, TX 78244For SaleMLS ID #2001159, Jeffrey Garza TREC #648429, Redbird Realty LLC. LERA MLS
- $214,0003 bd2 ba1.5k sqft6954 Cutting Crk, San Antonio, TX 78244For SaleMLS ID #1889986, Jaime Montes TREC #836569, Branded Realty, LLC. LERA MLS
- $239,0003 bd2 ba1.2k sqft6086 Castle Hunt, San Antonio, TX 78218For SaleMLS ID #2010211, Chris Sandoval TREC #522526, Tree of Life Real Estate Group, LLC. LERA MLS
- $235,0003 bd2 ba1.9k sqft7106 Gulf Shore, San Antonio, TX 78244For SaleMLS ID #1991060, Leslie Vara TREC #797888, LPT Realty, LLC. LERA MLS
- $237,0004 bd2 ba1.7k sqft6847 Blue Lake, San Antonio, TX 78244For SaleMLS ID #1993151, Steven Koleno TREC #779766, Beycome Brokerage Realty LLC. LERA MLS
- $199,0003 bd2 ba1.6k sqft6289 Jackies Farm, San Antonio, TX 78244For SaleMLS ID #2010431, Cherie Larsen TREC #804344, Hendricks Real Estate. LERA MLS
- $199,9503 bd2 ba1.3k sqft5223 LAKEBEND EAST DR, San Antonio, TX 78244For SaleMLS ID #2010392, Stacy Jones TREC #803405, Levi Rodgers Real Estate Group. LERA MLS
- $220,0003 bd2 ba1.5k sqft7807 Pecan Hts, San Antonio, TX 78244For SaleMLS ID #2003098, Arthur Sable TREC #628151, Keller Williams Legacy. LERA MLS
- $219,0003 bd2 ba1.5k sqft6807 WINTER LAKE ST, San Antonio, TX 78244For SaleMLS ID #2001846, Humberto Herrera TREC #666190, Keller Williams Heritage. LERA MLS
- $265,0003 bd3 ba1.7k sqft5810 ELK LAKE DR, San Antonio, TX 78244For SaleMLS ID #1997700, Trent Boarnet TREC #575268, Keller Williams Heritage. LERA MLS
- $254,7003 bd2 ba1.7k sqft5806 CIELO RNCH, San Antonio, TX 78218For SaleMLS ID #2010044, Melanie Heath TREC #597098, MCH Realty Group. LERA MLS
- $249,0003 bd3 ba1.8k sqft7003 LYNN LAKE DR, San Antonio, TX 78244For SaleMLS ID #2000627, Savannah Taylor TREC #729924, 1st Choice Realty Group. LERA MLS
- $249,9003 bd3 ba1.7k sqft4818 CRESTWOOD HILL DR, San Antonio, TX 78244For SaleMLS ID #1999631, Stephen Malouff TREC #512038, Malouff Realty, LLC. LERA MLS
- $275,0003 bd2 ba2k sqft6722 Pleasant Bay, San Antonio, TX 78244For SaleMLS ID #1990905, Mahina Schreier TREC #829694, JB Goodwin, REALTORS. LERA MLS
