OWNER FINANCE AVAIL ON A WRAP. $25K DOWN, 8.99 INT RATE, 30 YEAR AMORT WITH NO PREPAYMENT PENALTY OR BALLOON. Beautiful, move-in ready home that is clean, bright, and welcoming! Enjoy easy-care flooring throughout with no carpet, along with ceiling fans, a stylish chandelier, blinds, and appliances already included. The home features a spacious primary suite with a beautiful bay window, as well as generously sized secondary bedrooms. The large kitchen offers an island and an open layout that flows seamlessly into the dining and living areas-perfect for everyday living and entertaining. Conveniently located with easy access to Randolph AFB, Fort Sam Houston, and Downtown San Antonio. A wonderful home that is truly ready for its new owners!
For sale
Price cut: $5K (9/1)
$249,700
5806 CIELO RNCH, San Antonio, TX 78218
3beds
1,725sqft
Single Family Residence
Built in 2015
6,011 Square Feet Lot
$246,900 Zestimate®
$145/sqft
$17/mo HOA
What's special
Stylish chandelierCeiling fansClean bright and welcomingBeautiful bay windowAppliances already includedSpacious primary suiteGenerously sized secondary bedrooms
- 52 days
- 74
- 5
Zillow last checked:
Listing updated:
Listed by:
Melanie Heath TREC #597098 (210) 542-4959,
MCH Realty Group
Source: LERA MLS,MLS#: 2010044
Facts & features
Interior
Bedrooms & bathrooms
- Bedrooms: 3
- Bathrooms: 2
- Full bathrooms: 2
Primary bedroom
- Features: Walk-In Closet(s), Ceiling Fan(s), Full Bath
- Area: 234
- Dimensions: 13 x 18
Bedroom 2
- Area: 132
- Dimensions: 11 x 12
Bedroom 3
- Area: 143
- Dimensions: 11 x 13
Primary bathroom
- Features: Tub/Shower Separate, Double Vanity, Soaking Tub
- Area: 156
- Dimensions: 13 x 12
Dining room
- Area: 221
- Dimensions: 17 x 13
Kitchen
- Area: 198
- Dimensions: 18 x 11
Living room
- Area: 240
- Dimensions: 15 x 16
Heating
- Central, Electric
Cooling
- Central Air
Appliances
- Included: Range, Refrigerator, Disposal, Dishwasher, Vented Exhaust Fan
- Laundry: Washer Hookup, Dryer Connection
Features
- One Living Area, Separate Dining Room, Eat-in Kitchen, Kitchen Island, Master Downstairs, Ceiling Fan(s)
- Flooring: Ceramic Tile, Vinyl
- Windows: Window Coverings
- Has basement: No
- Has fireplace: No
- Fireplace features: Not Applicable
Interior area
- Total interior livable area: 1,725 sqft
Property
Parking
- Total spaces: 2
- Parking features: Two Car Garage
- Garage spaces: 2
Features
- Levels: One
- Stories: 1
- Pool features: None
Lot
- Size: 6,011 Square Feet
Details
- Parcel number: 158260070220
Construction
Type & style
- Home type: SingleFamily
- Property subtype: Single Family Residence
Materials
- Brick, Siding
- Foundation: Slab
- Roof: Composition
Condition
- Pre-Owned
- New construction: No
- Year built: 2015
Details
- Builder name: BELLA VISTA
Utilities & green energy
- Sewer: Sewer System
- Water: Water System
Community & HOA
Community
- Features: Playground
- Subdivision: Northeast Crossing Tif 2
HOA
- Has HOA: Yes
- HOA fee: $200 annually
- HOA name: NORTHEAST CROSSING HOA
Location
- Region: San Antonio
Financial & listing details
- Price per square foot: $145/sqft
- Tax assessed value: $248,000
- Annual tax amount: $5,623
- Price range: $249.7K - $249.7K
- Date on market: 8/19/2026
- Cumulative days on market: 53 days
- Listing terms: Wraparound
Estimated market value
$246,900
$235,000 - $259,000
$1,677/mo
Price history
| Date | Event | Price |
|---|---|---|
| 9/1/2026 | Price change | $249,700-2%$145/sqft |
Source:  LERA MLS #2010044 Report a problem LERA MLS #2010044 Report a problem | ||
| 8/19/2026 | Listed for sale | $254,700+51.2%$148/sqft |
Source: LERA MLS #2010044 Report a problem | ||
| 10/6/2023 | Listing removed | -- |
Source: Zillow Rentals Report a problem | ||
| 9/28/2023 | Listed for rent | $1,695$1/sqft |
Source: Zillow Rentals Report a problem | ||
| 8/18/2015 | Sold | -- |
Source: LERA MLS #44006_1113498 Report a problem | ||
| 5/7/2015 | Listed for sale | $168,504$98/sqft |
Source: US Realty Pros #1113498 Report a problem | ||
Public tax history
| Year | Property taxes | Tax assessment |
|---|---|---|
| 2025 | $5,623 -5.7% | $248,000 -5% |
| 2024 | $5,965 0% | $261,000 -5.2% |
| 2023 | $5,968 +0.8% | $275,380 +2.9% |
| 2022 | $5,922 +26.9% | $267,730 +26.6% |
| 2021 | $4,665 | $211,410 +8.5% |
| 2020 | $4,665 +0.5% | $194,890 +1.2% |
| 2019 | $4,642 | $192,560 +9.5% |
| 2018 | $4,642 +3.3% | $175,790 +4.5% |
| 2017 | $4,492 +6.4% | $168,230 +7.4% |
| 2016 | $4,220 +762.8% | $156,610 +631.8% |
| 2015 | $489 | $21,400 +20.9% |
| 2014 | $489 | $17,700 |
| 2013 | -- | $17,700 +12% |
| 2012 | -- | $15,800 |
Find assessor info on the county website
Monthly payment
Est. payment
Payment breakdown
Explore the cost of this home by adjusting the details. Changes won't be saved.Climate risks
Neighborhood: 78218
Nearby schools
Schools provided by the listing agent
- Elementary: Mary Lou Hartman
- Middle: Woodlake
- High: Judson
- District: Judson
Source: LERA MLS. This data may not be complete. We recommend contacting the local school district to confirm school assignments for this home.


Similar homes
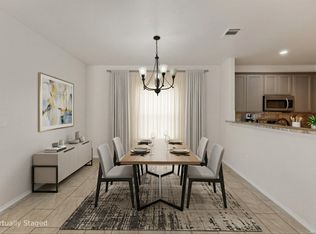
- $230,0003 bd2 ba1.5k sqft5981 Midcrown Dr, San Antonio, TX 78218For Sale
 MLS ID #2012906, Christopher Watters TREC #567369, Watters International Realty. LERA MLS
 - $245,0003 bd2 ba1.4k sqft7202 Rosada way, San Antonio, TX 78218For Sale
 MLS ID #2010985, Anika Schweiger TREC #705282, Connect Realty.com. LERA MLS
 - $225,0003 bd2 ba1.6k sqft7215 Geranium Path, San Antonio, TX 78218For Sale
 MLS ID #2016192, Penny Watson TREC #438005, Entera Realty LLC. LERA MLS
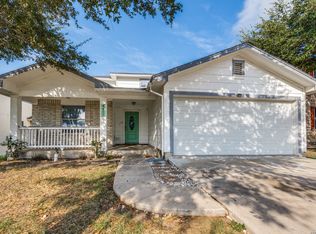
 - $230,0004 bd3 ba1.9k sqft4811 Orchid Star, San Antonio, TX 78218For Sale
 MLS ID #2020626, Kaley Jackson TREC #751227, All City San Antonio Registered Series. LERA MLS
 - $220,0003 bd2 ba1.5k sqft6026 PLUMBAGO PL, San Antonio, TX 78218For SaleMLS ID #2014626, Bea Flores TREC #586655, Sovereign Real Estate Group. LERA MLS
- $235,0003 bd3 ba1.9k sqft6011 Enchantment, San Antonio, TX 78218For SaleMLS ID #1966930, Michael McCall TREC #708391, JB Goodwin, REALTORS. LERA MLS
- $285,0004 bd3 ba2.1k sqft5942 Tranquil Dawn, San Antonio, TX 78218For SaleMLS ID #2012224, Channon Lamb TREC #845838, BHHS Don Johnson Realtors - SA. LERA MLS
- $250,0004 bd2 ba1.5k sqft7702 PRESCOTT PL, San Antonio, TX 78218For SaleMLS ID #2012870, Leticia Gomez TREC #658027, Orchard Brokerage. LERA MLS
- $224,0003 bd2 ba1.7k sqft6119 PLUMBAGO PL, San Antonio, TX 78218For SaleMLS ID #1965452, E. Michelle Mendez TREC #589692, Marshall Reddick Real Estate. LERA MLS
- $235,0003 bd2 ba1.2k sqft7207 Rosada Way, San Antonio, TX 78218For SaleMLS ID #2004095, Christopher Valero TREC #662380, Real Broker, LLC. LERA MLS
- $225,0003 bd2 ba1.1k sqft5835 MIDCROWN DR, San Antonio, TX 78218For SaleMLS ID #2016373, R. Carlos Gonzalez TREC #595693, Prime Realty. LERA MLS
- $250,0003 bd2 ba1.5k sqft6238 Longhurst, San Antonio, TX 78218For SaleMLS ID #1960695, Dayton Schrader TREC #312921, eXp Realty. LERA MLS
- $235,0003 bd2 ba1.4k sqft5826 Castle Brook Dr, San Antonio, TX 78218For SaleMLS ID #1970321, Yuri Ruiz TREC #780114, Real Broker, LLC. LERA MLS
- $224,0003 bd3 ba2k sqft6018 Plumbago Pl, San Antonio, TX 78218For SaleMLS ID #1926895, Rose Negrete Preece TREC #619860, Keller Williams Heritage. LERA MLS
- $250,0003 bd2 ba1.5k sqft6330 SILVER PEGASUS, San Antonio, TX 78218For SaleMLS ID #2014008, Tyler Moore TREC #706682, eXp Realty. LERA MLS
- $279,9903 bd3 ba1.7k sqft6427 Nolina Pass, San Antonio, TX 78218For SaleMLS ID #1997570, Arelis Hernandez Muniz TREC #745720, Redbird Realty LLC. LERA MLS
- $219,0004 bd3 ba2.2k sqft5759 MIDCROWN DR, San Antonio, TX 78218For SaleMLS ID #2010390, Amber Broadway TREC #618409, Opendoor Brokerage, LLC. LERA MLS
- $259,9004 bd3 ba2.1k sqft5167 Village Path, San Antonio, TX 78218For SaleMLS ID #1952997, Angela Hayden TREC #621488, Hayden Investments, LLC. LERA MLS
- $285,0003 bd3 ba2.1k sqft7110 MAGNOLIA BLF, San Antonio, TX 78218For SaleMLS ID #2021002, Michael Garcia TREC #741227, San Antonio's Finest Realty. LERA MLS
