Style, space and value come together in this stunning 4-bedroom home priced and designed perfectly with families in mind. Beautifully decorated and move in ready, this home features an open family-friendly floor plan with generous living spaces perfect for entertaining or everyday living. Conveniently located near top-rated schools, shopping, restaurants and major commuter routes giving you easy access to all that San Antonio has to offer. Whether you're a first time homebuyer or looking for more space at an incredible price, this movie gem is one you don't want to miss. Schedule your private showing today before it's gone.
For sale
$229,900
7334 BRAES COR, San Antonio, TX 78244
3beds
1,418sqft
:
Get pre-qualified$1,710/mo
Single Family Residence
Built in 2019
5,837 Square Feet Lot
$227,400 Zestimate®
$162/sqft
$25/mo HOA
What's special
Move in readyBeautifully decoratedOpen family-friendly floor plan
- 17 days |
- 175 |
- 10 |
Likely to sell faster than
Zillow last checked:
Listing updated:
Listed by:
Jeffrey Garza TREC #648429 (210) 818-8135,
Redbird Realty LLC
Source: LERA MLS,MLS#: 2001159
Facts & features
Interior
Bedrooms & bathrooms
- Bedrooms: 3
- Bathrooms: 2
- Full bathrooms: 2
Primary bedroom
- Features: Walk-In Closet(s), Ceiling Fan(s), Full Bath
- Area: 195
- Dimensions: 15 x 13
Bedroom 2
- Area: 100
- Dimensions: 10 x 10
Bedroom 3
- Area: 100
- Dimensions: 10 x 10
Primary bathroom
- Features: Shower Only, Single Vanity
- Area: 50
- Dimensions: 10 x 5
Family room
- Area: 288
- Dimensions: 18 x 16
Kitchen
- Area: 196
- Dimensions: 14 x 14
Heating
- Central, Electric
Cooling
- Central Air
Appliances
- Included: Range, Dishwasher, Electric Water Heater, Plumb for Water Softener
- Laundry: Main Level, Washer Hookup, Dryer Connection
Features
- Eat-in Kitchen, Utility Room Inside, 1st Floor Lvl/No Steps, Open Floorplan, High Speed Internet, Walk-In Closet(s), Ceiling Fan(s)
- Flooring: Carpet, Ceramic Tile
- Windows: Window Coverings
- Has basement: No
- Attic: Access Only,Partially Floored
- Has fireplace: No
- Fireplace features: Not Applicable
Interior area
- Total interior livable area: 1,418 sqft
Video & virtual tour
Property
Parking
- Total spaces: 2
- Parking features: Two Car Garage, Garage Door Opener
- Garage spaces: 2
Features
- Levels: One
- Stories: 1
- Patio & porch: Covered
- Exterior features: Sprinkler System
- Pool features: None
Lot
- Size: 5,837 Square Feet
- Features: Level, Curbs, Sidewalks
- Residential vegetation: Mature Trees
Details
- Parcel number: 050722320320
Construction
Type & style
- Home type: SingleFamily
- Architectural style: Traditional
- Property subtype: Single Family Residence
Materials
- Brick, Siding
- Foundation: Slab
- Roof: Composition
Condition
- As-Is,Pre-Owned
- New construction: No
- Year built: 2019
Details
- Builder name: Bella Vista
Utilities & green energy
- Electric: CPS
- Water: SAWS, Water System
- Utilities for property: Cable Available, City Garbage service
Community & HOA
Community
- Features: None, City Bus, School Bus
- Security: Prewired
- Subdivision: Bradbury Court
HOA
- Has HOA: Yes
- HOA fee: $300 annually
- HOA name: BRADBURY COURT HOA
Location
- Region: San Antonio
Financial & listing details
- Price per square foot: $162/sqft
- Tax assessed value: $249,980
- Annual tax amount: $3,998
- Price range: $229.9K - $229.9K
- Date on market: 7/17/2026
- Cumulative days on market: 17 days
- Listing terms: Conventional,FHA,VA Loan,Cash
- Road surface type: Paved
Estimated market value
$227,400
$216,000 - $239,000
$1,599/mo
Price history
| Date | Event | Price |
|---|---|---|
| 7/17/2026 | Listed for sale | $229,900+13.8%$162/sqft |
Source:  LERA MLS #2001159 Report a problem LERA MLS #2001159 Report a problem | ||
| 12/31/2019 | Sold | -- |
Source: LERA MLS #1426634 Report a problem | ||
| 12/2/2019 | Pending sale | $202,005$142/sqft |
Source: US Realty Pros #1426634 Report a problem | ||
| 12/2/2019 | Listed for sale | $202,005$142/sqft |
Source: US Realty Pros #1426634 Report a problem | ||
Public tax history
| Year | Property taxes | Tax assessment |
|---|---|---|
| 2025 | $2,901 -9.4% | $249,980 +3.6% |
| 2024 | $3,202 -30.3% | $241,258 -1% |
| 2023 | $4,591 +0.8% | $243,770 +10.8% |
| 2022 | $4,553 +83.6% | $220,000 +21.4% |
| 2021 | $2,480 | $181,260 +55.8% |
| 2020 | $2,480 +681.8% | $116,370 +743.3% |
| 2019 | $317 | $13,800 +112.3% |
| 2018 | $317 +97.3% | $6,500 |
| 2017 | $161 -2% | $6,500 |
| 2016 | $164 +10.5% | $6,500 |
| 2015 | $148 | $6,500 |
| 2014 | $148 | $6,500 +3.2% |
| 2013 | -- | $6,300 |
| 2012 | -- | $6,300 |
| 2011 | -- | $6,300 -3.1% |
| 2010 | -- | $6,500 |
| 2009 | -- | $6,500 -35% |
| 2008 | -- | $10,000 -19.4% |
| 2007 | -- | $12,400 |
Find assessor info on the county website
Monthly payment
Est. payment
Payment breakdown
Explore the cost of this home by adjusting the details. Changes won't be saved.Climate risks
Neighborhood: 78244
Nearby schools
GreatSchools rating
- 2/10Spring Meadows Elementary SchoolGrades: 2-5Distance: 0.5 mi
- 3/10Woodlake Hills Middle SchoolGrades: 7-8Distance: 0.7 mi
- 2/10Judson High SchoolGrades: 9-12Distance: 2.5 mi
Schools provided by the listing agent
- Elementary: Spring Meadows
- Middle: Woodlake Hills
- High: Judson
- District: Judson
Source: LERA MLS. This data may not be complete. We recommend contacting the local school district to confirm school assignments for this home.
- $207,5003 bd2 ba1.3k sqft7338 Braes Cor, San Antonio, TX 78244Off Market
- $235,5004 bd3 ba1.6k sqft7330 Braes Cor, San Antonio, TX 78244Off Market

- $243,4003 bd2 ba1.9k sqft7342 Braes Cor, San Antonio, TX 78244Off Market
- $268,6003 bd3 ba2.3k sqft7219 Barrel Stage, San Antonio, TX 78244Off Market
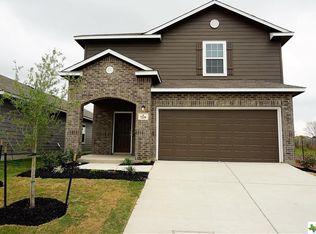
- $206,5003 bd2 ba1.1k sqft7223 Barrel Stage, San Antonio, TX 78244Off Market
- $219,7003 bd3 ba1.5k sqft7215 Barrel Stage, San Antonio, TX 78244Off Market
- $197,5003 bd2 ba1.3k sqft7346 Braes Cor, San Antonio, TX 78244Off Market
- $213,6004 bd2 ba1.4k sqft7211 Barrel Stage, San Antonio, TX 78244Off Market
A local agent can set up tours, give advice and negotiate with sellers.
A local lender can help you make sure your offer is ready when you are.
Similar homes
- $234,0004 bd2 ba1.4k sqft7307 Birch Stage, San Antonio, TX 78244For Sale

 MLS ID #1999216, Robert Saenz TREC #553208, Xsellence Realty. LERA MLS
 - $225,0003 bd2 ba1.6k sqft7514 Echo Trl, San Antonio, TX 78244For Sale
 MLS ID #1966683, Tyler Moore TREC #706682, eXp Realty. LERA MLS
 - $230,0003 bd2 ba1.2k sqft8131 Crestway Landing, San Antonio, TX 78244For Sale
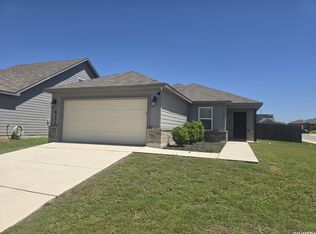 MLS ID #1992875, Zackery Greenwood TREC #560553, Heritage Group, REALTORS. LERA MLS
 - $209,9993 bd2 ba1.3k sqft7402 Branching Peak, San Antonio, TX 78244For Sale
 MLS ID #1958764, Maria Ferreira TREC #674152, eXp Realty. LERA MLS
 - $235,0003 bd2 ba1.9k sqft7106 Gulf Shore, San Antonio, TX 78244For SaleMLS ID #1991060, Leslie Vara TREC #797888, LPT Realty, LLC. LERA MLS
- $220,0003 bd2 ba1.5k sqft7807 Pecan Hts, San Antonio, TX 78244For SaleMLS ID #2003098, Arthur Sable TREC #628151, Keller Williams Legacy. LERA MLS
- $235,0003 bd3 ba1.2k sqft8114 Apex Vw, San Antonio, TX 78244For SaleMLS ID #1995798, Dora Delgado TREC #647846, San Antonio Elite Realty. LERA MLS
- $204,9003 bd2 ba1.3k sqft7118 Western Trail Dr, San Antonio, TX 78244For SaleMLS ID #2002886, Jacob Hernandez TREC #731733, Levi Rodgers Real Estate Group. LERA MLS
- $233,0003 bd2 ba1.6k sqft7608 Zenith Ln, San Antonio, TX 78244For SaleMLS ID #1993199, Christopher Watters TREC #567369, Watters International Realty. LERA MLS
- $199,0003 bd2 ba1.4k sqft7339 LONGING TRL, San Antonio, TX 78244For SaleMLS ID #2003648, Amber Broadway TREC #618409, Opendoor Brokerage, LLC. LERA MLS
- $221,7003 bd2 ba1.4k sqft7415 Capstone Rdg, San Antonio, TX 78244For SaleMLS ID #1993269, Sarai Johnson TREC #713404, Texas Premier Realty. LERA MLS
- $219,0003 bd3 ba1.7k sqft7107 Grassy Trl, San Antonio, TX 78244For SaleMLS ID #1999084, Steven Morfin TREC #654041, Mission Real Estate Group. LERA MLS
- $220,0003 bd2 ba1.7k sqft7064 BEECH TRL, San Antonio, TX 78244For SaleMLS ID #1962355, Charles Acosta TREC #648243, RE/MAX Preferred, REALTORS. LERA MLS
- $235,0003 bd2 ba1.5k sqft6806 Castlerae, San Antonio, TX 78239For SaleMLS ID #2004076, Jose Fuentes TREC #637311, Epique Realty LLC. LERA MLS
- $210,0003 bd2 ba1.6k sqft7974 Wayside Trl, San Antonio, TX 78244For SaleMLS ID #81968386, Matthew Gallagher, NB Elite Realty. HAR
- $215,0003 bd2 ba1.3k sqft8082 PIONEER TRAIL DR, San Antonio, TX 78244For SaleMLS ID #1998823, Cristina Rivera TREC #761707, Keller Williams Legacy. LERA MLS
- $260,0005 bd3 ba2k sqft7530 ORIENTAL TRL, San Antonio, TX 78244For SaleMLS ID #2003577, Manuel Esparza TREC #515258, IH 10 Realty. LERA MLS
- $298,9004 bd2 ba1.7k sqft6906 Cedar Breeze, San Antonio, TX 78244For SaleMLS ID #2004122, Steven Koleno TREC #779766, Beycome Brokerage Realty LLC. LERA MLS
- $225,0003 bd2 ba1.3k sqft5803 Still River, San Antonio, TX 78244For SaleMLS ID #1995177, Epiphany Woods TREC #744540, Kingdom Living Realty, LLC. LERA MLS
- $130,0003 bd2 ba1.6k sqft7514 Branching Peak, San Antonio, TX 78244For SaleMLS ID #2003936, Isabel Owen TREC #700221, Keller Williams Heritage. LERA MLS
