Move-in ready single-story home offers 3 bedrooms, 2 bathrooms, and 1,612 square feet of thoughtfully designed living space, situated on a 0.14-acre lot. The exterior features a clean, modern look with an attached 2-car garage and inviting curb appeal. Inside, the home features two separate living areas, providing flexibility for both everyday living and entertaining. The 9-foot ceilings create an open, airy feel throughout the main spaces, while the layout flows easily between the living, dining, and kitchen areas. The kitchen is equipped with laminate countertops and ample cabinetry, designed for convenience and efficiency. The primary suite offers a spacious retreat with a notably large walk-in closet, providing abundant storage. Two additional bedrooms and a full secondary bathroom are well-positioned for versatility, ideal for guests, family, or a home office setup. Storage is a standout feature throughout the home, making organization simple and practical. Step outside to a patio slab overlooking a wooden-fenced backyard, perfect for relaxing or entertaining. Conveniently located just minutes from Walmart and close to military base, this home offers easy access to everyday essentials, dining, and commuting routes while maintaining a comfortable neighborhood setting.
For sale
Price cut: $4K (6/30)
$235,000
7608 Zenith Ln, San Antonio, TX 78244
3beds
1,612sqft
:
Get pre-qualified$1,767/mo
Single Family Residence
Built in 2021
6,011 Square Feet Lot
$233,600 Zestimate®
$146/sqft
$45/mo HOA
What's special
Clean modern lookInviting curb appealNotably large walk-in closetWooden-fenced backyardPatio slabAmple cabinetry
- 40 days |
- 97 |
- 5 |
Zillow last checked:
Listing updated:
Listed by:
Christopher Watters TREC #567369 (512) 646-0038,
Watters International Realty
Source: LERA MLS,MLS#: 1993199
Facts & features
Interior
Bedrooms & bathrooms
- Bedrooms: 3
- Bathrooms: 2
- Full bathrooms: 2
Primary bedroom
- Features: Walk-In Closet(s), Ceiling Fan(s), Full Bath
- Area: 247
- Dimensions: 19 x 13
Bedroom 2
- Area: 130
- Dimensions: 13 x 10
Bedroom 3
- Area: 110
- Dimensions: 10 x 11
Primary bathroom
- Features: Shower Only, Single Vanity
- Area: 80
- Dimensions: 8 x 10
Dining room
- Area: 132
- Dimensions: 11 x 12
Family room
- Area: 255
- Dimensions: 17 x 15
Kitchen
- Area: 132
- Dimensions: 11 x 12
Living room
- Area: 140
- Dimensions: 14 x 10
Heating
- Central, Electric
Cooling
- Central Air
Appliances
- Included: Microwave, Range, Disposal, Dishwasher, Electric Water Heater
- Laundry: Laundry Room, Washer Hookup, Dryer Connection
Features
- Two Living Area, Liv/Din Combo, Utility Room Inside, 1st Floor Lvl/No Steps, Open Floorplan, Walk-In Closet(s), Ceiling Fan(s), Custom Cabinets
- Flooring: Carpet, Laminate
- Has basement: No
- Has fireplace: No
- Fireplace features: Not Applicable
Interior area
- Total interior livable area: 1,612 sqft
Property
Parking
- Total spaces: 2
- Parking features: Two Car Garage, Attached, Garage Door Opener
- Attached garage spaces: 2
Features
- Levels: One
- Stories: 1
- Patio & porch: Patio
- Exterior features: Rain Gutters
- Pool features: None
- Fencing: Privacy
Lot
- Size: 6,011 Square Feet
Details
- Parcel number: 050806080020
Construction
Type & style
- Home type: SingleFamily
- Property subtype: Single Family Residence
Materials
- Brick, Siding
- Foundation: Slab
- Roof: Composition
Condition
- Pre-Owned
- New construction: No
- Year built: 2021
Utilities & green energy
- Sewer: Sewer System
- Water: Water System
- Utilities for property: Cable Available
Community & HOA
Community
- Features: None
- Security: Smoke Detector(s), Security System Owned
- Subdivision: Crestway Heights
HOA
- Has HOA: Yes
- HOA fee: $136 quarterly
- HOA name: CRESTWAY HEIGHTS HOA
Location
- Region: San Antonio
Financial & listing details
- Price per square foot: $146/sqft
- Annual tax amount: $5,353
- Price range: $235K - $235K
- Date on market: 6/18/2026
- Cumulative days on market: 41 days
- Listing terms: Conventional,FHA,VA Loan,Cash
Estimated market value
$233,600
$222,000 - $245,000
$1,773/mo
Price history
| Date | Event | Price |
|---|---|---|
| 6/30/2026 | Price change | $235,000-1.7%$146/sqft |
Source:  LERA MLS #1993199 Report a problem LERA MLS #1993199 Report a problem | ||
| 6/18/2026 | Listed for sale | $239,000$148/sqft |
Source: LERA MLS #1993199 Report a problem | ||
Public tax history
Tax history is unavailable.
Monthly payment
Est. payment
Payment breakdown
Explore the cost of this home by adjusting the details. Changes won't be saved.Climate risks
Neighborhood: 78244
Nearby schools
GreatSchools rating
- 2/10Spring Meadows Elementary SchoolGrades: 2-5Distance: 0.6 mi
- 3/10Woodlake Hills Middle SchoolGrades: 7-8Distance: 1.7 mi
- 2/10Judson High SchoolGrades: 9-12Distance: 1.4 mi
Schools provided by the listing agent
- Elementary: Spring Meadows
- Middle: Woodlake Hills
- High: Judson
- District: Judson
Source: LERA MLS. This data may not be complete. We recommend contacting the local school district to confirm school assignments for this home.
- $229,3004 bd2 ba1.5k sqft8310 Pinnacle Way, Converse, TX 78109Off Market

- $223,6003 bd2 ba1.4k sqft7611 Overview Pl, San Antonio, TX 78244Off Market
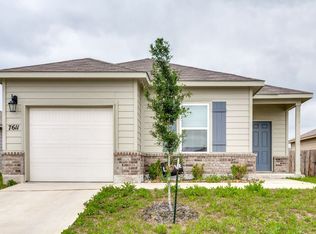
- $189,1003 bd2 ba910 sqft8302 Pinnacle Way, San Antonio, TX 78244Off Market
- $232,4003 bd2 ba1.5k sqft8310 Pinnacle Way, San Antonio, TX 78244Off Market
- $222,3003 bd2 ba1.2k sqft8222 Pinnacle Way, San Antonio, TX 78244Off Market
- $216,5003 bd2 ba1.2k sqft8314 Pinnacle Way, San Antonio, TX 78244Off Market
- $216,9003 bd2 ba1.2k sqft8218 Pinnacle Way, San Antonio, TX 78244Off Market
- $190,2003 bd2 ba910 sqft8318 Pinnacle Way, San Antonio, TX 78244Off Market
A local agent can set up tours, give advice and negotiate with sellers.
A local lender can help you make sure your offer is ready when you are.
Similar homes
- $221,7003 bd2 ba1.4k sqft7415 Capstone Rdg, San Antonio, TX 78244For Sale

 MLS ID #1993269, Sarai Johnson TREC #713404, Texas Premier Realty. LERA MLS
 - $225,0003 bd2 ba1.3k sqft5803 Still River, San Antonio, TX 78244For Sale
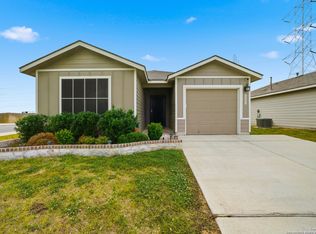 MLS ID #1995177, Epiphany Woods TREC #744540, Kingdom Living Realty, LLC. LERA MLS
 - $247,5003 bd3 ba2k sqft4515 VIA SONOMA TRL, Converse, TX 78109For Sale
 MLS ID #1964983, Iris Gonzalez TREC #766872, Real Broker, LLC. LERA MLS
 - $265,0003 bd2 ba1.7k sqft5902 CIELO RNCH, San Antonio, TX 78218For Sale
 MLS ID #1998972, Dezmon Metze TREC #755414, eXp Realty. LERA MLS
 - $260,0004 bd2 ba1.7k sqft10334 FRANCISCO WAY, Converse, TX 78109For SaleMLS ID #2002537, Renee Bachman TREC #640837, JB Goodwin, REALTORS. LERA MLS
- $275,0003 bd2 ba1.5k sqft4815 Via Sonoma Trail, Converse, TX 78109For SaleMLS ID #1994844, Paulette Berger TREC #727307, Kuper Sotheby's Int'l Realty. LERA MLS
- $255,0003 bd3 ba1.6k sqft5639 Pearl Mdw, Converse, TX 78109For SaleMLS ID #1965505, Kayla Rodriguez TREC #750448, Century 21 The Hills Realty. LERA MLS
- $267,4994 bd3 ba2.2k sqft5535 RUE GIRARD, Converse, TX 78109For SaleMLS ID #1963050, Jessica Uralde TREC #640771, Redfin Corporation. LERA MLS
- $225,0003 bd2 ba1.4k sqft13536 LUNAR LGT, St Hedwig, TX 78152For SaleMLS ID #1994768, Betsy Flores TREC #686732, Texas Premier Realty. LERA MLS
- $278,0003 bd2 ba1.7k sqft13225 Hagerd Loop, St Hedwig, TX 78152For SaleMLS ID #2002873, Cathy Cole TREC #540611, RE/MAX North-San Antonio. LERA MLS
- $279,0003 bd3 ba2.2k sqft5942 Foster Bend, San Antonio, TX 78244For SaleMLS ID #1956837, Zachariah Castillo TREC #620516, Keller Williams City-View. LERA MLS
- $227,0004 bd2 ba1.6k sqft6530 Augustus Magee, San Antonio, TX 78220For SaleMLS ID #1871890, Esmilda Galindo-Guerra TREC #618525, Compass RE Texas, LLC - SA. LERA MLS
- $203,0003 bd2 ba1.5k sqft9323 Fisherman Port, Converse, TX 78109For SaleMLS ID #1930355, David Nosal TREC #646433, Keller Williams Legacy. LERA MLS
- $275,0003 bd3 ba1.8k sqft5621 Pearl Meadow, Converse, TX 78109For SaleMLS ID #1918237, Arlene Chalkley TREC #585873, ERA Brokers Consolidated. LERA MLS
- $262,0003 bd2 ba1.6k sqft10788 Rosalina Loop, Converse, TX 78109For SaleMLS ID #1991014, Bertha Garcia TREC #645692, Keller Williams City-View. LERA MLS
- $315,0004 bd3 ba2.4k sqft6914 Cetera, Converse, TX 78109For SaleMLS ID #2002446, Karen Gonzales TREC #659454, Keller Williams Heritage. LERA MLS
- $285,0004 bd3 ba1.9k sqft3510 Storm Moon, Converse, TX 78109For SaleMLS ID #1997005, James Green TREC #824856, Real Broker, LLC. LERA MLS
- $209,0003 bd2 ba1.5k sqft526 Wild Olive, San Antonio, TX 78219For SaleMLS ID #1872822, Angelica Rios TREC #722575, Levi Rodgers Real Estate Group. LERA MLS
- $314,9904 bd3 ba2.1k sqft8614 OLIVE BLF, Converse, TX 78109For SaleMLS ID #2002325, Teresa Zepeda TREC #706355, Real Broker, LLC. LERA MLS
- $250,0003 bd3 ba1.9k sqft5323 Flying Hooves, San Antonio, TX 78222For SaleMLS ID #1875698, Charles Gafford TREC #691603, Keller Williams City-View. LERA MLS
