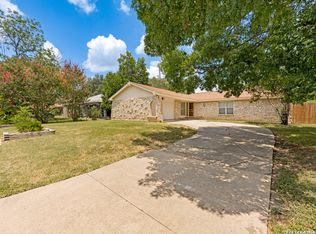
This home has an apartment in the garage with separate access from main home with kitchenette with access to main home or the access can be locked. Garage apartment can rent for $800 to $1000 a month if needed or it can be a second master bedroom. Great Open & Modern home with all the important factors such as oversized kitchen, pantry, island, walk in closets & primary bedroom with great sized bathrooms. Large front & back yard with quiet neighbors great area. Access to backyard if needed from right side of home. No carpet in entire home. Vinyl & Ceramic Flooring in the entire home. New cabinets and Quartz counter tops. New and updated bathrooms. Double pane windows, tankless water heater, 30 year dimensional roof, 14" cellulose insulation in attic. All new windows and exterior & interior doors. New HVAC and duct system. New electrical system and plumibng. New Light package. Pictures 20-22 are of apartment or 2nd master suite.
Pending
$260,000
7530 ORIENTAL TRL, San Antonio, TX 78244
5beds
2,065sqft
Single Family Residence
Built in 1984
7,448 Square Feet Lot
$257,900 Zestimate®
$126/sqft
$-- HOA
What's special
New and updated bathroomsNew light packageWalk in closetsDouble pane windowsOversized kitchen
- 35 days
- 389
- 23
Likely to sell faster than
Zillow last checked:
Listing updated:
Listed by:
Manuel Esparza TREC #515258 (210) 392-8483,
IH 10 Realty
Source: LERA MLS,MLS#: 2003577
Facts & features
Interior
Bedrooms & bathrooms
- Bedrooms: 5
- Bathrooms: 3
- Full bathrooms: 3
Primary bedroom
- Features: Sitting Room, Walk-In Closet(s), Ceiling Fan(s), Full Bath
- Area: 224
- Dimensions: 16 x 14
Bedroom 2
- Area: 154
- Dimensions: 14 x 11
Bedroom 3
- Area: 176
- Dimensions: 16 x 11
Bedroom 4
- Area: 132
- Dimensions: 12 x 11
Bedroom 5
- Area: 300
- Dimensions: 20 x 15
Primary bathroom
- Features: Shower Only, Single Vanity
- Area: 63
- Dimensions: 9 x 7
Dining room
- Area: 216
- Dimensions: 18 x 12
Kitchen
- Area: 225
- Dimensions: 15 x 15
Living room
- Area: 480
- Dimensions: 24 x 20
Heating
- Central, Electric
Cooling
- 13-15 SEER AX, Ceiling Fan(s), Central Air
Appliances
- Included: Self Cleaning Oven, Microwave, Range, Disposal, Dishwasher, Plumbed For Ice Maker, Vented Exhaust Fan, Electric Water Heater, Tankless Water Heater, ENERGY STAR Qualified Appliances
- Laundry: Laundry Closet, Main Level, Lower Level, Washer Hookup, Dryer Connection
Features
- One Living Area, Separate Dining Room, Eat-in Kitchen, Kitchen Island, Breakfast Bar, Pantry, Utility Room Inside, High Ceilings, Open Floorplan, Maid's Quarters, High Speed Internet, All Bedrooms Downstairs, Walk-In Closet(s), Master Downstairs, Ceiling Fan(s), Chandelier, Custom Cabinets, Programmable Thermostat
- Flooring: Ceramic Tile, Vinyl
- Windows: Double Pane Windows, Low Emissivity Windows, Window Coverings
- Has basement: No
- Attic: 12"+ Attic Insulation,Pull Down Storage
- Has fireplace: No
- Fireplace features: Not Applicable
Interior area
- Total interior livable area: 2,065 sqft
Property
Parking
- Parking features: None, Converted Garage
Features
- Levels: One
- Stories: 1
- Patio & porch: Patio
- Pool features: None
- Fencing: Privacy
Lot
- Size: 7,448 Square Feet
- Features: Curbs, Street Gutters, Sidewalks, Streetlights
- Residential vegetation: Mature Trees
Details
- Additional structures: Second Residence
- Parcel number: 050803011760
Construction
Type & style
- Home type: SingleFamily
- Architectural style: Traditional
- Property subtype: Single Family Residence
Materials
- Stone, Wood Siding, Vinyl Siding
- Foundation: Slab
- Roof: Heavy Composition
Condition
- Pre-Owned
- New construction: No
- Year built: 1984
Details
- Warranty included: Yes
Utilities & green energy
- Electric: CPS Energy, Smart Electric Meter
- Sewer: SAWS, Sewer System
- Water: SAWS, Water System
- Utilities for property: Cable Available
Green energy
- Energy efficient items: Insulation
Community & HOA
Community
- Features: None, City Bus, Cluster Mail Box, School Bus
- Security: Smoke Detector(s), Carbon Monoxide Detector(s)
- Subdivision: Ventura
Location
- Region: San Antonio
Financial & listing details
- Price per square foot: $126/sqft
- Tax assessed value: $221,060
- Annual tax amount: $4,030
- Price range: $260K - $260K
- Date on market: 7/27/2026
- Cumulative days on market: 36 days
- Listing terms: Conventional,FHA,VA Loan,TX Vet,Cash,Trade,Investors OK
- Road surface type: Paved
Estimated market value
$257,900
$245,000 - $271,000
$1,845/mo
Price history
| Date | Event | Price |
|---|---|---|
| 8/8/2026 | Pending sale | $260,000$126/sqft |
Source:  LERA MLS #2003577 Report a problem LERA MLS #2003577 Report a problem | ||
| 7/27/2026 | Listed for sale | $260,000+179.6%$126/sqft |
Source: LERA MLS #2003577 Report a problem | ||
| 1/5/2026 | Listing removed | -- |
Source: Owner Report a problem | ||
| 11/6/2025 | Pending sale | $93,000$45/sqft |
Source: Owner Report a problem | ||
| 10/16/2025 | Listed for sale | $93,000$45/sqft |
Source: Owner Report a problem | ||
| 10/10/2025 | Pending sale | $93,000$45/sqft |
Source: Owner Report a problem | ||
| 10/9/2025 | Listed for sale | $93,000$45/sqft |
Source: Owner Report a problem | ||
Public tax history
| Year | Property taxes | Tax assessment |
|---|---|---|
| 2025 | $855 | $221,060 +7.2% |
| 2024 | -- | $206,263 +10% |
| 2023 | $813 -43.6% | $187,512 +10% |
| 2022 | $1,442 | $170,465 +10% |
| 2021 | -- | $154,968 +10% |
| 2020 | -- | $140,880 +10% |
| 2019 | $1,331 | $128,073 +10% |
| 2018 | $1,331 +4.3% | $116,430 +8.2% |
| 2017 | $1,276 +1.3% | $107,650 +4% |
| 2016 | $1,260 -6.6% | $103,520 +4.9% |
| 2015 | $1,350 | $98,650 +9.5% |
| 2014 | $1,350 | $90,120 +5.6% |
| 2013 | -- | $85,370 -5.5% |
| 2012 | -- | $90,310 -8.7% |
| 2011 | -- | $98,920 -2.5% |
| 2010 | -- | $101,490 +1.6% |
| 2009 | -- | $99,850 -5.9% |
| 2008 | -- | $106,090 +7.8% |
| 2007 | -- | $98,440 +7.4% |
| 2006 | -- | $91,680 +9% |
| 2005 | -- | $84,100 |
| 2004 | -- | -- |
| 2003 | -- | -- |
| 2002 | -- | -- |
| 2001 | -- | -- |
| 2000 | -- | -- |
Find assessor info on the county website
Monthly payment
Est. payment
Payment breakdown
Explore the cost of this home by adjusting the details. Changes won't be saved.Climate risks
Neighborhood: 78244
Nearby schools
Schools provided by the listing agent
- District: Judson
Source: LERA MLS. This data may not be complete. We recommend contacting the local school district to confirm school assignments for this home.


Similar homes
- $255,0004 bd2 ba1.7k sqft6814 Buckley, San Antonio, TX 78239For Sale

 MLS ID #1973701, Dayton Schrader TREC #312921, eXp Realty. LERA MLS
 - $255,0003 bd2 ba1.6k sqft8434 Glen Shadow, San Antonio, TX 78239For Sale
 MLS ID #1994391, Leeroy Davila TREC #778874, SERHANT.. LERA MLS
 - $259,0004 bd2 ba1.6k sqft4143 BRETTON RDG, San Antonio, TX 78217For Sale
 MLS ID #2007150, Stephen Guzek TREC #533665, Lifestyles Realty Central Texas Inc. LERA MLS
 - $259,9003 bd2 ba1.7k sqft5806 ROYAL HVN, San Antonio, TX 78239For Sale
 MLS ID #1999338, Christian Wallace TREC #680577, LKV Realty, LLC. LERA MLS
 - $269,9003 bd2 ba1.9k sqft12310 VALLEY FORGE CIR, San Antonio, TX 78233For SaleMLS ID #1993085, Sarah Villatoro TREC #828787, Real Broker, LLC. LERA MLS
- $240,0003 bd2 ba2k sqft10106 Grand Park, San Antonio, TX 78239For SaleMLS ID #1990822, Katelynn Romine TREC #793422, Searchers Realty. LERA MLS
- $239,9004 bd2 ba1.5k sqft202 LANARK DR, San Antonio, TX 78218For SaleMLS ID #2002467, Jennifer Sepulveda TREC #746931, Premier Realty Group Platinum. LERA MLS
- $243,4273 bd2 ba1.9k sqft12010 SAILING AWAY ST, Live Oak, TX 78233For SaleMLS ID #1995291, Christopher Drayton TREC #755323, Levi Rodgers Real Estate Group. LERA MLS
- $213,3334 bd2 ba1.3k sqft212 Avenue F, Converse, TX 78109For SaleMLS ID #2003315, Chris Sandoval TREC #522526, Tree of Life Real Estate Group, LLC. LERA MLS
- $249,0003 bd2 ba1.4k sqft4955 Nuthatch, San Antonio, TX 78217For SaleMLS ID #2005098, Steven Garza TREC #564531, eXp Realty. LERA MLS
- $305,0004 bd2 ba1.6k sqft1126 W LULLWOOD AVE, San Antonio, TX 78201For SaleMLS ID #2012045, Robert McKay TREC #646959, Lifestyles Realty Central Texas Inc. LERA MLS
- $273,0003 bd2 ba1.4k sqft6718 SPRING HAVEN ST, San Antonio, TX 78249For SaleMLS ID #2012510, Amber Broadway TREC #618409, Opendoor Brokerage, LLC. LERA MLS
- $285,0003 bd2 ba1.3k sqft5630 LON CHANEY DR, San Antonio, TX 78240For SaleMLS ID #2010374, David Wieder TREC #605980, REALTY TEAM SAN ANTONIO. LERA MLS
- $260,0003 bd2 ba1.5k sqft6206 CHERRYWEST CIR, San Antonio, TX 78240For SaleMLS ID #1995824, Thomas De Los Santos TREC #772365, eXp Realty. LERA MLS
- $340,0004 bd2 ba1.8k sqft9534 Chelmsford, San Antonio, TX 78239For SaleMLS ID #1939327, Carlos Ledesma TREC #763120, NetWorth Realty of San Antonio. LERA MLS
- $239,9003 bd2 ba1.7k sqft4543 STRADFORD PL, San Antonio, TX 78217For SaleMLS ID #1999785, Nicholas Martin TREC #612430, Virtuous Properties, LLC. LERA MLS
- $245,0003 bd2 ba1.5k sqft15607 Wood Sorrel, San Antonio, TX 78247For SaleMLS ID #2003259, Josh Boggs TREC #563487, Keller Williams Heritage. LERA MLS
- $275,0003 bd2 ba1.5k sqft4527 Sherwood, San Antonio, TX 78217For SaleMLS ID #1995822, Jennifer Rodriguez TREC #640252, eXp Realty. LERA MLS
- $285,0003 bd2 ba1.4k sqft14410 Briarberry, San Antonio, TX 78247For SaleMLS ID #2006446, Marianela Eichler TREC #709741, JB Goodwin, REALTORS. LERA MLS
- $229,9003 bd3 ba1.6k sqft4950 Bending Elms, San Antonio, TX 78247For SaleMLS ID #2011315, Steve Metarelis TREC #484514, Offerpad Brokerage, LLC. LERA MLS
