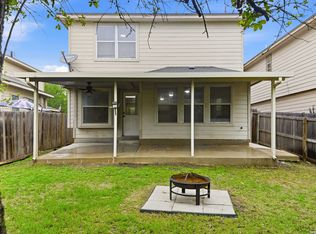
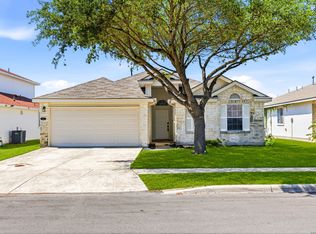
Beautifull 3-Bedroom, 2.5-Bath Home Sitting on a sizable Lot with a spacious Backyard! This home has it all! The countless like-new features- including the cabinets, lighting, design, and fixtures- are just the beginning. This home truly offers a luxury experience on a budget. The open-concept foyer, kitchen, dining, and living areas flow seamlessly, while the sizable bedrooms provide plenty of room for everyone. The open layout leads directly to the backyard, which features a nice outdoor sitting area and tons of extra space. Built in 2023 and spanning nearly 1500 sqft, this is the perfect home to enjoy for years to come! Imagine weekend BBQs, and peaceful evenings on the porch watching the sunset. Plus you'll have access to the large community POOL, splash pad, picnic area, playground and so much more!
Under contract
Price cut: $14.9K (6/11)
$200,000
5839 Kendall Prairie, San Antonio, TX 78244
3beds
1,497sqft
:
Get pre-qualified$1,508/mo
Single Family Residence
Built in 2022
5,401 Square Feet Lot
$-- Zestimate®
$134/sqft
$42/mo HOA
What's special
Spacious backyardNice outdoor sitting areaSizable lotSizable bedrooms
- 138 days |
- 282 |
- 30 |
Zillow last checked:
Listing updated:
Listed by:
Stephen Perry TREC #627918 (210) 882-9619,
Better Homes and Gardens Winans
Source: LERA MLS,MLS#: 1949484
Facts & features
Interior
Bedrooms & bathrooms
- Bedrooms: 3
- Bathrooms: 3
- Full bathrooms: 2
- 1/2 bathrooms: 1
Primary bedroom
- Features: Walk-In Closet(s), Ceiling Fan(s), Full Bath
- Level: Upper
- Area: 143
- Dimensions: 13 x 11
Bedroom 2
- Area: 110
- Dimensions: 11 x 10
Bedroom 3
- Area: 90
- Dimensions: 10 x 9
Primary bathroom
- Features: Tub/Shower Combo, Single Vanity
- Area: 80
- Dimensions: 8 x 10
Kitchen
- Area: 88
- Dimensions: 11 x 8
Living room
- Area: 224
- Dimensions: 16 x 14
Heating
- Central, Electric
Cooling
- Central Air
Appliances
- Included: Microwave, Range, Disposal, Dishwasher
- Laundry: Washer Hookup, Dryer Connection
Features
- One Living Area, Liv/Din Combo, Eat-in Kitchen, Kitchen Island, Ceiling Fan(s), Chandelier
- Flooring: Carpet, Vinyl
- Windows: Window Coverings
- Has basement: No
- Has fireplace: No
- Fireplace features: Not Applicable
Interior area
- Total interior livable area: 1,497 sqft
Property
Parking
- Total spaces: 1
- Parking features: One Car Garage, Attached
- Attached garage spaces: 1
Features
- Levels: Two
- Stories: 2
- Pool features: None, Community
Lot
- Size: 5,401 Square Feet
Details
- Parcel number: 050807600480
Construction
Type & style
- Home type: SingleFamily
- Architectural style: Contemporary
- Property subtype: Single Family Residence
Materials
- Brick, Fiber Cement
- Foundation: Slab
- Roof: Composition
Condition
- Pre-Owned
- New construction: No
- Year built: 2022
Details
- Builder name: D.R.Horton
Utilities & green energy
- Electric: CPS
- Gas: CPS
- Sewer: SAWS, Sewer System
- Water: SAWS, Water System
Community & HOA
Community
- Features: Playground
- Subdivision: Kendall Brook
HOA
- Has HOA: Yes
- HOA fee: $500 annually
- HOA name: KENDALL BROOK HOA
Location
- Region: San Antonio
Financial & listing details
- Price per square foot: $134/sqft
- Annual tax amount: $4,423
- Price range: $200K - $200K
- Date on market: 3/17/2026
- Cumulative days on market: 234 days
- Listing terms: Conventional,FHA,VA Loan,TX Vet,Cash
Estimated market value
Not available
Estimated sales range
Not available
Not available
Price history
| Date | Event | Price |
|---|---|---|
| 7/23/2026 | Contingent | $200,000$134/sqft |
Source:  LERA MLS #1949484 Report a problem LERA MLS #1949484 Report a problem | ||
| 6/11/2026 | Price change | $200,000-6.9%$134/sqft |
Source: LERA MLS #1949484 Report a problem | ||
| 5/21/2026 | Price change | $214,900-6.5%$144/sqft |
Source: LERA MLS #1949484 Report a problem | ||
| 3/25/2026 | Price change | $229,900-1.8%$154/sqft |
Source: LERA MLS #1949484 Report a problem | ||
| 3/17/2026 | Listed for sale | $234,000$156/sqft |
Source: LERA MLS #1949484 Report a problem | ||
| 3/17/2026 | Listing removed | $234,000$156/sqft |
Source: LERA MLS #1927828 Report a problem | ||
| 12/11/2025 | Listed for sale | $234,000$156/sqft |
Source: LERA MLS #1927828 Report a problem | ||
Public tax history
Tax history is unavailable.
Monthly payment
Est. payment
Payment breakdown
Explore the cost of this home by adjusting the details. Changes won't be saved.Climate risks
Neighborhood: 78244
Nearby schools
GreatSchools rating
- 2/10Escondido Elementary SchoolGrades: PK-5Distance: 0.5 mi
- 2/10Henry Metzger Middle SchoolGrades: 6-8Distance: 1.5 mi
- 3/10Karen Wagner High SchoolGrades: 9-12Distance: 2.8 mi
Schools provided by the listing agent
- Elementary: Elolf
- Middle: Woodlake
- High: Judson
- District: Judson
Source: LERA MLS. This data may not be complete. We recommend contacting the local school district to confirm school assignments for this home.
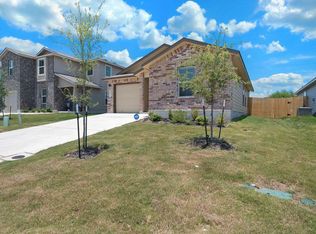
- $199,4003 bd2 ba1.1k sqft5830 Kendall Pr, San Antonio, TX 78244Off Market
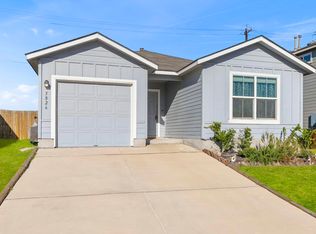
- $223,7003 bd2 ba1.3k sqft5826 Kendall Pr, San Antonio, TX 78244Off Market
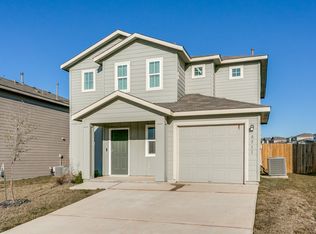
- $283,5003 bd3 ba1.6k sqft8511 Brisk Water, San Antonio, TX 78244Off Market
- $274,9004 bd2 ba2k sqft5724 Brook Pr, Converse, TX 78109Off Market
- $1,4753 bd2 ba1.1k sqft5744 Brook Pr, Converse, TX 78109For Rent
- $235,0003 bd2 ba1.1k sqft5818 Kendall Pr, San Antonio, TX 78244For Sale
- $253,3004 bd3 ba1.9k sqft5867 Kendall Prairie, San Antonio, TX 78244Off Market
- $247,0003 bd3 ba1.5k sqft5756 Brook Pr, San Antonio, TX 78244Off Market
A local agent can set up tours, give advice and negotiate with sellers.
A local lender can help you make sure your offer is ready when you are.
Similar homes
- $220,2223 bd2 ba1.1k sqft8231 Blue Canal, San Antonio, TX 78244For Sale

 MLS ID #1962537, Christen Ramon TREC #747799, Exquisite Properties, LLC. LERA MLS
 - $225,0003 bd2 ba1.3k sqft5803 Still River, San Antonio, TX 78244For Sale
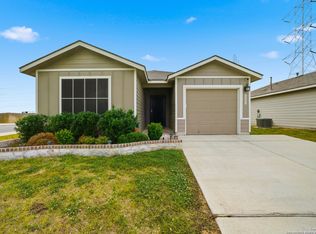 MLS ID #1995177, Epiphany Woods TREC #744540, Kingdom Living Realty, LLC. LERA MLS
 - $199,0003 bd3 ba1.3k sqft6806 Grapevine Lk, San Antonio, TX 78244For Sale
 MLS ID #1964854, Kelsey Tucker TREC #837405, Real Broker, LLC. LERA MLS
 - $225,0003 bd2 ba1.6k sqft8426 SEA RIM, Converse, TX 78109For Sale
 MLS ID #1963680, Glenibel Cueto TREC #807139, Keller Williams City-View. LERA MLS
 - $218,0003 bd2 ba1.4k sqft7707 Nopalitos Cove, San Antonio, TX 78239For SaleMLS ID #1953947, Gabriela Castillo TREC #756301, Exquisite Properties, LLC. LERA MLS
- $255,0003 bd3 ba1.6k sqft5639 Pearl Mdw, Converse, TX 78109For SaleMLS ID #1965505, Kayla Rodriguez TREC #750448, Century 21 The Hills Realty. LERA MLS
- $219,9003 bd2 ba1.2k sqft3822 Carducci Dr, Converse, TX 78109For SaleMLS ID #1991642, Robert Diaz TREC #727275, White Label Realty. LERA MLS
- $275,0003 bd3 ba1.8k sqft5621 Pearl Meadow, Converse, TX 78109For SaleMLS ID #1918237, Arlene Chalkley TREC #585873, ERA Brokers Consolidated. LERA MLS
- $267,4994 bd3 ba2.2k sqft5535 RUE GIRARD, Converse, TX 78109For SaleMLS ID #1963050, Jessica Uralde TREC #640771, Redfin Corporation. LERA MLS
- $229,9003 bd2 ba1.5k sqft10526 Francisco Way, Converse, TX 78109For SaleMLS ID #1951982, Anthony Parry TREC #616071, All City San Antonio Registered Series. LERA MLS
- $239,7003 bd3 ba1.4k sqft4202 Brigadier, Converse, TX 78109For SaleMLS ID #1990162, Katherine Lopez TREC #829412, Real Broker, LLC. LERA MLS
- $189,9003 bd2 ba1.1k sqft206 BALBOA DR, Universal City, TX 78148For SaleMLS ID #1965754, Jacqueline Cardenas TREC #727948, Levi Rodgers Real Estate Group. LERA MLS
- $237,9953 bd2 ba1.4k sqft5406 Hornbeck, Converse, TX 78109For SaleMLS ID #1932557, Devon Hess TREC #721984, BHHS Don Johnson Realtors - SA. LERA MLS
- $210,0003 bd2 ba1.4k sqft11931 Catbird, San Antonio, TX 78221For SaleMLS ID #2004555, Kimberly Hernandez TREC #828415, 1st Choice Realty Group. LERA MLS
- $249,9003 bd2 ba1.4k sqft10402 Waverunner, Converse, TX 78109For SaleMLS ID #1992077, Monty Maulding TREC #563184, Epique Realty LLC. LERA MLS
- $199,0003 bd2 ba1.1k sqft5526 Rosillo Gate, San Antonio, TX 78222For SaleMLS ID #1942391, Sonia Perez-Olivares TREC #512880, Kuper Sotheby's Int'l Realty. LERA MLS
- $199,0003 bd2 ba1.1k sqft5526 Rosillo Gate, San Antonio, TX 78222For SaleKuper Sotheby's International Realty
- $225,0003 bd2 ba1.4k sqft13103 ROSEMARY CV, St Hedwig, TX 78152For SaleMLS ID #1994315, Cassandra Alfaro TREC #735769, Real Broker, LLC. LERA MLS
- $275,0003 bd2 ba1.5k sqft4815 Via Sonoma Trail, Converse, TX 78109For SaleMLS ID #1994844, Paulette Berger TREC #727307, Kuper Sotheby's Int'l Realty. LERA MLS
- $209,0003 bd2 ba1.5k sqft6110 Bear Meadow, San Antonio, TX 78222For SaleMLS ID #1991045, Courtenay Allison TREC #712851, Exquisite Properties, LLC. LERA MLS
