Escape the city and enjoy the relaxed pace of country living at 229 Ridge Run Drive in Seguin, situated on a spacious 1.3-acre lot with wide-open views and plenty of room to spread out. This charming 3-bedroom, 2-bath home offers a welcoming open floor plan with updated finishes and rustic farmhouse touches throughout. The spacious living area features attractive wood-look flooring, a shiplap accent wall, and abundant natural light, flowing into a beautifully appointed kitchen with white cabinetry, stainless steel appliances, open shelving, and a large center island with butcher-block countertops. A sliding barn door adds character to the kitchen pantry. The private primary suite includes a generous-sized bedroom, walk-in closet, and ensuite bath with dual vanities and a separate shower. Two additional bedrooms offer flexibility for family, guests, or a home office. Outside, the expansive property provides endless possibilities for outdoor entertaining, gardening, or simply enjoying the peaceful surroundings and Texas sunsets. With easy access to I-10, you're never far from Seguin's shopping, dining, parks, and other city conveniences. Enjoy the space and tranquility of country life without sacrificing the conveniences of town.
For sale
$225,000
229 RIDGE RUN DR, Seguin, TX 78155
3beds
1,568sqft
Manufactured Home
Built in 2022
1.3 Acres Lot
$-- Zestimate®
$143/sqft
$-- HOA
What's special
Rustic farmhouse touchesUpdated finishesAbundant natural lightStainless steel appliancesWelcoming open floor planAttractive wood-look flooringWalk-in closet
- 8 days
- 463
- 65
Likely to sell faster than
Zillow last checked:
Listing updated:
Listed by:
Mark Lemmons TREC #628107 (210) 316-3562,
eXp Realty
Source: LERA MLS,MLS#: 2029298
Facts & features
Interior
Bedrooms & bathrooms
- Bedrooms: 3
- Bathrooms: 2
- Full bathrooms: 2
Primary bedroom
- Features: Split, Walk-In Closet(s), Full Bath
- Area: 169
- Dimensions: 13 x 13
Bedroom 2
- Area: 130
- Dimensions: 13 x 10
Bedroom 3
- Area: 117
- Dimensions: 9 x 13
Primary bathroom
- Features: Shower Only, Double Vanity
- Area: 120
- Dimensions: 10 x 12
Dining room
- Area: 108
- Dimensions: 9 x 12
Kitchen
- Area: 195
- Dimensions: 15 x 13
Living room
- Area: 204
- Dimensions: 17 x 12
Heating
- Central, Electric
Cooling
- Central Air
Appliances
- Included: Range, Dishwasher, Electric Water Heater
- Laundry: Main Level, Laundry Room, Washer Hookup, Dryer Connection
Features
- One Living Area, Liv/Din Combo, Eat-in Kitchen, Kitchen Island, Utility Room Inside, 1st Floor Lvl/No Steps, Open Floorplan, Walk-In Closet(s), Ceiling Fan(s)
- Flooring: Carpet, Laminate
- Has basement: No
- Has fireplace: No
- Fireplace features: Not Applicable
Interior area
- Total interior livable area: 1,568 sqft
Property
Parking
- Parking features: None
Features
- Levels: One
- Stories: 1
- Pool features: None
Lot
- Size: 1.3 Acres
- Features: 1 - 2 Acres, Level
Details
- Parcel number: 1G1422000003100000
Construction
Type & style
- Home type: MobileManufactured
- Architectural style: Ranch
- Property subtype: Manufactured Home
Materials
- 4 Sides Masonry, Fiber Cement
- Foundation: Other
- Roof: Composition
Condition
- Pre-Owned
- New construction: No
- Year built: 2022
Details
- Builder name: Clayton
Utilities & green energy
- Electric: GVEC
- Sewer: Septic
- Water: Green Valley, Water System
- Utilities for property: Private Garbage Service
Community & HOA
Community
- Features: None
- Subdivision: High Ridge
Location
- Region: Seguin
Financial & listing details
- Price per square foot: $143/sqft
- Tax assessed value: $129,558
- Annual tax amount: $4,212
- Price range: $225K - $225K
- Date on market: 11/9/2026
- Cumulative days on market: 8 days
- Listing terms: Conventional,FHA,VA Loan,Cash
- Road surface type: Paved
- Body type: Double Wide
Estimated market value
Not available
Estimated sales range
Not available
Not available
Price history
| Date | Event | Price |
|---|---|---|
| 11/9/2026 | Listed for sale | $225,000+129.6%$143/sqft |
Source:  LERA MLS #2029298 Report a problem | ||
| 4/10/2023 | Listing removed | -- |
Source: LERA MLS #1674503 Report a problem | ||
| 3/31/2023 | Contingent | $98,000$63/sqft |
Source: LERA MLS #1674503 Report a problem | ||
| 3/21/2023 | Listed for sale | $98,000+104.2%$63/sqft |
Source: LERA MLS #1674503 Report a problem | ||
| 2/14/2018 | Listing removed | $48,000$31/sqft |
Source: 2427 Properties #1292665 Report a problem | ||
| 2/13/2018 | Listed for sale | $48,000$31/sqft |
Source: 2427 Properties #1292665 Report a problem | ||
Public tax history
| Year | Property taxes | Tax assessment |
|---|---|---|
| 2025 | $1,879 -2.7% | $129,558 -2.7% |
| 2024 | $1,931 +3.9% | $133,126 +4.5% |
| 2023 | $1,860 +36.7% | $127,426 +54.2% |
| 2022 | $1,361 +5.9% | $82,623 +9.3% |
| 2021 | $1,285 +7.2% | $75,575 +11.6% |
| 2020 | $1,199 | $67,700 +28.1% |
| 2019 | -- | $52,858 +17.2% |
| 2018 | $781 +16.7% | $45,087 +16.6% |
| 2017 | $669 -8.5% | $38,682 -8.2% |
| 2016 | $731 +52.9% | $42,128 +9.2% |
| 2015 | $478 | $38,562 +35.1% |
| 2014 | $478 | $28,547 -28.1% |
| 2013 | -- | $39,721 +13.4% |
| 2012 | -- | $35,015 +4.3% |
| 2011 | -- | $33,586 +12.5% |
| 2010 | -- | $29,857 +1.7% |
| 2009 | -- | $29,370 |
| 2008 | -- | $29,370 +58.8% |
| 2007 | -- | $18,500 |
| 2006 | -- | $18,500 |
| 2005 | -- | $18,500 |
| 2004 | -- | $18,500 |
| 2003 | -- | $18,500 |
Find assessor info on the county website
Monthly payment
Climate risks
Neighborhood: 78155
Nearby schools
Schools provided by the listing agent
- Elementary: Norma J Paschal
- Middle: Marion
- High: Marion
- District: Marion
Source: LERA MLS. This data may not be complete. We recommend contacting the local school district to confirm school assignments for this home.
Similar homes
- $225,0003 bd2 ba1.6k sqft4339 STAGECOACH RD, Seguin, TX 78155For Sale
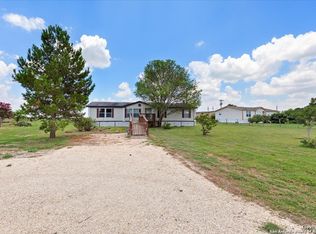
 MLS ID #2029880, Mindy Anne Boening TREC #672785, Ruby Cove Real Estate, LLC. LERA MLS
- $250,0003 bd2 ba1.4k sqft114 ANDREWS AVE, Marion, TX 78124For Sale
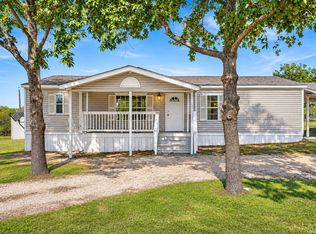 MLS ID #2028797, Lisha Spellman TREC #547399, Kristalli Real Estate, LLC. LERA MLS
- $269,9994 bd2 ba1.4k sqft185 Turkey Tree Trl, Seguin, TX 78155Active
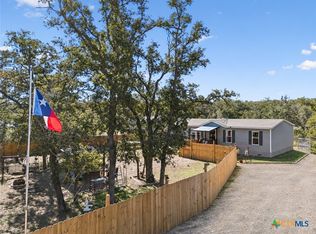
 MLS ID #629757, Lyndsay Bradley, RE/MAX GO - NB. Central Texas MLS
- $224,9923 bd2 ba1.2k sqft141 Davie Ln, Marion, TX 78124Active

 MLS ID #2110780, Josiah Wilson, eXp Realty, LLC. Unlock MLS
- $220,0003 bd2 ba1.1k sqft11615 N State Highway 123, Seguin, TX 78155ActiveMLS ID #8306568, Casandra Martinez, DH Realty Partners, Inc. Unlock MLS
- $279,9993 bd2 ba1.5k sqft214 CORDELL CREEK DR, Seguin, TX 78155For SaleMLS ID #2015619, Iris Gonzalez TREC #766872, Real Broker, LLC. LERA MLS
- $220,0003 bd2 ba1.2k sqft812 El Camino CT, Seguin, TX 78155For SaleMLS ID #2004895, Vanessa Juarez TREC #822033, Levi Rodgers Real Estate Group. LERA MLS
- $275,0004 bd2 ba1.9k sqft159 High Sierra Dr, Seguin, TX 78155ActiveMLS ID #621795, Katie Clark, Corner Post Real Estate, LLC. Central Texas MLS
- $250,0003 bd2 ba1.5k sqft133 OAK VIEW DR, La Vernia, TX 78121For SaleMLS ID #2002245, Stephanie Jewett TREC #614017, Phyllis Browning Company. LERA MLS
- $251,0004 bd2 ba2.1k sqft99 GONZALES LN, La Vernia, TX 78121For SaleMLS ID #2025110, Myta Smith TREC #820825, Jason Mitchell Real Estate Tex. LERA MLS
- $265,0003 bd2 ba1.2k sqft841 Indian Mallow, Seguin, TX 78155ActiveMLS ID #4310970, Yazmin Rodriguez Segura, Real Broker, LLC. Unlock MLS
- $245,0003 bd2 ba1.4k sqft12406 STATEHOUSE ST, San Antonio, TX 78233For SaleMLS ID #2030360, Patty Monteza TREC #648699, Keller Williams City-View. LERA MLS
- $225,0003 bd2 ba1.4k sqft13536 LUNAR LGT, St Hedwig, TX 78152For SaleMLS ID #1994768, Betsy Flores TREC #686732, Texas Premier Realty. LERA MLS
- $179,9003 bd2 ba1.3k sqft207 River Ln, La Vernia, TX 78121For SaleMLS ID #2012170, Daniel Lambert TREC #696721, Epique Realty LLC. LERA MLS
- $229,9003 bd2 ba1.4k sqft2594 McCrae, New Braunfels, TX 78130For SaleMLS ID #1956629, Mark Goodner TREC #744848, Keller Williams Heritage. LERA MLS
- $239,9003 bd2 ba1.6k sqft4448 KLEIN MDWS, New Braunfels, TX 78130For SaleMLS ID #2005863, Cody Posey TREC #822002, Popby Realty. LERA MLS
- $198,0004 bd2 ba2.1k sqft11727 Haven Estates, Adkins, TX 78101For SaleMLS ID #1939205, Shane Neal TREC #608871, eXp Realty. LERA MLS
- $175,0002 bd2 ba1.1k sqft430 PECAN DR SW, McQueeney, TX 78123For SaleMLS ID #1956129, Marie Gabriel TREC #529736, Limestone Country Properties -. LERA MLS
- $250,0003 bd3 ba1.7k sqft520 Magnolia Wind, New Braunfels, TX 78130ActiveMLS ID #627414, Jennifer Kubenka, Keller Williams Heritage. Central Texas MLS
