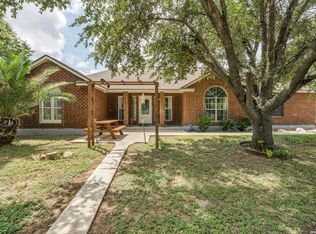
Nestled in the Hill Country charm of St. Hedwig, this unique one-story mid-century 4-sided brick home sits on approximately 3 acres, offering space, character, and versatility. The main residence is serviced by city water, while the detached quarters operate on a windmill-powered electric pump system, adding a touch of country living. Inside, you will find one comfortable living area, a kitchen with abundant cabinetry, breakfast bar seating, and a separate dining space perfect for gatherings. A dedicated utility room provides flexible space that can easily be transformed into a home office, workout area, or custom-use room to fit your lifestyle. Step outside to enjoy mature pecan and oak trees, a covered backyard patio, and an above-ground pool ideal for relaxing or entertaining. The property also includes a detached garage with plumbing and electric, plus a two-car carport. A separate 1-bedroom, 1-bath detached dwelling offers flexibility for guests, workspace, or additional living quarters, all while enjoying the peaceful Hill Country lifestyle just minutes from San Antonio. Schedule your showing today!
For sale
Price cut: $15K (7/12)
$370,000
12055 FM 1346, St Hedwig, TX 78152
3beds
1,589sqft
:
Get pre-qualified$2,661/mo
Single Family Residence
Built in 1950
2.89 Acres Lot
$366,400 Zestimate®
$233/sqft
$-- HOA
What's special
Covered backyard patioTwo-car carportBreakfast bar seatingKitchen with abundant cabinetry
- 154 days |
- 346 |
- 12 |
Zillow last checked:
Listing updated:
Listed by:
Romulo Arroyo TREC #722973 (210) 687-8467,
Keller Williams City-View
Source: LERA MLS,MLS#: 1942566
Facts & features
Interior
Bedrooms & bathrooms
- Bedrooms: 3
- Bathrooms: 1
- Full bathrooms: 1
Primary bedroom
- Features: Walk-In Closet(s)
- Area: 154
- Dimensions: 14 x 11
Bedroom 2
- Area: 121
- Dimensions: 11 x 11
Bedroom 3
- Area: 144
- Dimensions: 12 x 12
Dining room
- Area: 110
- Dimensions: 11 x 10
Kitchen
- Area: 88
- Dimensions: 8 x 11
Living room
- Area: 180
- Dimensions: 15 x 12
Office
- Area: 100
- Dimensions: 10 x 10
Heating
- Central, Propane Owned
Cooling
- Central Air, Wall/Window Unit(s)
Appliances
- Included: Range
- Laundry: Laundry Room, Washer Hookup, Dryer Connection
Features
- One Living Area, Breakfast Bar, Utility Room Inside, High Speed Internet, Walk-In Closet(s), Ceiling Fan(s)
- Flooring: Carpet, Linoleum
- Has basement: No
- Has fireplace: No
- Fireplace features: Not Applicable
Interior area
- Total interior livable area: 1,589 sqft
Property
Parking
- Total spaces: 2
- Parking features: Detached, Converted Garage, Two Car Carport
- Has garage: Yes
- Carport spaces: 2
Features
- Levels: One
- Stories: 1
- Patio & porch: Patio, Covered
- Has private pool: Yes
- Pool features: Above Ground
- Fencing: Partial
- Has view: Yes
- View description: County VIew
Lot
- Size: 2.89 Acres
- Features: 2 - 5 Acres
- Residential vegetation: Mature Trees, Mature Trees (ext feat)
Details
- Additional structures: Shed(s), Detached Quarters, Second Residence
- Parcel number: 051100000301
- Horses can be raised: Yes
Construction
Type & style
- Home type: SingleFamily
- Property subtype: Single Family Residence
Materials
- Brick, 4 Sides Masonry
- Foundation: Slab
- Roof: Composition
Condition
- Pre-Owned
- New construction: No
- Year built: 1950
Utilities & green energy
- Sewer: Septic
- Water: Water System, Private Well
- Utilities for property: Cable Available
Community & HOA
Community
- Features: None
- Subdivision: City St. Hedwig Ac. (Ec)
Location
- Region: Saint Hedwig
Financial & listing details
- Price per square foot: $233/sqft
- Tax assessed value: $241,330
- Annual tax amount: $5,479
- Price range: $370K - $370K
- Date on market: 2/19/2026
- Cumulative days on market: 155 days
- Listing terms: Conventional,FHA,VA Loan,TX Vet,Cash,USDA Loan
Estimated market value
$366,400
$348,000 - $385,000
$1,747/mo
Price history
| Date | Event | Price |
|---|---|---|
| 7/12/2026 | Price change | $370,000-3.9%$233/sqft |
Source:  LERA MLS #1942566 Report a problem LERA MLS #1942566 Report a problem | ||
| 6/11/2026 | Price change | $385,000-3.8%$242/sqft |
Source: LERA MLS #1942566 Report a problem | ||
| 2/19/2026 | Listed for sale | $400,000+12.7%$252/sqft |
Source: LERA MLS #1942566 Report a problem | ||
| 12/20/2024 | Sold | -- |
Source: LERA MLS #1812376 Report a problem | ||
| 10/22/2024 | Pending sale | $355,000$223/sqft |
Source: LERA MLS #1812376 Report a problem | ||
| 9/28/2024 | Listed for sale | $355,000$223/sqft |
Source: LERA MLS #1812376 Report a problem | ||
Public tax history
| Year | Property taxes | Tax assessment |
|---|---|---|
| 2025 | $5,480 +4.5% | $241,330 +2.2% |
| 2024 | $5,244 +217.9% | $236,080 +13.4% |
| 2023 | $1,650 +5.9% | $208,265 +10% |
| 2022 | $1,557 | $189,332 +10% |
| 2021 | -- | $172,120 +5.5% |
| 2020 | -- | $163,140 +6.6% |
| 2019 | $1,230 | $153,000 +8.7% |
| 2018 | $1,230 +13.6% | $140,740 +5.2% |
| 2017 | $1,082 | $133,727 +10% |
| 2016 | -- | $121,570 +8.6% |
| 2015 | -- | $111,991 +10% |
| 2014 | -- | $101,810 +4.3% |
| 2013 | -- | $97,590 +0.8% |
| 2012 | -- | $96,800 -2.5% |
| 2011 | -- | $99,300 -2.6% |
| 2010 | -- | $101,950 -1.7% |
| 2009 | -- | $103,670 -3.9% |
| 2008 | -- | $107,850 -0.5% |
| 2007 | -- | $108,370 +2.1% |
| 2006 | -- | $106,090 -13.5% |
| 2005 | -- | $122,600 |
| 2004 | -- | -- |
| 2002 | -- | -- |
| 2001 | -- | -- |
| 2000 | -- | -- |
Find assessor info on the county website
Monthly payment
Est. payment
Payment breakdown
Explore the cost of this home by adjusting the details. Changes won't be saved.Climate risks
Neighborhood: 78152
Nearby schools
GreatSchools rating
- 5/10Tradition Elementary SchoolGrades: PK-5Distance: 1.1 mi
- 3/10East Central Heritage Middle SchoolGrades: 6-8Distance: 7 mi
- 2/10East Central High SchoolGrades: 9-12Distance: 5.6 mi
Schools provided by the listing agent
- Elementary: Tradition
- Middle: Heritage
- High: East Central
- District: East Central I.S.D
Source: LERA MLS. This data may not be complete. We recommend contacting the local school district to confirm school assignments for this home.
- $304,100-- bd-- ba-- sqft12055 Fm 1346, Saint Hedwig, TX 78152Off Market
- $551,1003 bd2 ba2.9k sqft13870 Saint Hedwig Rd, Saint Hedwig, TX 78152Off Market
- $319,2003 bd2 ba2k sqft12105 Fm 1346, Saint Hedwig, TX 78152Off Market
- $304,100-- bd-- ba-- sqft12105 Fm 1346, Saint Hedwig, TX 78152Off Market
- $236,1003 bd1 ba1.6k sqft11995 Fm 1346, Saint Hedwig, TX 78152Off Market
- $77,830-- bd-- ba2k sqft11995 Fm 1346, Saint Hedwig, TX 78152Off Market
- $335,7003 bd2 ba1.6k sqft12070 Fm 1346, Saint Hedwig, TX 78152Off Market
- $278,1503 bd1 ba1.4k sqft180 N Abbott Rd, Saint Hedwig, TX 78152Off Market
A local agent can set up tours, give advice and negotiate with sellers.
Similar homes
- $449,9003 bd2 ba1.8k sqft12630 Fm 1346, St Hedwig, TX 78152For Sale
 MLS ID #1996431, Julia Bilhartz TREC #694927, Compass RE Texas, LLC - SA. LERA MLS
 - $325,0003 bd2 ba2.3k sqft513 WINFIELD BLVD, Windcrest, TX 78239For Sale
 MLS ID #2002747, Gerardo Aguirre TREC #681037, All City San Antonio Registered Series. LERA MLS
 - $353,3533 bd2 ba1.6k sqft7947 Forest Flame, San Antonio, TX 78239For Sale
 MLS ID #2001515, Martin Valdespino TREC #506200, Martin Valdespino. LERA MLS
 - $340,0003 bd2 ba1.5k sqft245 Bluffcreek, La Vernia, TX 78121For Sale
 MLS ID #1917591, Michael McCall TREC #708391, JB Goodwin, REALTORS. LERA MLS
 - $375,0003 bd3 ba2.1k sqft227 MISTY BND, Floresville, TX 78114For SaleMLS ID #1972776, Marcella Martin TREC #442565, Texas Signature Realty. LERA MLS
- $375,0003 bd2 ba1.4k sqft1218 Eagle Creek, Floresville, TX 78114For SaleMLS ID #1926936, Brandy Nunn TREC #683265, eXp Realty. LERA MLS
- $419,9954 bd3 ba2.3k sqft119 Post Oak Rd, La Vernia, TX 78121For SaleMLS ID #1932406, Tyler Moore TREC #706682, eXp Realty. LERA MLS
- $285,0004 bd3 ba1.9k sqft5310 Basil Chase, St Hedwig, TX 78152For SaleMLS ID #1807786, Joshua Goodridge TREC #800516, Vortex Realty. LERA MLS
- $435,0003 bd2 ba1.6k sqft14686 Stuart Rd, San Antonio, TX 78223For SaleMLS ID #1889309, Diana De Leon TREC #610935, Premier Realty Group Platinum. LERA MLS
- $349,9004 bd2 ba2.2k sqft622 Sunhaven Dr, Windcrest, TX 78239For SaleMLS ID #1999225, Rainbeau Presti TREC #550170, RE/MAX Preferred, REALTORS. LERA MLS
- $400,0003 bd2 ba2k sqft213 Bluebonnet Ridge, La Vernia, TX 78121For SaleMLS ID #1954953, Christopher Watters TREC #567369, Watters International Realty. LERA MLS
- $285,0004 bd3 ba1.7k sqft11746 haven estates, Adkins, TX 78101For SaleMLS ID #1926257, Celina Lopez TREC #711706, United Realty Group of Texas, LLC. LERA MLS
- $315,0004 bd2 ba2.1k sqft111 LONGHORN RD, Stockdale, TX 78160For SaleMLS ID #1995750, Yasmina Slaughter TREC #699983, Option One Real Estate. LERA MLS
- $439,0004 bd3 ba2k sqft14211 Chadbourne, San Antonio, TX 78232For SaleMLS ID #1925588, Jose Garcia TREC #613700, Infinity Real Estate. LERA MLS
- $530,0003 bd2 ba1.9k sqft7914 Knowlton Rd, San Antonio, TX 78263Active
 MLS ID #614821, Cody Halbardier, RE/MAX First Shot. Central Texas MLS
 - $535,0003 bd2 ba1.5k sqft6730 E Loop 1604 S, Adkins, TX 78101For SaleMLS ID #1951015, Robbie Moreno TREC #768238, Real Broker, LLC. LERA MLS
- $379,9003 bd2 ba2.1k sqft915 Mount Perkins, San Antonio, TX 78213For SaleMLS ID #1963289, Adrian Ramirez TREC #814899, Douglas Elliman Real Estate. LERA MLS
- $265,0003 bd1 ba1.1k sqft5919 WALES ST, San Antonio, TX 78223For SaleMLS ID #1999753, Teresa Zepeda TREC #706355, Real Broker, LLC. LERA MLS
- $318,5004 bd3 ba2.3k sqft1105 Morningmist Ln, Schertz, TX 78154For SaleMLS ID #1964591, Amanda Haden TREC #675406, Ruby Cove Real Estate, LLC. LERA MLS
- $394,9993 bd2 ba1.1k sqft8101 & 8103 Janda Susan Rd, San Antonio, TX 78209For SaleMLS ID #1966369, Anthony Huerta TREC #671534, Exquisite Properties, LLC. LERA MLS
