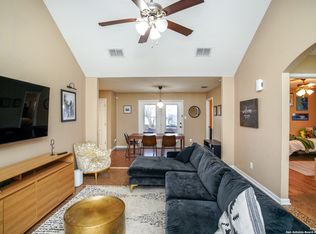
Welcome to this one-of-a-kind property on San Antonio's sought-after Southeast Side, offering nearly half an acre with no HOA and endless possibilities. Whether you're looking for extra space, multi-generational living, a home-based business setup, or room to grow, this property delivers. The home features an updated bathroom, solar panels for added energy efficiency, a spacious circular driveway, and two covered carports with plenty of parking for family, guests, RVs, or work vehicles. Outside, you'll find a detached casita, a separate workshop, and an additional structure that could easily be transformed into a home office, hobby room, fitness space, studio, or additional living quarters. Two more storage sheds provide even more room for tools, equipment, and outdoor storage. Nature lovers will appreciate the mature fruit-producing landscape featuring tangerine, fig, grapefruit, avocado, and pecan trees, along with established grapevines, creating your own private backyard retreat. Conveniently located just minutes from Brooks City Base, you'll enjoy quick access to shopping, dining, entertainment, H-E-B, Walmart, Mission Trail Baptist Hospital, and the San Antonio Missions National Historical Park. Commuting is a breeze with easy access to Loop 410, IH-37, and Highway 281, placing downtown San Antonio, San Antonio International Airport, and major employers within easy reach. Properties offering this much land, flexibility, and outdoor space on the Southeast Side are becoming increasingly rare. Don't miss this opportunity to own a property with room to live, work, entertain, and grow...all in a convenient location with no HOA.
Pending
$265,000
5919 WALES ST, San Antonio, TX 78223
3beds
1,102sqft
Single Family Residence
Built in 1961
0.44 Acres Lot
$259,900 Zestimate®
$240/sqft
$-- HOA
What's special
Separate workshopEstablished grapevinesUpdated bathroomPrivate backyard retreatMature fruit-producing landscapeSpacious circular drivewayDetached casita
- 38 days |
- 70 |
- 4 |
Likely to sell faster than
Zillow last checked:
Listing updated:
Listed by:
Teresa Zepeda TREC #706355 (210) 387-2584,
Real Broker, LLC
Source: LERA MLS,MLS#: 1999753
Facts & features
Interior
Bedrooms & bathrooms
- Bedrooms: 3
- Bathrooms: 1
- Full bathrooms: 1
Primary bedroom
- Features: Ceiling Fan(s), Full Bath
- Area: 121
- Dimensions: 11 x 11
Bedroom 2
- Area: 100
- Dimensions: 10 x 10
Bedroom 3
- Area: 100
- Dimensions: 10 x 10
Dining room
- Area: 121
- Dimensions: 11 x 11
Family room
- Area: 225
- Dimensions: 15 x 15
Kitchen
- Area: 98
- Dimensions: 7 x 14
Heating
- Central, Natural Gas
Cooling
- Ceiling Fan(s), Central Air
Appliances
- Included: Self Cleaning Oven, Gas Cooktop, Disposal, Dishwasher, Water Softener Owned, Electric Water Heater
- Laundry: Washer Hookup, Dryer Connection
Features
- One Living Area, Separate Dining Room, Ceiling Fan(s)
- Flooring: Wood, Laminate
- Has basement: No
- Has fireplace: No
- Fireplace features: Not Applicable
Interior area
- Total interior livable area: 1,102 sqft
Property
Parking
- Total spaces: 2
- Parking features: Detached, Garage Apartment, Two Car Carport, Circular Driveway
- Has garage: Yes
- Carport spaces: 2
- Has uncovered spaces: Yes
Features
- Levels: One
- Stories: 1
- Patio & porch: Patio, Covered
- Exterior features: Rain Gutters, Solar Panels
- Pool features: None
- Fencing: Privacy
- Has view: Yes
- View description: City
Lot
- Size: 0.44 Acres
- Features: Curbs, Street Gutters, Streetlights
- Residential vegetation: Mature Trees, Mature Trees (ext feat)
Details
- Additional structures: Shed(s), Workshop
- Parcel number: 130850020340
Construction
Type & style
- Home type: SingleFamily
- Property subtype: Single Family Residence
Materials
- Brick, Siding
- Foundation: Slab
- Roof: Composition
Condition
- Pre-Owned
- New construction: No
- Year built: 1961
Utilities & green energy
- Electric: CPS
- Gas: CPS
- Sewer: City, Sewer System
- Water: SAWS, Water System
Community & HOA
Community
- Features: None
- Subdivision: Pecan Vly-Fairlawn Sa/Ec
Location
- Region: San Antonio
Financial & listing details
- Price per square foot: $240/sqft
- Tax assessed value: $154,300
- Annual tax amount: $3,452
- Price range: $265K - $265K
- Date on market: 7/13/2026
- Cumulative days on market: 39 days
- Listing terms: Conventional,FHA,VA Loan,Cash,Investors OK
- Road surface type: Paved
Estimated market value
$259,900
$247,000 - $273,000
$1,384/mo
Price history
| Date | Event | Price |
|---|---|---|
| 7/24/2026 | Pending sale | $265,000$240/sqft |
Source:  LERA MLS #1999753 Report a problem LERA MLS #1999753 Report a problem | ||
| 7/13/2026 | Listed for sale | $265,000+76.7%$240/sqft |
Source: LERA MLS #1999753 Report a problem | ||
| 2/28/2020 | Listing removed | $825$1/sqft |
Source: Zillow Rental Manager Report a problem | ||
| 11/28/2019 | Price change | $825-2.9%$1/sqft |
Source: Zillow Rental Manager Report a problem | ||
| 9/20/2019 | Listed for rent | $850$1/sqft |
Source: Zillow Rental Manager Report a problem | ||
| 5/10/2018 | Listing removed | $850$1/sqft |
Source: Profit Realty Company Report a problem | ||
| 3/14/2018 | Listed for rent | $850$1/sqft |
Source: Profit Realty Company Report a problem | ||
| 4/23/2015 | Listing removed | $149,995$136/sqft |
Source: ePropertyRealty #1076286 Report a problem | ||
| 9/1/2014 | Listed for sale | $149,995$136/sqft |
Source: ePropertyRealty #1076286 Report a problem | ||
Public tax history
| Year | Property taxes | Tax assessment |
|---|---|---|
| 2025 | $872 +14.6% | $154,300 +9% |
| 2024 | $761 +6.1% | $141,516 +10% |
| 2023 | $717 -42% | $128,651 +10% |
| 2022 | $1,236 -11.8% | $116,955 +10% |
| 2021 | $1,401 | $106,323 +10% |
| 2020 | $1,401 +1.9% | $96,657 +10% |
| 2019 | $1,375 | $87,870 +10% |
| 2018 | $1,375 +3.4% | $79,882 +10% |
| 2017 | $1,330 -1.8% | $72,620 +3.6% |
| 2016 | $1,354 -0.4% | $70,090 +9.9% |
| 2015 | $1,360 | $63,789 +10% |
| 2014 | $1,360 | $57,990 +3% |
| 2013 | -- | $56,320 -4.8% |
| 2012 | -- | $59,180 -2.1% |
| 2011 | -- | $60,440 -2% |
| 2010 | -- | $61,700 -4.8% |
| 2009 | -- | $64,790 -4.7% |
| 2008 | -- | $67,980 +5.1% |
| 2007 | -- | $64,710 -4.5% |
| 2006 | -- | $67,740 +26.9% |
| 2005 | -- | $53,400 |
| 2004 | -- | -- |
| 2003 | -- | -- |
| 2002 | -- | -- |
| 2001 | -- | -- |
| 2000 | -- | -- |
Find assessor info on the county website
Monthly payment
Est. payment
Payment breakdown
Explore the cost of this home by adjusting the details. Changes won't be saved.Climate risks
Neighborhood: Highland Hills
Nearby schools
GreatSchools rating
- 4/10Schenck Elementary SchoolGrades: PK-5Distance: 0.8 mi
- 1/10Rogers Middle SchoolGrades: 8Distance: 0.5 mi
- 2/10Highlands High SchoolGrades: 9-12Distance: 1.6 mi
- $144,2003 bd1 ba1k sqft5915 Wales St, San Antonio, TX 78223Off Market
- $149,4003 bd2 ba1.3k sqft315 Pickwell Dr, San Antonio, TX 78223Off Market
- $166,4003 bd2 ba1.2k sqft319 Pickwell Dr, San Antonio, TX 78223Off Market
- $146,2003 bd2 ba1k sqft311 Pickwell Dr, San Antonio, TX 78223Off Market
- $165,1003 bd2 ba1.2k sqft3258 Bob Billa St, San Antonio, TX 78223Off Market
- $134,2003 bd1 ba1.7k sqft3262 Bob Billa St, San Antonio, TX 78223Off Market
- $156,1003 bd2 ba1.4k sqft3266 Bob Billa St, San Antonio, TX 78223Off Market
- $169,3003 bd2 ba1.5k sqft5911 Wales St, San Antonio, TX 78223Off Market
A local agent can set up tours, give advice and negotiate with sellers.
Similar homes
- $228,0003 bd2 ba1.2k sqft6855 Atlas, San Antonio, TX 78223For Sale
 MLS ID #1945813, Carlos Jaquez TREC #686409, Orchard Brokerage. LERA MLS
 - $160,0003 bd1 ba1.1k sqft638 Prestwick Blvd Unit 1, San Antonio, TX 78223For Sale
 MLS ID #1947009, Victoria Mejia TREC #601147, Resi Realty, LLC. LERA MLS
 - $240,0002 bd2 ba1k sqft114 Smallwood Dr, San Antonio, TX 78210For Sale
 MLS ID #2002598, Shane Neal TREC #608871, eXp Realty. LERA MLS
 - $215,0003 bd2 ba1.4k sqft122 W HUTCHINS PL, San Antonio, TX 78221For Sale
 MLS ID #2003463, Jeffrey Fry TREC #672536, Bliss Real Estate, LLC. LERA MLS
 - $135,0003 bd2 ba1.1k sqft202 WAUGH ST, San Antonio, TX 78223For SaleMLS ID #2002092, Summer Lafferty TREC #664133, Southeast, REALTORS. LERA MLS
- $220,0004 bd2 ba1.1k sqft663 W PYRON AVE, San Antonio, TX 78221For SaleMLS ID #1993069, Jennifer Bishop TREC #723744, Real Broker, LLC. LERA MLS
- $258,5003 bd2 ba1.2k sqft363 E Rampart, San Antonio, TX 78216For SaleMLS ID #2006487, Norma Lety Velazquez TREC #576832, Phyllis Browning Company. LERA MLS
- $179,9003 bd2 ba1.3k sqft8806 Mission Top, San Antonio, TX 78223For SaleMLS ID #1993648, Brenda Davila TREC #490002, Realty Concierges. LERA MLS
- $260,0003 bd2 ba1.5k sqft210 TEDDER ST, San Antonio, TX 78211For SaleMLS ID #1994441, Cristian Guajardo TREC #808624, Real Broker, LLC. LERA MLS
- $210,0003 bd2 ba1.5k sqft10703 GREEN TRAIL DR, San Antonio, TX 78223For SaleMLS ID #1964731, Lanette Francovich TREC #810900, Keller Williams City-View. LERA MLS
- $269,9903 bd2 ba1.6k sqft219 Karen ln, San Antonio, TX 78209For SaleMLS ID #1935458, Jacob Delgado TREC #607813, AXIS Brokerage. LERA MLS
- $265,0003 bd2 ba1.5k sqft4229 & 4225 Mansion, Von Ormy, TX 78073For SaleMLS ID #1993391, Evalon Cantu TREC #571006, Nolavé Realty LLC. LERA MLS
- $240,0003 bd2 ba1.2k sqft774 Clearview Drive, San Antonio, TX 78228For SaleMLS ID #2002422, Sonia Perez-Olivares TREC #512880, Kuper Sotheby's Int'l Realty. LERA MLS
- $270,0003 bd2 ba1.5k sqft1006 CERRO ALTO DR, San Antonio, TX 78213For SaleMLS ID #1991324, Morgan House TREC #685890, JPAR San Antonio. LERA MLS
- $250,0003 bd2 ba1.5k sqft13023 LARKYORKE ST, San Antonio, TX 78233For SaleMLS ID #2008159, Brenda Mullen TREC #574299, RE/MAX Unity. LERA MLS
- $277,0003 bd3 ba1.5k sqft111 Summertime Dr, San Antonio, TX 78216For SaleMLS ID #2000735, Luis Galindo TREC #626032, Orchard Brokerage. LERA MLS
- $194,9003 bd3 ba1.5k sqft1703 San Casimiro, San Antonio, TX 78214For SaleMLS ID #1914057, Sarah Schaff TREC #618719, Local Realty. LERA MLS
- $211,5003 bd2 ba1.3k sqft1410 Hicks avenue, San Antonio, TX 78210For SaleMLS ID #1875408, Yasmin Rodriguez Casillas TREC #838235, Epique Realty LLC. LERA MLS
- $250,0003 bd2 ba1.1k sqft4135 BIG MEADOWS ST, San Antonio, TX 78230For SaleMLS ID #1994447, Brian Paris TREC #598379, Keller Williams City-View. LERA MLS
- $175,0003 bd2 ba1k sqft10610 Green Vista St, San Antonio, TX 78223For SaleMLS ID #1996235, Devin Resendez TREC #663042, Keller Williams Legacy. LERA MLS
