Spacious 3-Bedroom, 2.5-Bathroom Home with Office in a Quiet San Antonio Cul-de-Sac Welcome to one of the largest homes available in this peaceful San Antonio neighborhood-offering exceptional value and plenty of room to grow. Ideal for remote work. There is two living rooms, Large kitchen area, separate dining room on the first floor. Upstairs you'll find all bedrooms plus a spacious flex area that can serve as a second living room, game room, or media space. Located within walking distance of the community park and conveniently near schools, parks, Close to Toyota manufacture plant and major military installations.
For sale
$250,000
5019 GREEN POST, San Antonio, TX 78223
3beds
2,484sqft
:
Get pre-qualified$1,819/mo
Single Family Residence
Built in 2007
4,791 Square Feet Lot
$244,400 Zestimate®
$101/sqft
$21/mo HOA
What's special
Separate dining roomSpacious flex areaQuiet san antonio cul-de-sacLarge kitchen area
- 85 days |
- 57 |
- 1 |
Zillow last checked:
Listing updated:
Listed by:
George Fuentes TREC #566149 (210) 316-0353,
Red Stone Realty
Source: LERA MLS,MLS#: 1963818
Facts & features
Interior
Bedrooms & bathrooms
- Bedrooms: 3
- Bathrooms: 3
- Full bathrooms: 2
- 1/2 bathrooms: 1
Primary bedroom
- Level: Upper
- Area: 340
- Dimensions: 20 x 17
Bedroom 2
- Area: 156
- Dimensions: 13 x 12
Bedroom 3
- Area: 130
- Dimensions: 13 x 10
Primary bathroom
- Features: Tub/Shower Combo
- Area: 25
- Dimensions: 5 x 5
Dining room
- Area: 48
- Dimensions: 6 x 8
Kitchen
- Area: 35
- Dimensions: 7 x 5
Living room
- Area: 195
- Dimensions: 15 x 13
Heating
- Central, Electric
Cooling
- Ceiling Fan(s), Central Air
Appliances
- Included: Cooktop, Self Cleaning Oven, Range, Refrigerator, Disposal, Dishwasher, Electric Water Heater
- Laundry: Lower Level, In Garage, Washer Hookup, Dryer Connection
Features
- Two Living Area, Liv/Din Combo, Eat-in Kitchen, High Speed Internet, Walk-In Closet(s), Ceiling Fan(s), Chandelier
- Flooring: Wood, Laminate
- Windows: Double Pane Windows, Window Coverings
- Has basement: No
- Has fireplace: No
- Fireplace features: Not Applicable
Interior area
- Total interior livable area: 2,484 sqft
Video & virtual tour
Property
Parking
- Total spaces: 2
- Parking features: Two Car Garage, Garage Door Opener, Open
- Garage spaces: 2
Features
- Levels: Two
- Stories: 2
- Patio & porch: Patio
- Pool features: None
- Fencing: Privacy
Lot
- Size: 4,791 Square Feet
- Features: Cul-De-Sac, Street Gutters, Sidewalks, Streetlights
- Residential vegetation: Mature Trees
Details
- Additional structures: Shed(s)
- Parcel number: 040077080400
Construction
Type & style
- Home type: SingleFamily
- Property subtype: Single Family Residence
Materials
- Brick, Siding
- Foundation: Slab
- Roof: Composition
Condition
- Pre-Owned
- New construction: No
- Year built: 2007
Details
- Builder name: K B HOMES
Utilities & green energy
- Electric: CPS
- Gas: NON
- Sewer: SAW
- Water: SAW
- Utilities for property: Cable Available, Private Garbage Service
Green energy
- Green verification: ENERGY STAR Certified Homes
Community & HOA
Community
- Features: Playground, Jogging Trails, BBQ/Grill, School Bus
- Security: Smoke Detector(s)
- Subdivision: Greenway Terrace
HOA
- Has HOA: Yes
- HOA fee: $250 annually
- HOA name: ROWCAL
Location
- Region: San Antonio
Financial & listing details
- Price per square foot: $101/sqft
- Tax assessed value: $248,220
- Annual tax amount: $3,400
- Price range: $250K - $250K
- Date on market: 5/4/2026
- Cumulative days on market: 86 days
- Listing terms: Conventional,FHA,VA Loan
- Road surface type: Paved, Asphalt
Estimated market value
$244,400
$232,000 - $257,000
$1,874/mo
Price history
| Date | Event | Price |
|---|---|---|
| 5/4/2026 | Listed for sale | $250,000$101/sqft |
Source:  LERA MLS #1963818 Report a problem LERA MLS #1963818 Report a problem | ||
Public tax history
| Year | Property taxes | Tax assessment |
|---|---|---|
| 2025 | $2,817 -16.7% | $248,220 -6.2% |
| 2024 | $3,381 +4% | $264,700 +5.2% |
| 2023 | $3,252 -14.5% | $251,607 +10% |
| 2022 | $3,803 +5.9% | $228,734 +10% |
| 2021 | $3,591 | $207,940 +6.8% |
| 2020 | $3,591 +2.7% | $194,670 +5.6% |
| 2019 | $3,496 | $184,415 +10% |
| 2018 | $3,496 +11.2% | $167,650 +0.6% |
| 2017 | $3,143 +11.3% | $166,570 +8.2% |
| 2016 | $2,824 +17.5% | $154,000 +10% |
| 2015 | $2,404 | $140,000 +10% |
| 2014 | $2,404 | $127,290 +1.2% |
| 2013 | -- | $125,830 -3.7% |
| 2012 | -- | $130,640 -0.8% |
| 2011 | -- | $131,690 +0.1% |
| 2010 | -- | $131,520 -5.4% |
| 2009 | -- | $138,960 -13.3% |
| 2008 | -- | $160,350 +854.5% |
| 2007 | -- | $16,800 |
Find assessor info on the county website
Monthly payment
Est. payment
Payment breakdown
Explore the cost of this home by adjusting the details. Changes won't be saved.Climate risks
Neighborhood: 78223
Nearby schools
GreatSchools rating
- 3/10Harmony Elementary SchoolGrades: PK-5Distance: 0.4 mi
- 3/10East Central Heritage Middle SchoolGrades: 6-8Distance: 4.5 mi
- 2/10East Central High SchoolGrades: 9-12Distance: 6.4 mi
Schools provided by the listing agent
- Elementary: Harmony
- Middle: Salado
- High: East Central
- District: East Central I.S.D
Source: LERA MLS. This data may not be complete. We recommend contacting the local school district to confirm school assignments for this home.
- $224,0003 bd2 ba2.4k sqft5015 Green Post, San Antonio, TX 78223Off Market
- $--3 bd3 ba2.3k sqft5023 Green Post, San Antonio, TX 78223Sold

- $--3 bd3 ba1.6k sqft5011 Green Post, San Antonio, TX 78223Sold
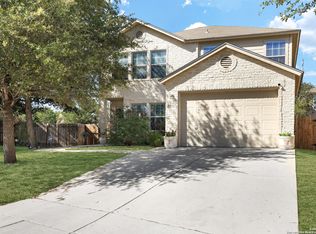
- $190,4003 bd3 ba1.5k sqft5018 Terrace Wood, San Antonio, TX 78223Off Market

- $--4 bd3 ba2.2k sqft5014 Terrace Wood, San Antonio, TX 78223Sold
- $230,2004 bd3 ba2.2k sqft5022 Terrace Wood, San Antonio, TX 78223Off Market
- $194,4003 bd2 ba1.6k sqft5010 Terrace Wood, San Antonio, TX 78223Off Market
- $225,2003 bd2 ba2.3k sqft5026 Terrace Wood, San Antonio, TX 78223Off Market
A local agent can set up tours, give advice and negotiate with sellers.
Similar homes
- $225,0003 bd2 ba1.3k sqft2302 Mission Glory, San Antonio, TX 78223For Sale

 MLS ID #1999122, Chazsity Favela TREC #696107, RE/MAX Corridor. LERA MLS
 - $234,0003 bd2 ba1.8k sqft7815 Beechnut Oak, San Antonio, TX 78223For Sale
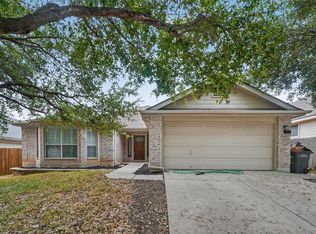 MLS ID #78414550, Anthony Giglio, Metrolina Estate Realty, LLC. HAR
 - $245,0003 bd3 ba1.8k sqft6006 Lakefront St, San Antonio, TX 78222For Sale
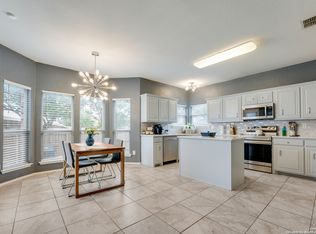 MLS ID #1920584, Shane Neal TREC #608871, eXp Realty. LERA MLS
 - $224,9003 bd3 ba1.5k sqft3315 Glacier Lake, San Antonio, TX 78222For Sale
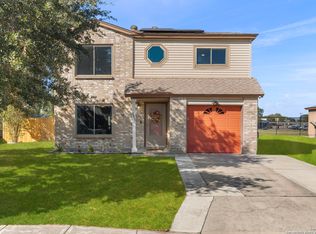 MLS ID #1967266, Jennifer Romance-Deal TREC #526449, Coldwell Banker D'Ann Harper. LERA MLS
 - $299,0004 bd3 ba2.2k sqft5951 Hematite Rim, San Antonio, TX 78222For SaleMLS ID #1992752, Christopher Watters TREC #567369, Watters International Realty. LERA MLS
- $249,9003 bd2 ba1.7k sqft451 N SAN JOAQUIN AVE, San Antonio, TX 78228For SaleMLS ID #1997353, Jason Gutierrez TREC #606443, BHHS Don Johnson Realtors - SA. LERA MLS
- $250,0003 bd3 ba2.4k sqft8422 BRAZOS PT, San Antonio, TX 78252For SaleMLS ID #1994087, Julio Elias TREC #702710, Keller Williams Heritage. LERA MLS
- $215,0004 bd2 ba1.6k sqft3423 Foster Meadows, San Antonio, TX 78222For SaleMLS ID #1959855, Christopher Watters TREC #567369, Watters International Realty. LERA MLS
- $--5 bd3 ba1.9k sqft7311 Aphelion Cv, San Antonio, TX 78252AuctionAuction.com 2
- $316,9014 bd3 ba2.4k sqft1114 BIRDIE CV, San Antonio, TX 78221For SaleMLS ID #1992528, Richard Rodriguez TREC #457201, Real Estate Connection. LERA MLS
- $232,0003 bd2 ba1.5k sqft4315 Prelude Pass, Elmendorf, TX 78112For SaleMLS ID #1946470, Romulo Arroyo TREC #722973, Keller Williams City-View. LERA MLS
- $244,0004 bd3 ba1.9k sqft13223 DUTRA Rd, San Antonio, TX 78221For SaleMLS ID #1996526, Christopher Negron TREC #689187, Levi Rodgers Real Estate Group. LERA MLS
- $265,0003 bd3 ba1.9k sqft4326 Rogans Harbor, San Antonio, TX 78244For SaleMLS ID #1898094, Zarel Duarte Gonzalez TREC #701689, eXp Realty. LERA MLS
- $255,0003 bd3 ba1.7k sqft7310 Palomino Bay, San Antonio, TX 78252For SaleMLS ID #1990806, Ana Jaramillo TREC #739758, eXp Realty. LERA MLS
- $225,0003 bd3 ba2k sqft7403 Canopus Bow, San Antonio, TX 78252For SaleMLS ID #1999029, Jennifer Cluff TREC #779402, Keller Williams Heritage. LERA MLS
- $250,0003 bd3 ba1.9k sqft3814 Maiden Way, Converse, TX 78109For SaleMLS ID #1962421, Christopher Perez TREC #815467, LPT Realty, LLC. LERA MLS
- $242,0003 bd2 ba1.6k sqft6614 CLOVIS CT, San Antonio, TX 78233For SaleMLS ID #1998965, Leo Hernandez TREC #717063, Loaded Realty Company. LERA MLS
- $207,9993 bd2 ba1.4k sqft13450 Ashworth, San Antonio, TX 78221For SaleMLS ID #1948650, Brenda Escobedo TREC #670313, Orchard Brokerage. LERA MLS
- $350,0003 bd2 ba2.3k sqft8857 Stuart Rd #3, San Antonio, TX 78263For SaleMLS ID #1998806, Shane Neal TREC #608871, eXp Realty. LERA MLS
- $263,0004 bd2 ba1.7k sqft2611 LIVE OAK PASS, San Antonio, TX 78244For SaleMLS ID #1996200, Genevieve Cavazos TREC #711602, 1st Choice West. LERA MLS
