This beautifully updated two-story home offers 3,576 Sq.Ft. of thoughtfully designed living space with 4 spacious bedrooms all located upstairs for added privacy and 2.5 bathrooms. Perfect space for big families with three living rooms, including a cozy fireplace and a stylish built-in bar anchors the living space, perfect for hosting memorable holiday celebrations, game nights, or family gatherings, is a space designed to bring everyone together and create lasting memories. All tile floors downstairs, bamboo in the primary bedroom, game room, & stairs, & laminate flooring in secondary bedrooms. Major updates in 2016- 30yr roof composition shingles, HVAC system and ductwork, and water heater. Foundation repair completed December 2023 with a transferable warranty. Refrigerator and water softener included. Large Lot on a greenbelt. Conveniently located with quick access to I-35, I-10, Loop 410, & Loop 1604. Easy commute to Randolph Air Force Base, Fort Sam Houston, and Joint Base San Antonio. Convenient access to major employers, nearby colleges, shopping, dining, and everyday essentials.
For sale
$304,999
4842 Heather Pass, San Antonio, TX 78218
4beds
3,576sqft
:
Get pre-qualified$2,228/mo
Single Family Residence
Built in 2005
7,710 Square Feet Lot
$-- Zestimate®
$85/sqft
$33/mo HOA
What's special
Cozy fireplaceStylish built-in barAll tile floors downstairsThoughtfully designed living space
- 154 days |
- 94 |
- 13 |
Zillow last checked:
Listing updated:
Listed by:
Jeffrey Garza TREC #648429 (210) 818-8135,
Redbird Realty LLC
Source: LERA MLS,MLS#: 1942808
Facts & features
Interior
Bedrooms & bathrooms
- Bedrooms: 4
- Bathrooms: 3
- Full bathrooms: 2
- 1/2 bathrooms: 1
Primary bedroom
- Features: Walk-In Closet(s), Ceiling Fan(s), Full Bath
- Level: Upper
- Area: 306
- Dimensions: 18 x 17
Bedroom 2
- Area: 210
- Dimensions: 15 x 14
Bedroom 3
- Area: 234
- Dimensions: 18 x 13
Bedroom 4
- Area: 255
- Dimensions: 17 x 15
Primary bathroom
- Features: Tub/Shower Combo, Single Vanity
- Area: 182
- Dimensions: 14 x 13
Dining room
- Area: 323
- Dimensions: 19 x 17
Family room
- Area: 224
- Dimensions: 16 x 14
Kitchen
- Area: 522
- Dimensions: 18 x 29
Living room
- Area: 462
- Dimensions: 22 x 21
Heating
- Central, Electric
Cooling
- Central Air
Appliances
- Included: Range, Refrigerator, Disposal, Dishwasher, Plumbed For Ice Maker, Water Softener Owned, Electric Water Heater
- Laundry: Main Level, Laundry Room, Washer Hookup, Dryer Connection
Features
- Three Living Area, Liv/Din Combo, Separate Dining Room, Eat-in Kitchen, Two Eating Areas, Pantry, Game Room, Utility Room Inside, All Bedrooms Upstairs, Open Floorplan, High Speed Internet, Walk-In Closet(s), Ceiling Fan(s), Chandelier, Solid Counter Tops
- Flooring: Ceramic Tile, Wood, Laminate
- Windows: Double Pane Windows, Window Coverings
- Has basement: No
- Number of fireplaces: 1
- Fireplace features: One, Living Room, Family Room, Wood Burning
Interior area
- Total interior livable area: 3,576 sqft
Video & virtual tour
Property
Parking
- Total spaces: 2
- Parking features: Two Car Garage, Garage Door Opener
- Garage spaces: 2
Features
- Levels: Two
- Stories: 2
- Patio & porch: Patio, Covered
- Pool features: None
- Fencing: Privacy
Lot
- Size: 7,710 Square Feet
- Features: Greenbelt, Level
- Residential vegetation: Mature Trees, Mature Trees (ext feat)
Details
- Parcel number: 177380260210
Construction
Type & style
- Home type: SingleFamily
- Property subtype: Single Family Residence
Materials
- Brick, Siding
- Foundation: Slab
- Roof: Composition
Condition
- Pre-Owned
- New construction: No
- Year built: 2005
Utilities & green energy
- Electric: CPS
- Water: SAWS
- Utilities for property: Cable Available, City Garbage service
Community & HOA
Community
- Features: None
- Security: Smoke Detector(s)
- Subdivision: Northeast Crossing
HOA
- Has HOA: Yes
- HOA fee: $100 quarterly
- HOA name: NORTHEAST CROSSING HOMEOWNERS ASSOCIATION
Location
- Region: San Antonio
Financial & listing details
- Price per square foot: $85/sqft
- Tax assessed value: $363,040
- Annual tax amount: $8,222
- Price range: $305K - $305K
- Date on market: 2/20/2026
- Cumulative days on market: 338 days
- Listing terms: Conventional,FHA,VA Loan,Cash
Estimated market value
Not available
Estimated sales range
Not available
Not available
Price history
| Date | Event | Price |
|---|---|---|
| 3/25/2026 | Price change | $304,999-7%$85/sqft |
Source:  LERA MLS #1942808 Report a problem LERA MLS #1942808 Report a problem | ||
| 2/20/2026 | Listed for sale | $328,000+4.1%$92/sqft |
Source: LERA MLS #1942808 Report a problem | ||
| 1/1/2026 | Listing removed | $315,000$88/sqft |
Source: LERA MLS #1880270 Report a problem | ||
| 9/16/2025 | Price change | $315,000-1.6%$88/sqft |
Source: LERA MLS #1880270 Report a problem | ||
| 8/15/2025 | Price change | $320,000-1.5%$89/sqft |
Source: LERA MLS #1880270 Report a problem | ||
| 8/1/2025 | Price change | $325,000-1.5%$91/sqft |
Source: LERA MLS #1880270 Report a problem | ||
| 7/1/2025 | Listed for sale | $330,000-5.7%$92/sqft |
Source: LERA MLS #1880270 Report a problem | ||
| 8/10/2024 | Listing removed | -- |
Source: LERA MLS #1740565 Report a problem | ||
| 12/21/2023 | Listed for sale | $349,899$98/sqft |
Source: LERA MLS #1740565 Report a problem | ||
Public tax history
| Year | Property taxes | Tax assessment |
|---|---|---|
| 2025 | $5,561 +4.1% | $342,381 +10% |
| 2024 | $5,340 +10.2% | $311,255 +10% |
| 2023 | $4,845 -13.5% | $282,959 +10% |
| 2022 | $5,603 +6.5% | $257,235 +10% |
| 2021 | $5,262 | $233,850 +7.5% |
| 2020 | $5,262 +6.9% | $217,610 +9.5% |
| 2019 | $4,923 | $198,810 +0.5% |
| 2018 | $4,923 +8.1% | $197,824 +10% |
| 2017 | $4,552 +107.8% | $179,840 +7.5% |
| 2016 | $2,191 +19.8% | $167,360 +10% |
| 2015 | $1,828 | $152,145 +10% |
| 2014 | $1,828 | $138,314 +10% |
| 2013 | -- | $125,740 -0.9% |
| 2012 | -- | $126,850 -2.3% |
| 2011 | -- | $129,770 +4.3% |
| 2010 | -- | $124,430 +0.9% |
| 2009 | -- | $123,360 -21.9% |
| 2008 | -- | $157,990 -1.4% |
| 2007 | -- | $160,220 +8.3% |
| 2006 | -- | $148,000 +957.1% |
| 2005 | -- | $14,000 |
Find assessor info on the county website
Monthly payment
Est. payment
Payment breakdown
Explore the cost of this home by adjusting the details. Changes won't be saved.Climate risks
Neighborhood: 78218
Nearby schools
GreatSchools rating
- 4/10Mary Lou Hartman Elementary SchoolGrades: PK-5Distance: 0.3 mi
- 3/10Woodlake Hills Middle SchoolGrades: 7-8Distance: 0.8 mi
- 2/10Judson High SchoolGrades: 9-12Distance: 3.7 mi
Schools provided by the listing agent
- Elementary: Mary Lou Hartman
- Middle: Woodlake Hills
- High: Judson
- District: Judson
Source: LERA MLS. This data may not be complete. We recommend contacting the local school district to confirm school assignments for this home.
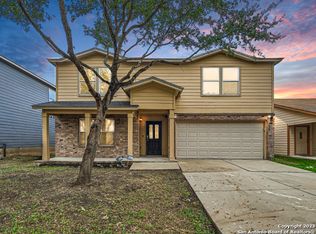
- $--4 bd3 ba3.1k sqft4838 Heather Pass, San Antonio, TX 78218Sold
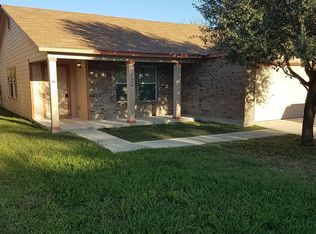
- $269,4004 bd3 ba3.1k sqft4846 Heather Pass, San Antonio, TX 78218Off Market

- $194,6003 bd2 ba1.6k sqft4834 Heather Pass, San Antonio, TX 78218Off Market
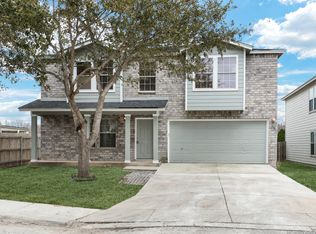
- $--5 bd4 ba3.5k sqft4850 Heather Pass, San Antonio, TX 78218Sold
- $224,7003 bd2 ba2.7k sqft4830 Heather Pass, San Antonio, TX 78218Off Market
- $271,6005 bd2 ba3.5k sqft4843 Heather Pass, San Antonio, TX 78218Off Market
- $221,7003 bd2 ba2.7k sqft4847 Heather Pass, San Antonio, TX 78218Off Market
- $244,9004 bd2 ba3.1k sqft4839 Heather Pass, San Antonio, TX 78218Off Market
A local agent can set up tours, give advice and negotiate with sellers.
Similar homes
- $319,0004 bd4 ba2.7k sqft5934 Cielo Rnch, San Antonio, TX 78218For Sale

 MLS ID #1990680, Marina Somogyi TREC #714023, Real Broker, LLC. LERA MLS
 - $279,9004 bd3 ba2.6k sqft7706 Cedar Farm, San Antonio, TX 78239For Sale
 MLS ID #1999793, JoAnn Ahmadi TREC #432772, Orchard Brokerage. LERA MLS
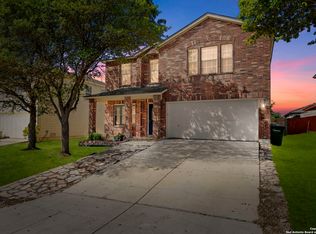
 - $285,0004 bd3 ba2.6k sqft7611 Cedar Farm, San Antonio, TX 78239For Sale
 MLS ID #1944923, Trudy Scott TREC #676737, Coldwell Banker D'Ann Harper. LERA MLS
 - $290,0003 bd2 ba2k sqft6722 Pleasant Bay, San Antonio, TX 78244For Sale
 MLS ID #1990905, Mahina Schreier TREC #829694, JB Goodwin, REALTORS. LERA MLS
 - $299,0004 bd3 ba3k sqft6234 SPOTTERS RDG, San Antonio, TX 78233For SaleMLS ID #1992750, Davon Tanniehill TREC #749238, Veterans Alliance Realty. LERA MLS
- $319,0004 bd3 ba2.5k sqft6723 Millrock, Live Oak, TX 78233For SaleMLS ID #1998221, Richard Todd TREC #700317, Keller Williams Heritage. LERA MLS
- $282,5003 bd3 ba2.4k sqft5207 Wood Glen, San Antonio, TX 78244For SaleMLS ID #1934111, Scott Peck TREC #661260, JB Goodwin, REALTORS. LERA MLS
- $389,0004 bd3 ba3.4k sqft6521 Ashby Pt, Live Oak, TX 78233For SaleMLS ID #2002305, Kelly Guerrero TREC #700845, Coldwell Banker D'Ann Harper. LERA MLS
- $218,5004 bd3 ba1.8k sqft9926 Dull Knife Way, San Antonio, TX 78239For SaleMLS ID #2002139, Matthew Troy TREC #370709, Troy Realtors, Inc.. LERA MLS
- $319,5004 bd3 ba3k sqft7314 OBBLIGATO LN, San Antonio, TX 78266For SaleMLS ID #1962742, Robert Medina TREC #655108, RE/MAX North-San Antonio. LERA MLS
- $299,9003 bd3 ba2.2k sqft7507 Avery Rd, Live Oak, TX 78233For SaleMLS ID #1973256, James Shaw TREC #265303, Century 21 The Hills Realty. LERA MLS
- $274,7004 bd2 ba2.1k sqft8915 Gathering Pass, Converse, TX 78109For SaleMLS ID #1995059, Malinda Hernandez TREC #604002, Central Metro Realty. LERA MLS
- $319,9994 bd3 ba2.6k sqft6314 Higbee Mill, San Antonio, TX 78247For SaleMLS ID #1917592, Kelsey Tucker TREC #837405, Real Broker, LLC. LERA MLS
- $337,5004 bd3 ba2.5k sqft5407 Stormy Sunset, San Antonio, TX 78247For SaleMLS ID #1923084, Sharlette Scott TREC #497375, Radiant Realty. LERA MLS
- $272,0003 bd3 ba2.5k sqft7207 Avery, Live Oak, TX 78233For SaleMLS ID #1993833, Victor Soler TREC #767355, Real Broker, LLC. LERA MLS
- $299,0004 bd3 ba2.2k sqft5951 Hematite Rim, San Antonio, TX 78222For SaleMLS ID #1992752, Christopher Watters TREC #567369, Watters International Realty. LERA MLS
- $345,0004 bd3 ba2k sqft4903 LA POSADA ST, San Antonio, TX 78233For SaleMLS ID #1965615, David Bowman TREC #342217, Morningstar Realty. LERA MLS
- $399,0003 bd2 ba2k sqft10 OAKWELL FARMS PKWY, San Antonio, TX 78218For SaleMLS ID #1996907, Dylan Thomas TREC #701275, Davidson Properties, Inc.. LERA MLS
- $298,8004 bd3 ba2k sqft13358 Tusayan, Universal City, TX 78148For SaleMLS ID #1907042, Malinda Hernandez TREC #604002, Central Metro Realty. LERA MLS
- $322,0004 bd3 ba2.5k sqft3717 Marietta Ln, Schertz, TX 78154For SaleMLS ID #1999309, Albert Cantu TREC #699850, Central Metro Realty. LERA MLS
