SELLER (ORCHARD PROPERTY) IS OFFERING UP TO 3% SELLER CONCESSION TO BE USED TOWARD A RATE BUYDOWN OR CLOSING COSTS! Welcome to 4838 Heather Pass in the heart of San Antonio, Texas, a stunning 4-bedroom, 2.5-bathroom residence with two bonus rooms and a plethora of desirable features. This spacious 3,184 sqft home offers ample room to accommodate your needs. Upon entering, you'll be captivated by the generously sized rooms and the convenience of walk-in closets, providing abundant storage space. With four bedrooms, there's plenty of room for everyone, and the two bonus rooms offer versatility, whether you desire a home office, playroom, or a personal sanctuary. Located in a friendly neighborhood, this residence is situated within walking distance to an elementary school, making school runs a breeze. Furthermore, its strategic location offers easy access to Randolph Air Force Base, Fort Sam Houston, Rackspace, and Downtown San Antonio, making your daily commute and errands a hassle-free experience. * Click the Virtual Tour link to view the 3D walkthrough."
Sold
Price Unknown
4838 HEATHER PASS, San Antonio, TX 78218
4beds
3,184sqft
Single Family Residence
Built in 2004
6,621 Square Feet Lot
$265,700 Zestimate®
$--/sqft
$2,299 Estimated rent
Home value
$265,700
$242,000 - $287,000
$2,299/mo
Zestimate® history
Owner options
List your home for rent
$2,299/mo
Rent Zestimate®
Find your next renter with Zillow Rental Manager. Plus, with online applications, you can quickly screen prospective tenants – for free.
$2,299/mo
Rent Zestimate®
Refinance and save
$150/mo
Est. payment
Refinancing to a lower rate could help reduce your monthly payments and save thousands over the life of the loan.
$150/mo
Est. payment
Explore your selling options
Work with a Zillow partner agent
Leverage their expertise and Zillow's premium Showcase listings to get your home seen by more buyers.
Get startedList with your own agent
Get your home in front of millions of buyers by listing it on Zillow.
Learn how to do itSell it yourself
Take full control of how buyers see your home on Zillow by listing For Sale by Owner (FSBO).
List your homeWhat's special
Fort sam houstonGenerously sized roomsDowntown san antonioAmple roomWalk-in closets
Zillow last checked:
Listing updated:
Listed by:
Rolando Flores TREC #552869 (210) 251-1868,
Orchard Brokerage
Source: LERA MLS,MLS#: 1730756
Facts & features
Interior
Bedrooms & bathrooms
- Bedrooms: 4
- Bathrooms: 3
- Full bathrooms: 2
- 1/2 bathrooms: 1
Primary bedroom
- Level: Upper
- Area: 400
- Dimensions: 25 x 16
Bedroom 2
- Area: 192
- Dimensions: 16 x 12
Bedroom 3
- Area: 192
- Dimensions: 16 x 12
Bedroom 4
- Area: 192
- Dimensions: 16 x 12
Primary bathroom
- Features: Tub/Shower Combo, Double Vanity
- Area: 154
- Dimensions: 14 x 11
Dining room
- Area: 135
- Dimensions: 9 x 15
Family room
- Area: 238
- Dimensions: 17 x 14
Kitchen
- Area: 135
- Dimensions: 9 x 15
Living room
- Area: 680
- Dimensions: 20 x 34
Office
- Area: 154
- Dimensions: 14 x 11
Heating
- Central, Electric
Cooling
- Ceiling Fan(s), Central Air
Appliances
- Included: Range, Refrigerator, Disposal, Dishwasher, Plumbed For Ice Maker, Electric Cooktop
- Laundry: Main Level, Laundry Room, Washer Hookup, Dryer Connection
Features
- Two Living Area, Liv/Din Combo, Separate Dining Room, Eat-in Kitchen, Two Eating Areas, Pantry, Study/Library, Game Room, Loft, All Bedrooms Upstairs, Open Floorplan, Telephone, Walk-In Closet(s), Ceiling Fan(s), Programmable Thermostat
- Flooring: Carpet, Linoleum, Concrete
- Windows: Double Pane Windows
- Has basement: No
- Attic: Pull Down Storage,Access Only,Pull Down Stairs,Attic - Radiant Barrier Decking,Storage Only
- Has fireplace: No
- Fireplace features: Not Applicable
Interior area
- Total structure area: 3,184
- Total interior livable area: 3,184 sqft
Property
Parking
- Total spaces: 2
- Parking features: Two Car Garage, Attached
- Attached garage spaces: 2
Features
- Levels: Two
- Stories: 2
- Patio & porch: Deck
- Pool features: None
- Fencing: Privacy
Lot
- Size: 6,621 Square Feet
- Features: Curbs, Street Gutters, Sidewalks, Streetlights, Fire Hydrant w/in 500'
Details
- Additional structures: Shed(s)
- Parcel number: 177380260200
Construction
Type & style
- Home type: SingleFamily
- Architectural style: Traditional
- Property subtype: Single Family Residence
Materials
- Brick, Fiber Cement
- Foundation: Slab
- Roof: Composition
Condition
- Pre-Owned
- New construction: No
- Year built: 2004
Utilities & green energy
- Electric: CPS
- Gas: CPS
- Sewer: Sewer System
- Water: SAWS, Water System
- Utilities for property: City Garbage service
Community & HOA
Community
- Features: None
- Security: Smoke Detector(s)
- Subdivision: North East Centralec
HOA
- Has HOA: Yes
- HOA fee: $150 annually
- HOA name: NORTHEAST CROSSING HOMEOWNERS ASSOCIATION
Location
- Region: San Antonio
Financial & listing details
- Tax assessed value: $285,000
- Annual tax amount: $6,805
- Date on market: 9/11/2025
- Cumulative days on market: 91 days
- Listing terms: Conventional,FHA,VA Loan,TX Vet,Cash
- Road surface type: Paved
Price history
| Date | Event | Price |
|---|---|---|
| 2/16/2024 | Sold | -- |
Source:  LERA MLS #1730756 Report a problem LERA MLS #1730756 Report a problem | ||
| 2/1/2024 | Pending sale | $285,000$90/sqft |
Source: LERA MLS #1730756 Report a problem | ||
| 1/24/2024 | Contingent | $285,000$90/sqft |
Source: LERA MLS #1730756 Report a problem | ||
| 1/18/2024 | Price change | $285,000-3.4%$90/sqft |
Source: LERA MLS #1730756 Report a problem | ||
| 1/9/2024 | Price change | $295,000-3.3%$93/sqft |
Source: LERA MLS #1730756 Report a problem | ||
| 12/21/2023 | Price change | $305,000-3.2%$96/sqft |
Source: LERA MLS #1730756 Report a problem | ||
| 11/22/2023 | Price change | $315,000-3.1%$99/sqft |
Source: LERA MLS #1730756 Report a problem | ||
| 11/2/2023 | Listed for sale | $325,000+103.3%$102/sqft |
Source: LERA MLS #1730756 Report a problem | ||
| 12/24/2015 | Sold | -- |
Source: LERA MLS #44006_1126038 Report a problem | ||
| 9/18/2015 | Listing removed | $159,900$50/sqft |
Source: Reliance Residential Realty - Bulverde #1126038 Report a problem | ||
| 8/29/2015 | Listed for sale | $159,900$50/sqft |
Source: Reliance Residential Realty - Bulverde #1126038 Report a problem | ||
Public tax history
| Year | Property taxes | Tax assessment |
|---|---|---|
| 2025 | $4,436 -32.9% | $285,000 |
| 2024 | $6,610 +66.1% | $285,000 +17.7% |
| 2023 | $3,980 -15.6% | $242,242 +10% |
| 2022 | $4,717 +8.6% | $220,220 +10% |
| 2021 | $4,344 | $200,200 +3.8% |
| 2020 | $4,344 +0.7% | $192,900 +9.6% |
| 2019 | $4,314 | $175,950 -8.4% |
| 2018 | $4,314 -2.2% | $192,104 +10% |
| 2017 | $4,410 +93.1% | $174,640 +0.1% |
| 2016 | $2,284 +12.9% | $174,470 +6.5% |
| 2015 | $2,024 | $163,810 +7.1% |
| 2014 | $2,024 | $152,970 +25.7% |
| 2013 | -- | $121,660 +8.1% |
| 2012 | -- | $112,570 -3.6% |
| 2011 | -- | $116,760 +5.1% |
| 2010 | -- | $111,080 +0.7% |
| 2009 | -- | $110,320 -22.3% |
| 2008 | -- | $141,980 -0.4% |
| 2007 | -- | $142,580 +7.4% |
| 2006 | -- | $132,760 -10.5% |
| 2005 | -- | $148,260 |
Find assessor info on the county website
Neighborhood: 78218
Nearby homes
- $194,6003 bd2 ba1.6k sqft4834 Heather Pass, San Antonio, TX 78218Off Market
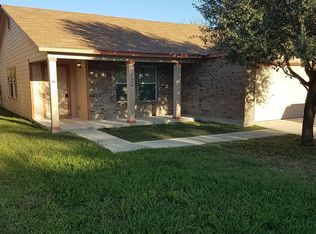
- $304,9994 bd3 ba3.5k sqft4842 Heather Pass, San Antonio, TX 78218For Sale
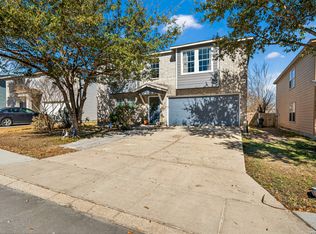
- $228,6003 bd2 ba2.7k sqft4830 Heather Pass, San Antonio, TX 78218Off Market
- $271,5004 bd3 ba3.1k sqft4846 Heather Pass, San Antonio, TX 78218Off Market

- $231,0003 bd2 ba2.6k sqft4826 Heather Pass, San Antonio, TX 78218Off Market
- $--5 bd4 ba3.5k sqft4850 Heather Pass, San Antonio, TX 78218Sold
- $248,4004 bd2 ba3.1k sqft4839 Heather Pass, San Antonio, TX 78218Off Market
- $273,9005 bd2 ba3.5k sqft4843 Heather Pass, San Antonio, TX 78218Off Market
Nearby schools
GreatSchools rating
- 4/10Mary Lou Hartman Elementary SchoolGrades: PK-5Distance: 0.3 mi
- 3/10Woodlake Hills Middle SchoolGrades: 7-8Distance: 0.8 mi
- 2/10Judson High SchoolGrades: 9-12Distance: 3.7 mi
Schools provided by the listing agent
- Elementary: Mary Lou Hartman
- Middle: Woodlake Hills
- High: Judson
- District: Judson
Source: LERA MLS. This data may not be complete. We recommend contacting the local school district to confirm school assignments for this home.
Get a cash offer in 3 minutes
Find out how much your home could sell for in as little as 3 minutes with a no-obligation cash offer.
Estimated market value
$265,700
Get a cash offer in 3 minutes
Find out how much your home could sell for in as little as 3 minutes with a no-obligation cash offer.
Estimated market value
$265,700
- Texas
- Bexar County
- San Antonio
- 78218
- 4838 HEATHER PASS
Nearby cities
Nearby neighborhoods
Nearby zip codes
Other San Antonio Topics
