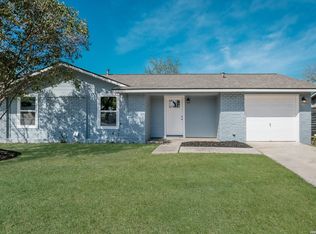
Completely remodeled and move-in ready! Welcome to this beautifully updated 4-bedroom, 2-bathroom home situated on an expansive 0.20-acre lot, offering the perfect blend of modern finishes, functionality, and outdoor space. Step inside to discover a fresh, contemporary interior featuring a stunning kitchen with new granite countertops, brand-new cabinetry, and new stainless-steel appliances. Every detail has been thoughtfully updated, creating a home that feels both stylish and inviting. The spacious floor plan offers comfortable living areas, generously sized bedrooms, and beautifully renovated bathrooms designed for modern living. Outside, the oversized backyard provides endless possibilities, whether you envision a pool, outdoor entertaining space, play area, or your own private retreat. Conveniently located near Brooks Army Medical Center, shopping, dining, parks, and major highways, you'll enjoy easy access to everything San Antonio has to offer. Buyer incentive: Seller is offering assistance with closing costs, making this an incredible opportunity for first-time buyers and anyone looking to maximize affordability. Don't miss your chance to own this fully renovated gem with room to grow. Schedule your showing today and join us at the Open House on Saturday, June 13th from 12 PM - 3 PM!
Under contract
Price cut: $10K (7/15)
$199,999
5871 Castle Lk, San Antonio, TX 78218
4beds
1,400sqft
:
Get pre-qualified$1,466/mo
Single Family Residence
Built in 1970
8,886 Square Feet Lot
$197,000 Zestimate®
$143/sqft
$-- HOA
What's special
Fresh contemporary interiorOversized backyardPrivate retreatSpacious floor planBeautifully renovated bathroomsGenerously sized bedroomsBrand-new cabinetry
- 50 days |
- 699 |
- 76 |
Likely to sell faster than
Zillow last checked:
Listing updated:
Listed by:
Jessica Mejia TREC #688655 (210) 606-5482,
Real Broker, LLC
Source: LERA MLS,MLS#: 1973697
Facts & features
Interior
Bedrooms & bathrooms
- Bedrooms: 4
- Bathrooms: 2
- Full bathrooms: 2
Primary bedroom
- Features: Multi-Closets
- Area: 150
- Dimensions: 15 x 10
Bedroom 2
- Area: 110
- Dimensions: 10 x 11
Bedroom 3
- Area: 110
- Dimensions: 11 x 10
Bedroom 4
- Area: 110
- Dimensions: 11 x 10
Primary bathroom
- Features: Shower Only
- Area: 64
- Dimensions: 8 x 8
Kitchen
- Area: 120
- Dimensions: 8 x 15
Living room
- Area: 120
- Dimensions: 12 x 10
Heating
- Central, Electric
Cooling
- Central Air
Appliances
- Included: Range, Gas Cooktop
- Laundry: Main Level, Laundry Room, Washer Hookup, Dryer Connection
Features
- One Living Area, Liv/Din Combo, Eat-in Kitchen, Pantry, Study/Library, Utility Room Inside, Open Floorplan, Ceiling Fan(s)
- Flooring: Laminate
- Has basement: No
- Has fireplace: No
- Fireplace features: Not Applicable
Interior area
- Total interior livable area: 1,400 sqft
Property
Parking
- Parking features: Converted Garage
- Has garage: Yes
Features
- Levels: One
- Stories: 1
- Pool features: None
Lot
- Size: 8,886 Square Feet
Details
- Parcel number: 157920020330
Construction
Type & style
- Home type: SingleFamily
- Property subtype: Single Family Residence
Materials
- Siding
- Foundation: Slab
- Roof: Composition
Condition
- Pre-Owned
- New construction: No
- Year built: 1970
Community & HOA
Community
- Features: None
- Subdivision: East Village
Location
- Region: San Antonio
Financial & listing details
- Price per square foot: $143/sqft
- Tax assessed value: $162,240
- Annual tax amount: $3,674
- Price range: $200K - $200K
- Date on market: 6/8/2026
- Cumulative days on market: 51 days
- Listing terms: Conventional,FHA,VA Loan,Cash
Estimated market value
$197,000
$187,000 - $207,000
$1,544/mo
Price history
| Date | Event | Price |
|---|---|---|
| 7/28/2026 | Contingent | $199,999$143/sqft |
Source:  LERA MLS #1973697 Report a problem LERA MLS #1973697 Report a problem | ||
| 7/15/2026 | Price change | $199,999-4.8%$143/sqft |
Source: LERA MLS #1973697 Report a problem | ||
| 6/8/2026 | Listed for sale | $210,000+169.2%$150/sqft |
Source: LERA MLS #1973697 Report a problem | ||
| 7/20/2013 | Listing removed | $78,000$56/sqft |
Source: RE/MAX Northeast, REALTORS #985327 Report a problem | ||
| 4/29/2013 | Price change | $78,000-4.9%$56/sqft |
Source: RE/MAX Northeast, REALTORS #985327 Report a problem | ||
| 2/16/2013 | Listed for sale | $82,000+9062%$59/sqft |
Source: RE/MAX Northeast, REALTORS #985327 Report a problem | ||
| 6/15/2011 | Listing removed | $895$1/sqft |
Source: iMoveTexas.com - Keller Williams Realty #892764 Report a problem | ||
| 5/25/2011 | Price change | $895-98.9%$1/sqft |
Source: iMoveTexas.com - Keller Williams Realty #892764 Report a problem | ||
| 5/13/2011 | Price change | $85,000-3.4%$61/sqft |
Source: iMoveTexas.com - Keller Williams Realty #892764 Report a problem | ||
| 4/21/2011 | Listed for sale | $88,000$63/sqft |
Source: iMoveTexas.com - Keller Williams Realty #892764 Report a problem | ||
| 9/2/2009 | Sold | -- |
Source: Agent Provided Report a problem | ||
| 3/11/2009 | Sold | -- |
Source: LERA MLS #750451 Report a problem | ||
| 10/20/2008 | Sold | -- |
Source: Public Record Report a problem | ||
Public tax history
| Year | Property taxes | Tax assessment |
|---|---|---|
| 2025 | $3,675 -2.7% | $162,240 -0.4% |
| 2024 | $3,777 +185% | $162,860 +40.9% |
| 2023 | $1,325 -32.8% | $115,611 +10% |
| 2022 | $1,972 +4.3% | $105,101 +10% |
| 2021 | $1,891 | $95,546 +10% |
| 2020 | $1,891 +9.1% | $86,860 +10% |
| 2019 | $1,733 | $78,964 +10% |
| 2018 | $1,733 +21.7% | $71,785 +10% |
| 2017 | $1,424 +11.2% | $65,259 +10% |
| 2016 | $1,280 +13.1% | $59,326 +10% |
| 2015 | $1,132 | $53,933 +10% |
| 2014 | $1,132 | $49,030 -17.3% |
| 2013 | -- | $59,290 -0.9% |
| 2012 | -- | $59,850 -0.9% |
| 2011 | -- | $60,420 -5.5% |
| 2010 | -- | $63,940 +12.7% |
| 2009 | -- | $56,740 -20.6% |
| 2008 | -- | $71,420 +13% |
| 2007 | -- | $63,210 +4.5% |
| 2006 | -- | $60,480 +8.3% |
| 2005 | -- | $55,830 |
| 2004 | -- | -- |
| 2003 | -- | -- |
| 2002 | -- | -- |
| 2001 | -- | -- |
| 2000 | -- | -- |
Find assessor info on the county website
Monthly payment
Est. payment
Payment breakdown
Explore the cost of this home by adjusting the details. Changes won't be saved.Climate risks
Neighborhood: East Village
Nearby schools
GreatSchools rating
- 1/10Park Village Elementary SchoolGrades: PK-5Distance: 0.3 mi
- 2/10Kirby Middle SchoolGrades: 7-8Distance: 1.6 mi
- 3/10Karen Wagner High SchoolGrades: 9-12Distance: 2.4 mi
Schools provided by the listing agent
- Elementary: Park Village
- Middle: Kirby
- High: Wagner
- District: Judson
Source: LERA MLS. This data may not be complete. We recommend contacting the local school district to confirm school assignments for this home.
- $165,0003 bd1 ba912 sqft5867 Castle Lk, San Antonio, TX 78218Off Market
- $144,2003 bd2 ba1.2k sqft5875 Castle Lk, San Antonio, TX 78218Off Market

- $159,7003 bd2 ba1.1k sqft5862 Castle Brook Dr, San Antonio, TX 78218Off Market
- $175,3003 bd2 ba1.8k sqft5863 Castle Lk, San Antonio, TX 78218Off Market
- $179,1003 bd2 ba1.2k sqft5858 Castle Brook Dr, San Antonio, TX 78218Off Market
- $157,7003 bd1 ba1.5k sqft5866 Castle Brook Dr, San Antonio, TX 78218Off Market
- $153,3003 bd1 ba1.6k sqft5874 Castle Lk, San Antonio, TX 78218Off Market
- $141,2003 bd2 ba1.3k sqft5854 Castle Brook Dr, San Antonio, TX 78218Off Market
A local agent can set up tours, give advice and negotiate with sellers.
Similar homes
- $199,9003 bd2 ba1.2k sqft258 Antrim Dr, San Antonio, TX 78218For Sale

 MLS ID #1966428, Imelda Luquin TREC #803299, Levi Rodgers Real Estate Group. LERA MLS
 - $179,0003 bd1 ba888 sqft4703 Castle, San Antonio, TX 78218For Sale
 MLS ID #1954800, Tiffany Johnson TREC #651452, Worth Clark Realty. LERA MLS
 - $214,9003 bd2 ba1.1k sqft551 RADIANCE AVE, San Antonio, TX 78218For Sale
 MLS ID #1964127, Peter Gomez TREC #683851, JB Goodwin, REALTORS. LERA MLS
 - $223,0003 bd2 ba1k sqft5122 Binz Engleman Rd, Kirby, TX 78219For Sale
 MLS ID #1941700, Taurus Parker TREC #737638, Redbird Realty LLC. LERA MLS
 - $249,9004 bd2 ba1.5k sqft202 LANARK DR, San Antonio, TX 78218For SaleMLS ID #2002467, Jennifer Sepulveda TREC #746931, Premier Realty Group Platinum. LERA MLS
- $205,0004 bd2 ba1.2k sqft4811 GUADALAJARA DR, San Antonio, TX 78233For SaleMLS ID #1992948, Diana Martinez TREC #785768, Keller Williams Heritage. LERA MLS
- $234,5004 bd2 ba1.4k sqft6835 TWIN LAKE DR, San Antonio, TX 78244For SaleMLS ID #1998119, Lee Cathey Bell TREC #471424, Lifestyles Realty Central Texas Inc. LERA MLS
- $209,9003 bd2 ba1.4k sqft5202 CORAL MIST ST, Kirby, TX 78219For SaleMLS ID #1995245, Arlette Rodriguez TREC #731021, Real Broker, LLC. LERA MLS
- $189,0003 bd1 ba1.1k sqft2715 IRWIN DR, San Antonio, TX 78222For SaleMLS ID #2002104, Cynthia Vasquez TREC #513471, Mission Real Estate Group. LERA MLS
- $180,0003 bd2 ba1.3k sqft5915 Lake Champlain, San Antonio, TX 78233For SaleMLS ID #1957010, Elizabeth Giguere TREC #741456, Resi Realty, LLC. LERA MLS
- $204,9003 bd2 ba1k sqft8119 Bent Meadow, Converse, TX 78109For SaleMLS ID #1962835, Pamela Sanchez TREC #686439, BHHS PenFed Realty. LERA MLS
- $221,7003 bd2 ba1.4k sqft7415 Capstone Rdg, San Antonio, TX 78244For SaleMLS ID #1993269, Sarai Johnson TREC #713404, Texas Premier Realty. LERA MLS
- $215,0003 bd2 ba1.1k sqft7613 LEAFY HOLLOW CT, Live Oak, TX 78233For SaleMLS ID #1999481, Craig Browning TREC #606186, Phyllis Browning Company. LERA MLS
- $209,9993 bd2 ba1k sqft9816 MEADOW HL, Converse, TX 78109For SaleMLS ID #1973016, Monti Cutlip TREC #772983, eXp Realty. LERA MLS
- $255,0004 bd2 ba1.7k sqft6814 Buckley, San Antonio, TX 78239For SaleMLS ID #1973701, Dayton Schrader TREC #312921, eXp Realty. LERA MLS
- $195,0003 bd1 ba1k sqft222 Vista Del Sur, San Antonio, TX 78207For SaleMLS ID #2002651, Jennifer Evans TREC #673697, Keller Williams City-View. LERA MLS
- $224,9004 bd2 ba1.5k sqft726 PRICE AVE, San Antonio, TX 78211For SaleMLS ID #2002140, Jennifer Sepulveda TREC #746931, Premier Realty Group Platinum. LERA MLS
- $189,9003 bd2 ba1.1k sqft206 BALBOA DR, Universal City, TX 78148For SaleMLS ID #1965754, Jacqueline Cardenas TREC #727948, Levi Rodgers Real Estate Group. LERA MLS
- $250,0004 bd2 ba1.4k sqft13930 Mission Valley, San Antonio, TX 78233For SaleMLS ID #1997824, Jonathan Minerick TREC #799871, HomeCoin.com. LERA MLS
- $252,5004 bd2 ba1.2k sqft15006 Flaming Creek, San Antonio, TX 78217For SaleMLS ID #1997845, Charles Olivarri TREC #582032, Piazza Realty Group, LLC. LERA MLS
