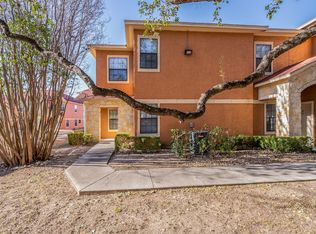
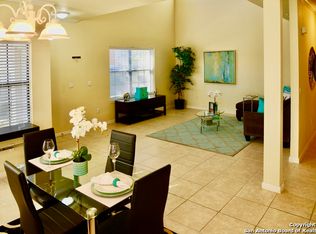
Welcome to this well-maintained first-floor condo in the desirable Eckhert Place community, offering 2 spacious bedrooms and 3 full bathrooms with an open-concept layout designed for comfortable living. The bright kitchen features a cozy breakfast nook, while the spacious living area provides the perfect place to relax or entertain. The primary suite boasts soaring ceilings that create an airy, inviting atmosphere. Residents can enjoy the beautifully landscaped courtyard with a sparkling swimming pool and hot tub, ideal for unwinding. Conveniently located just minutes from the Medical Center, UTSA, USAA, major highways, shopping, dining, and entertainment, this home offers the perfect blend of comfort, convenience, and accessibility.
For sale
Price cut: $11K (8/10)
$199,000
6160 Eckhert APT 606, San Antonio, TX 78240
2beds
1,283sqft
Townhouse
Built in 2007
-- sqft lot
$194,700 Zestimate®
$155/sqft
$266/mo HOA
What's special
Sparkling swimming poolBeautifully landscaped courtyardHot tubWell-maintained first-floor condoOpen-concept layoutBright kitchenCozy breakfast nook
- 28 days
- 158
- 12
Likely to sell faster than
Zillow last checked:
Listing updated:
Listed by:
Ahmed Sundrani TREC #758633 (612) 702-9401,
Real Broker, LLC
Source: LERA MLS,MLS#: 2005436
Facts & features
Interior
Bedrooms & bathrooms
- Bedrooms: 2
- Bathrooms: 3
- Full bathrooms: 3
Primary bedroom
- Level: Upper
- Area: 170
- Dimensions: 10 x 17
Bedroom 2
- Area: 143
- Dimensions: 11 x 13
Primary bathroom
- Area: 60
- Dimensions: 12 x 5
Dining room
- Area: 121
- Dimensions: 11 x 11
Kitchen
- Area: 90
- Dimensions: 10 x 9
Living room
- Area: 121
- Dimensions: 11 x 11
Heating
- Central, Electric
Cooling
- Central Air
Appliances
- Included: Self Cleaning Oven, Refrigerator, Disposal, Dishwasher
- Laundry: Laundry Closet, Main Level, Washer Hookup, Dryer Connection
Features
- Two Living Area, Living/Dining Combo, Breakfast Bar, All Bedrooms Upstairs, High Ceilings, Open Floorplan, Walk-In Closet(s), Ceiling Fan(s)
- Flooring: Ceramic Tile
- Windows: Window Coverings
- Has fireplace: No
- Fireplace features: None
Interior area
- Total interior livable area: 1,283 sqft
Property
Parking
- Total spaces: 2
- Parking features: None, Two Car Open Space
Features
- Levels: Two
- Stories: 2
Details
- Parcel number: 172341066060
Construction
Type & style
- Home type: Condo
- Architectural style: Townhouse
- Property subtype: Townhouse
Materials
- Brick, Stucco
Condition
- New construction: No
- Year built: 2007
Utilities & green energy
- Utilities for property: Cable Available
Community & HOA
Community
- Features: Clubhouse
- Security: Controlled Access
- Subdivision: Eckhert Place
HOA
- Has HOA: Yes
- Services included: Some Utilities, Insurance, Condo Mgmt, Common Area Liability, Common Maintenance, Trash
- HOA fee: $266 monthly
- HOA name: ECKHERT PLACE CONDOMINIUMS
Location
- Region: San Antonio
Financial & listing details
- Price per square foot: $155/sqft
- Tax assessed value: $193,920
- Annual tax amount: $4,395
- Price range: $199K - $199K
- Date on market: 8/3/2026
- Cumulative days on market: 29 days
- Listing terms: Conventional,FHA,VA Loan,Cash
Estimated market value
$194,700
$185,000 - $204,000
$1,593/mo
Price history
| Date | Event | Price |
|---|---|---|
| 8/10/2026 | Price change | $199,000-5.2%$155/sqft |
Source:  LERA MLS #2005436 Report a problem LERA MLS #2005436 Report a problem | ||
| 8/3/2026 | Listed for sale | $210,000+20%$164/sqft |
Source: LERA MLS #2005436 Report a problem | ||
| 10/2/2025 | Listing removed | $1,250$1/sqft |
Source: LERA MLS #1881093 Report a problem | ||
| 9/1/2025 | Price change | $1,250-3.8%$1/sqft |
Source: LERA MLS #1881093 Report a problem | ||
| 8/11/2025 | Price change | $1,300-5.5%$1/sqft |
Source: LERA MLS #1881093 Report a problem | ||
| 7/17/2025 | Price change | $1,375-5.2%$1/sqft |
Source: LERA MLS #1881093 Report a problem | ||
| 7/3/2025 | Listed for rent | $1,450-1.7%$1/sqft |
Source: LERA MLS #1881093 Report a problem | ||
| 6/30/2025 | Sold | -- |
Source: LERA MLS #1864815 Report a problem | ||
| 6/17/2025 | Pending sale | $175,000$136/sqft |
Source: LERA MLS #1864815 Report a problem | ||
| 6/7/2025 | Contingent | $175,000$136/sqft |
Source: LERA MLS #1864815 Report a problem | ||
| 5/24/2025 | Price change | $175,000-8.9%$136/sqft |
Source: LERA MLS #1864815 Report a problem | ||
| 5/8/2025 | Listed for sale | $192,000-2.3%$150/sqft |
Source: LERA MLS #1864815 Report a problem | ||
| 5/5/2025 | Listing removed | $196,500$153/sqft |
Source: LERA MLS #1811651 Report a problem | ||
| 4/15/2025 | Price change | $196,500-1.3%$153/sqft |
Source: LERA MLS #1811651 Report a problem | ||
| 4/2/2025 | Price change | $199,000-4.3%$155/sqft |
Source: LERA MLS #1811651 Report a problem | ||
| 3/21/2025 | Price change | $208,000-1%$162/sqft |
Source: LERA MLS #1811651 Report a problem | ||
| 2/20/2025 | Price change | $210,000-2.3%$164/sqft |
Source: LERA MLS #1811651 Report a problem | ||
| 1/28/2025 | Price change | $215,000-3.2%$168/sqft |
Source: LERA MLS #1811651 Report a problem | ||
| 1/4/2025 | Listed for sale | $222,000-1.3%$173/sqft |
Source: LERA MLS #1811651 Report a problem | ||
| 12/2/2024 | Listing removed | $225,000$175/sqft |
Source: LERA MLS #1811651 Report a problem | ||
| 11/21/2024 | Price change | $225,000-2.2%$175/sqft |
Source: LERA MLS #1811651 Report a problem | ||
| 9/26/2024 | Listed for sale | $230,000$179/sqft |
Source: LERA MLS #1811651 Report a problem | ||
| 9/12/2024 | Listing removed | $1,475$1/sqft |
Source: Zillow Rentals Report a problem | ||
| 7/25/2024 | Price change | $1,475-1.7%$1/sqft |
Source: Zillow Rentals Report a problem | ||
| 7/13/2024 | Listed for rent | $1,500$1/sqft |
Source: Zillow Rentals Report a problem | ||
| 5/23/2024 | Listing removed | -- |
Source: Zillow Rentals Report a problem | ||
Public tax history
| Year | Property taxes | Tax assessment |
|---|---|---|
| 2025 | $4,441 -1% | $193,920 -1% |
| 2024 | $4,486 -0.8% | $195,900 -0.5% |
| 2023 | $4,523 +4.4% | $196,930 +12.5% |
| 2022 | $4,332 | $175,000 +19.7% |
| 2021 | -- | $146,180 +2.3% |
| 2020 | -- | $142,840 |
Find assessor info on the county website
Monthly payment
Est. payment
Payment breakdown
Explore the cost of this home by adjusting the details. Changes won't be saved.Climate risks
Neighborhood: 78240
Nearby schools
Schools provided by the listing agent
- Elementary: Rhodes
- Middle: Rudder
- High: Marshall
- District: Northside
Source: LERA MLS. This data may not be complete. We recommend contacting the local school district to confirm school assignments for this home.
Similar homes
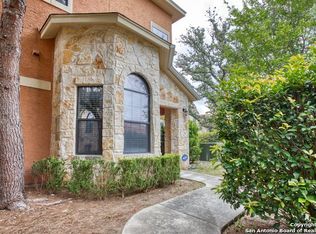
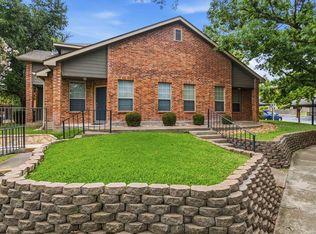
- $220,0003 bd3 ba1.4k sqft74 CHAPEL HILL CIR #74, San Antonio, TX 78240For Sale
 MLS ID #1996578, Luz Rios TREC #585731, Keller Williams Heritage. LERA MLS
 - $195,0003 bd3 ba1.3k sqft7323 Snowden Rd #3108, San Antonio, TX 78240For Sale
 MLS ID #1927447, Christy Rupp TREC #600433, RE/MAX North-San Antonio. LERA MLS
 - $189,0003 bd3 ba1.3k sqft7323 Snowden Rd #3308, San Antonio, TX 78240For Sale
 MLS ID #1880129, Christy Rupp TREC #600433, RE/MAX North-San Antonio. LERA MLS
 - $249,9002 bd3 ba1.2k sqft6160 Eckhert Rd #1403, San Antonio, TX 78240For Sale
 MLS ID #1991794, Isabel Owen TREC #700221, Keller Williams Heritage. LERA MLS
 - $259,0003 bd4 ba1.3k sqft6160 Eckhert APT 1721, San Antonio, TX 78240For SaleMLS ID #1959967, Ahmed Sundrani TREC #758633, Real Broker, LLC. LERA MLS
- $177,0003 bd3 ba1.3k sqft7323 Snowden Rd #1304, San Antonio, TX 78240For SaleMLS ID #1936362, Christy Rupp TREC #600433, RE/MAX North-San Antonio. LERA MLS
- $210,0003 bd2 ba1.2k sqft134 SUNNYLAND DR, San Antonio, TX 78228For SaleMLS ID #2009334, Joseph Rothrock TREC #674662, Andrew Pruske. LERA MLS
- $214,9002 bd3 ba1.7k sqft11001 Wurzbach #105, San Antonio, TX 78230For SaleMLS ID #1972887, Jack Farquhar TREC #693618, eXp Realty. LERA MLS
- $285,0003 bd3 ba1.5k sqft5435 Bright Run, San Antonio, TX 78240For SaleMLS ID #2003171, Kennedy Offoegbu TREC #682344, Next Space Realty. LERA MLS
- $212,0002 bd2 ba1.2k sqft2611 Eisenhauer #304, San Antonio, TX 78209For SaleMLS ID #2003604, Brigette Neal TREC #524975, Brigette Neal. LERA MLS
- $261,0003 bd2 ba1.3k sqft7511 Linkmeadow, San Antonio, TX 78240For SaleMLS ID #1956355, Esther Cervantes TREC #674537, Keller Williams City-View. LERA MLS
- $219,0003 bd2 ba1.5k sqft531 Sanderling, San Antonio, TX 78245For SaleMLS ID #1994532, Michelle Campbell TREC #559224, Keller Williams City-View. LERA MLS
- $240,0003 bd3 ba1.3k sqft4303 Griffin Park Dr, San Antonio, TX 78251For SaleMLS ID #1996928, Shawn Chervinskis TREC #637020, The Branch Real Estate. LERA MLS
- $220,0002 bd3 ba1.6k sqft4117 St Charles Bay, San Antonio, TX 78229For SaleMLS ID #2005610, Tiffany Forehand TREC #702595, Option One Real Estate. LERA MLS
- $210,0003 bd2 ba1.4k sqft3922 Salty Marsh, San Antonio, TX 78245For SaleMLS ID #1950580, Sandra Guerra TREC #506913, Copernicus Realty. LERA MLS
- $205,0003 bd2 ba1.3k sqft8082 PIONEER TRAIL DR, San Antonio, TX 78244For SaleMLS ID #1998823, Cristina Rivera TREC #761707, Keller Williams Legacy. LERA MLS
- $232,5003 bd2 ba1.4k sqft9627 Summer Vail, San Antonio, TX 78251For SaleMLS ID #1966775, Joe Burrage TREC #533172, Keller Williams Heritage. LERA MLS
- $220,0003 bd2 ba1.5k sqft10951 Rustic Spoke, San Antonio, TX 78245For SaleMLS ID #1995261, Keith Rice TREC #787236, Compass RE Texas, LLC.. LERA MLS
- $250,0003 bd2 ba1.5k sqft10135 Divine Breeze, San Antonio, TX 78251For SaleMLS ID #2010375, Elisabeth Zepeda TREC #607461, Keller Williams City-View. LERA MLS
- $254,9993 bd2 ba1.4k sqft12014 SAPPHIRE RIV, San Antonio, TX 78245For SaleMLS ID #2012517, Victoria Summers TREC #693749, Real Broker, LLC. LERA MLS
