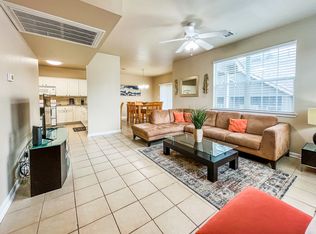
Outstanding Condo Just Minutes from the Medical Center! Welcome to this beautifully maintained townhome-style condo located in the quiet, gated community of Wynnwood. Surrounded by mature trees and offering covered parking, this spacious end-unit combines comfort, convenience, and low-maintenance living. Featuring 3 bedrooms and 2.5 bathrooms, this home offers ceramic tile and wood flooring throughout for easy upkeep. The open living and dining areas boast soaring ceilings, creating a bright and inviting atmosphere. Recent updates completed in June 2026 include fresh interior paint, wood floors, a new refrigerator, microwave, washer, and dryer. As an end unit, this condo enjoys a private side yard-perfect for entertaining, family gatherings, or simply relaxing outdoors. Residents also have access to a sparkling community pool, ideal for unwinding after a busy day. Conveniently located near major employers including USAA, the Medical Center, and the Health Science Center, as well as excellent shopping, dining, and entertainment options. Don't miss this fantastic opportunity to own a move-in-ready home in a desirable location. Schedule your showing today!
For sale
Price cut: $1.4K (8/21)
$223,500
157 CHAPEL HILL CIR #157, San Antonio, TX 78240
3beds
1,530sqft
Townhouse
Built in 2000
-- sqft lot
$220,500 Zestimate®
$146/sqft
$417/mo HOA
What's special
Bright and inviting atmosphereSoaring ceilingsSurrounded by mature treesCovered parking
- 65 days
- 93
- 2
Zillow last checked:
Listing updated:
Listed by:
Narcy Nelson TREC #388227 (210) 422-4393,
Keller Williams City-View
Source: LERA MLS,MLS#: 1995405
Facts & features
Interior
Bedrooms & bathrooms
- Bedrooms: 3
- Bathrooms: 3
- Full bathrooms: 2
- 1/2 bathrooms: 1
Primary bedroom
- Features: Walk-In Closet(s), Full Bath
- Area: 154
- Dimensions: 14 x 11
Bedroom 2
- Area: 121
- Dimensions: 11 x 11
Bedroom 3
- Area: 121
- Dimensions: 11 x 11
Primary bathroom
- Features: Double Vanity
- Area: 72
- Dimensions: 9 x 8
Dining room
- Area: 72
- Dimensions: 9 x 8
Kitchen
- Area: 88
- Dimensions: 11 x 8
Living room
- Area: 195
- Dimensions: 15 x 13
Heating
- Central, Electric
Cooling
- Central Air
Appliances
- Included: Washer, Dryer, Microwave, Range, Refrigerator, Dishwasher
- Laundry: Main Level
Features
- One Living Area, Separate Dining Room, Two Eating Areas, Breakfast Bar, Utility Area Inside, High Ceilings, Open Floorplan, Master Downstairs, Ceiling Fan(s), Chandelier
- Flooring: Ceramic Tile, Wood
- Has fireplace: No
- Fireplace features: None
Interior area
- Total interior livable area: 1,530 sqft
Property
Parking
- Total spaces: 1
- Parking features: None, One Car Carport
- Carport spaces: 1
Features
- Levels: Two
- Stories: 2
- Pool features: Community
Details
- Parcel number: 173392011570
Construction
Type & style
- Home type: Condo
- Architectural style: Townhouse
- Property subtype: Townhouse
Materials
- Brick, Wood Siding
- Roof: Composition
Condition
- New construction: No
- Year built: 2000
Utilities & green energy
- Water: City Water
Community & HOA
Community
- Features: Party Room
- Security: Smoke Detector(s), Controlled Access
- Subdivision: Wynnwood Condominium
HOA
- Has HOA: Yes
- Services included: Some Utilities
- HOA fee: $417 monthly
- HOA name: WYNNWOOD CONDO HOA
Location
- Region: San Antonio
Financial & listing details
- Price per square foot: $146/sqft
- Annual tax amount: $5,063
- Price range: $223.5K - $223.5K
- Date on market: 6/26/2026
- Cumulative days on market: 65 days
- Listing terms: Conventional,Cash
Estimated market value
$220,500
$209,000 - $232,000
$1,982/mo
Price history
| Date | Event | Price |
|---|---|---|
| 8/21/2026 | Price change | $223,500-0.6%$146/sqft |
Source:  LERA MLS #1995405 Report a problem LERA MLS #1995405 Report a problem | ||
| 6/26/2026 | Listed for sale | $224,900$147/sqft |
Source: LERA MLS #1995405 Report a problem | ||
Public tax history
Tax history is unavailable.
Monthly payment
Est. payment
Payment breakdown
Explore the cost of this home by adjusting the details. Changes won't be saved.Climate risks
Neighborhood: 78240
Nearby schools
Schools provided by the listing agent
- Elementary: Thornton
- Middle: Rudder
- High: Marshall
- District: Northside
Source: LERA MLS. This data may not be complete. We recommend contacting the local school district to confirm school assignments for this home.
- $218,5003 bd3 ba1.5k sqft155 Chapel Hill Cir, San Antonio, TX 78240Off Market
- $225,3003 bd3 ba1.5k sqft157 Chapel Hill Cir, San Antonio, TX 78240Off Market
- $216,8003 bd2 ba1.5k sqft159 Chapel Hill Cir, San Antonio, TX 78240Off Market
- $1,8003 bd3 ba1.4k sqft151 Chapel Hill Cir, San Antonio, TX 78240For Rent
Similar homes
- $220,0003 bd3 ba1.4k sqft74 CHAPEL HILL CIR #74, San Antonio, TX 78240For Sale
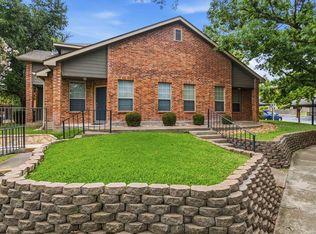
 MLS ID #1996578, Luz Rios TREC #585731, Keller Williams Heritage. LERA MLS
 - $269,9993 bd3 ba1.5k sqft7734 Wexford Sq, San Antonio, TX 78240For Sale
 MLS ID #2006317, Flora Fen You TREC #540239, Youreka Real Estate, LLC. LERA MLS
 - $210,0003 bd2 ba1.2k sqft134 SUNNYLAND DR, San Antonio, TX 78228For Sale
 MLS ID #2009334, Joseph Rothrock TREC #674662, Andrew Pruske. LERA MLS
 - $228,0003 bd3 ba1.6k sqft9938 Kelton Drive, San Antonio, TX 78250For Sale
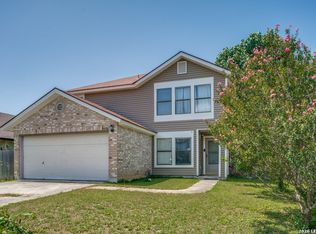 MLS ID #2003200, Elizabeth Busby TREC #730566, 1st Choice Realty Group. LERA MLS
 - $210,0003 bd2 ba1.3k sqft4111 St Charles Bay, San Antonio, TX 78229For SaleMLS ID #1970786, Parminder Kaur TREC #820704, Keller Williams City-View. LERA MLS
- $214,9002 bd3 ba1.7k sqft11001 Wurzbach #105, San Antonio, TX 78230For SaleMLS ID #1972887, Jack Farquhar TREC #693618, eXp Realty. LERA MLS
- $240,0003 bd2 ba1.1k sqft4135 BIG MEADOWS ST, San Antonio, TX 78230For SaleMLS ID #1994447, Brian Paris TREC #598379, Keller Williams City-View. LERA MLS
- $261,0003 bd2 ba1.3k sqft7511 Linkmeadow, San Antonio, TX 78240For SaleMLS ID #1956355, Esther Cervantes TREC #674537, Keller Williams City-View. LERA MLS
- $310,0002 bd2 ba1.5k sqft6215 WEXFORD PL, San Antonio, TX 78240For SaleMLS ID #1997551, Veronica Garza TREC #806761, Epique Realty LLC. LERA MLS
- $199,0003 bd3 ba1.7k sqft7500 Callaghan APT 337, San Antonio, TX 78229For SaleMLS ID #1925461, Korina Wang TREC #634310, Resi Realty, LLC. LERA MLS
- $177,5003 bd2 ba1.6k sqft7500 Callaghan APT 232, San Antonio, TX 78229For SaleMLS ID #1995554, Liz Niemietz TREC #733001, LPT Realty, LLC. LERA MLS
- $185,0003 bd3 ba2k sqft7711 Callaghan APT 805, San Antonio, TX 78229For SaleMLS ID #2002871, Maria Gonzalez TREC #801129, The Agency San Antonio. LERA MLS
- $200,0003 bd2 ba1.6k sqft4414 SPIRAL CRK, San Antonio, TX 78238For SaleMLS ID #1959548, Yesenia Quevedo TREC #701876, AXIS Brokerage. LERA MLS
- $232,5003 bd2 ba1.4k sqft9627 Summer Vail, San Antonio, TX 78251For SaleMLS ID #1966775, Joe Burrage TREC #533172, Keller Williams Heritage. LERA MLS
- $225,0002 bd3 ba1.2k sqft100 Lorenz #101, San Antonio, TX 78209For SaleMLS ID #1891657, Courtney Buitron TREC #611754, Option One Real Estate. LERA MLS
- $219,9994 bd3 ba1.7k sqft10139 Ranger Cyn, San Antonio, TX 78251For SaleMLS ID #1967470, Jessica Rangel TREC #651668, Keller Williams Heritage. LERA MLS
- $195,0002 bd3 ba1.2k sqft11839 Parliament St #311, San Antonio, TX 78216For SaleMLS ID #1991509, Shane Neal TREC #608871, eXp Realty. LERA MLS
- $225,0003 bd2 ba1.7k sqft9522 SAGE TER, San Antonio, TX 78251For SaleMLS ID #1875451, Megan Lamb TREC #536646, River Realty. LERA MLS
- $165,9002 bd3 ba1.1k sqft11815 Vance Jackson #2306, San Antonio, TX 78230For SaleMLS ID #2005713, Melody Botting TREC #496522, BHHS PenFed Realty. LERA MLS
- $240,0003 bd3 ba1.8k sqft8043 Willow Country, San Antonio, TX 78254For SaleMLS ID #1951861, Aaron Matthews TREC #679952, redKorr Realty LLC. LERA MLS
