Beautifully updated 2-bedroom, 2-bath home in Northern Hills with an extensive list of improvements already completed. Inside, you will find fresh interior paint, a spacious living area with a gas fireplace, and an open layout connecting the living room, kitchen, and breakfast area. The remodeled kitchen features a large granite island, new cabinetry, updated plumbing and light fixtures, and new stainless-steel appliances. The private primary suite includes a vaulted ceiling, walk-in closet, patio access, double vanity, skylight, and an oversized walk-in shower with dual shower heads and bench seating. Additional interior updates include replaced doors and an updated electrical panel and breakers. Major exterior and system improvements include a roof replaced within the past four months, double-pane windows replaced within the past three years, fiber-cement siding, updated exterior doors with French doors, an updated HVAC system, and a privacy fence installed approximately four years ago. Located in an established neighborhood near Northern Hills Golf Course with convenient access to H-E-B, Walmart, Loop 410, and the San Antonio International Airport.
Under contract
$219,900
13430 PEBBLE HOLW, San Antonio, TX 78217
2beds
1,314sqft
:
Get pre-qualified$1,609/mo
Single Family Residence
Built in 1982
8,363 Square Feet Lot
$215,900 Zestimate®
$167/sqft
$-- HOA
What's special
Gas fireplacePrivacy fencePatio accessFresh interior paintLarge granite islandVaulted ceilingFiber-cement siding
- 17 days |
- 544 |
- 58 |
Likely to sell faster than
Zillow last checked:
Listing updated:
Listed by:
Benjamin Baca TREC #498457 (210) 683-3331,
All City San Antonio Registered Series
Source: LERA MLS,MLS#: 2003105
Facts & features
Interior
Bedrooms & bathrooms
- Bedrooms: 2
- Bathrooms: 2
- Full bathrooms: 2
Primary bedroom
- Features: Walk-In Closet(s), Ceiling Fan(s), Full Bath
- Area: 225
- Dimensions: 15 x 15
Bedroom 2
- Area: 144
- Dimensions: 12 x 12
Primary bathroom
- Features: Shower Only, Double Vanity
- Area: 84
- Dimensions: 12 x 7
Kitchen
- Area: 126
- Dimensions: 14 x 9
Living room
- Area: 224
- Dimensions: 16 x 14
Heating
- Central, Natural Gas
Cooling
- Ceiling Fan(s), Central Air
Appliances
- Included: Microwave, Range, Disposal, Dishwasher, Plumbed For Ice Maker, Water Softener Owned, Gas Water Heater
- Laundry: Washer Hookup, Dryer Connection
Features
- One Living Area, Eat-in Kitchen, Kitchen Island, Walk-In Closet(s), Ceiling Fan(s), Chandelier, Solid Counter Tops, Programmable Thermostat
- Flooring: Ceramic Tile, Wood
- Windows: Double Pane Windows, Window Coverings, Skylight(s)
- Has basement: No
- Number of fireplaces: 1
- Fireplace features: One, Living Room, Gas
Interior area
- Total interior livable area: 1,314 sqft
Property
Parking
- Total spaces: 2
- Parking features: Two Car Garage, Utility Area in Garage
- Garage spaces: 2
Accessibility
- Accessibility features: 2+ Access Exits, First Floor Bath, Full Bath/Bed on 1st Flr, First Floor Bedroom, Stall Shower
Features
- Levels: One
- Stories: 1
- Patio & porch: Covered
- Pool features: None
- Fencing: Privacy
Lot
- Size: 8,363 Square Feet
- Features: Curbs, Sidewalks, Streetlights
- Residential vegetation: Mature Trees, Mature Trees (ext feat)
Details
- Additional structures: Shed(s)
- Parcel number: 170590470130
- Special conditions: Probate Listing
Construction
Type & style
- Home type: SingleFamily
- Property subtype: Single Family Residence
Materials
- Brick, Stucco, Fiber Cement
- Foundation: Slab
- Roof: Composition
Condition
- Pre-Owned
- New construction: No
- Year built: 1982
Utilities & green energy
- Electric: CPS
- Gas: CPS
- Sewer: SAWS, Sewer System
- Water: SAWS, Water System
- Utilities for property: Cable Available
Community & HOA
Community
- Features: None
- Security: Smoke Detector(s)
- Subdivision: Northern Hills
Location
- Region: San Antonio
Financial & listing details
- Price per square foot: $167/sqft
- Tax assessed value: $240,050
- Annual tax amount: $5,443
- Price range: $219.9K - $219.9K
- Date on market: 7/24/2026
- Cumulative days on market: 18 days
- Listing terms: Conventional,FHA,VA Loan,Cash
- Road surface type: Paved
Estimated market value
$215,900
$205,000 - $227,000
$1,619/mo
Price history
| Date | Event | Price |
|---|---|---|
| 8/9/2026 | Contingent | $219,900$167/sqft |
Source:  LERA MLS #2003105 Report a problem LERA MLS #2003105 Report a problem | ||
| 7/31/2026 | Listed for sale | $219,900$167/sqft |
Source: LERA MLS #2003105 Report a problem | ||
| 7/28/2026 | Contingent | $219,900$167/sqft |
Source: LERA MLS #2003105 Report a problem | ||
| 7/24/2026 | Listed for sale | $219,900$167/sqft |
Source: LERA MLS #2003105 Report a problem | ||
Public tax history
| Year | Property taxes | Tax assessment |
|---|---|---|
| 2025 | $5,443 +1.7% | $240,050 +2.5% |
| 2024 | $5,352 +1% | $234,180 +1.4% |
| 2023 | $5,299 +3.4% | $230,850 +11.2% |
| 2022 | $5,125 +148.3% | $207,680 +20.8% |
| 2021 | $2,064 | $171,930 +7.1% |
| 2020 | $2,064 -49.6% | $160,480 +1.7% |
| 2019 | $4,094 | $157,850 +10.4% |
| 2018 | $4,094 +10.5% | $142,970 +3% |
| 2017 | $3,705 +4.5% | $138,760 +5.5% |
| 2016 | $3,545 +16.4% | $131,530 +9.7% |
| 2015 | $3,046 | $119,950 +8.8% |
| 2014 | $3,046 | $110,200 +28.7% |
| 2013 | -- | $85,600 -1.4% |
| 2012 | -- | $86,790 -2% |
| 2011 | -- | $88,570 -1% |
| 2010 | -- | $89,470 -1.2% |
| 2009 | -- | $90,600 -3.3% |
| 2008 | -- | $93,700 +1.3% |
| 2007 | -- | $92,500 +10.6% |
| 2006 | -- | $83,650 +8.5% |
| 2005 | -- | $77,070 |
| 2004 | -- | -- |
| 2003 | -- | -- |
| 2002 | -- | -- |
| 2001 | -- | -- |
| 2000 | -- | -- |
Find assessor info on the county website
Monthly payment
Est. payment
Payment breakdown
Explore the cost of this home by adjusting the details. Changes won't be saved.Climate risks
Neighborhood: Northern Hills
Nearby schools
GreatSchools rating
- 5/10Northern Hills Elementary SchoolGrades: PK-5Distance: 0.7 mi
- 5/10Driscoll Middle SchoolGrades: 6-8Distance: 3 mi
- 5/10Madison High SchoolGrades: 9-12Distance: 1.8 mi
Schools provided by the listing agent
- Elementary: Northern Hills
- Middle: Harris
- High: Madison
- District: North East I.S.D.
Source: LERA MLS. This data may not be complete. We recommend contacting the local school district to confirm school assignments for this home.
- $211,7002 bd2 ba1.3k sqft13426 Pebble Holw, San Antonio, TX 78217Off Market
- $198,3002 bd2 ba1.1k sqft13434 Pebble Holw, San Antonio, TX 78217Off Market
- $200,1002 bd2 ba1.6k sqft13422 Pebble Holw, San Antonio, TX 78217Off Market
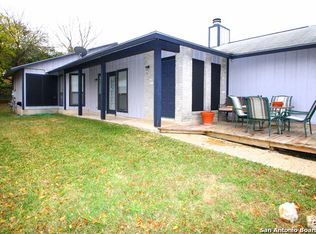
- $250,1003 bd2 ba1.3k sqft13438 Pebble Holw, San Antonio, TX 78217Off Market
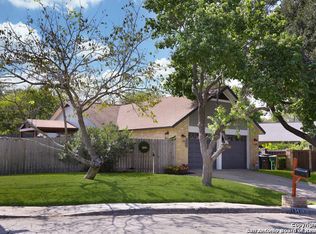
- $281,6003 bd3 ba1.6k sqft13423 Pebble Cir, San Antonio, TX 78217Off Market
- $273,3002 bd2 ba1.2k sqft13435 Pebble Holw, San Antonio, TX 78217Off Market
- $216,7002 bd2 ba1.4k sqft13439 Pebble Holw, San Antonio, TX 78217Off Market
- $185,5002 bd2 ba1.2k sqft13419 Pebble Cir, San Antonio, TX 78217Off Market
A local agent can set up tours, give advice and negotiate with sellers.
Similar homes
- $225,0003 bd2 ba1k sqft4726 Crested Grv, San Antonio, TX 78217For Sale

 MLS ID #2004823, Tyler Moore TREC #706682, eXp Realty. LERA MLS
 - $219,9002 bd2 ba1.3k sqft13623 Coleridge, San Antonio, TX 78217For Sale
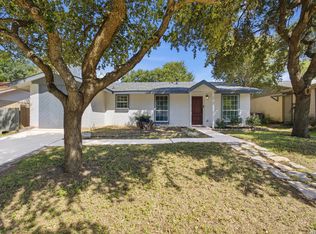 MLS ID #2002274, Kathia Viquez TREC #544845, Viquez Realty, LLC. LERA MLS
 - $234,9993 bd2 ba1.3k sqft4647 HARPERS BND, San Antonio, TX 78217For Sale
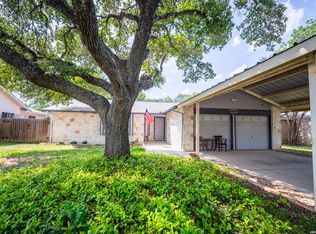 MLS ID #2006962, Ryan Gonzales TREC #625494, Becker Properties, LLC. LERA MLS
 - $215,0003 bd2 ba1k sqft4803 CANARY CIR, San Antonio, TX 78217For Sale
 MLS ID #2001784, J.J. Rodriguez TREC #464088, J.J. Rodriguez Real Estate. LERA MLS
 - $210,0003 bd2 ba1.2k sqft4755 CRESTED GRV, San Antonio, TX 78217For SaleMLS ID #1999461, Devin Resendez TREC #663042, Keller Williams Legacy. LERA MLS
- $268,5003 bd2 ba1.3k sqft4410 PUTTING GRN, San Antonio, TX 78217For SaleMLS ID #2004771, Anthony King TREC #447637, Action Realty. LERA MLS
- $214,9904 bd3 ba1.3k sqft14115 Smokey, San Antonio, TX 78217For SaleMLS ID #1999187, Sharice Smith TREC #758518, Barlowe Daly Realty. LERA MLS
- $225,0003 bd2 ba1.3k sqft11243 EL SENDERO ST, San Antonio, TX 78233For SaleMLS ID #2005892, Daniel Cambon TREC #554681, Cambon Realty LLC. LERA MLS
- $--3 bd2 ba1.5k sqft5751 Wood Oak, San Antonio, TX 78233AuctionAuction.com 2
- $249,9004 bd2 ba1.2k sqft4411 Briardale St, San Antonio, TX 78217For SaleMLS ID #2004425, Misty Rodriguez TREC #526210, Phillips & Associates Realty. LERA MLS
- $224,9004 bd2 ba1.7k sqft4915 NUTHATCH ST, San Antonio, TX 78217For SaleMLS ID #1969438, Matthew Johnson TREC #652139, Premier Realty Group Platinum. LERA MLS
- $225,0003 bd2 ba1.4k sqft12215 San Miguel, San Antonio, TX 78233For SaleMLS ID #2003950, Julian Berg TREC #723591, Real Broker, LLC. LERA MLS
- $200,0003 bd2 ba1k sqft12702 Middle Lane, San Antonio, TX 78217For SaleMLS ID #1956691, MarkAnthony Ball TREC #732692, eXp Realty. LERA MLS
- $195,0004 bd2 ba1.2k sqft4910 DARE LN, San Antonio, TX 78217For SaleMLS ID #2001254, Arturo Reygadas TREC #607579, 1st Choice Realty Group. LERA MLS
- $259,0003 bd2 ba1.4k sqft4955 Nuthatch, San Antonio, TX 78217For SaleMLS ID #2005098, Steven Garza TREC #564531, eXp Realty. LERA MLS
- $199,9993 bd2 ba1.6k sqft4626 WETZ DR, San Antonio, TX 78217For SaleMLS ID #1999713, Alyssa Marquez TREC #770341, LPT Realty, LLC. LERA MLS
- $219,0003 bd2 ba1.3k sqft11946 ALAMO BLANCO ST, San Antonio, TX 78233For SaleMLS ID #2002344, Francisco Rodriguez TREC #601767, Mi Casa Su Casa Properties. LERA MLS
- $194,9993 bd2 ba1.2k sqft4843 Tennyson, San Antonio, TX 78217For SaleMLS ID #1993255, Claudia Trevino TREC #517599, Keller Williams Legacy. LERA MLS
- $250,0002 bd2 ba1.3k sqft4202 Hilton Head, San Antonio, TX 78217For SaleMLS ID #1939749, Christina Whipple TREC #428670, RE/MAX Preferred, REALTORS. LERA MLS
- $245,0003 bd2 ba1.7k sqft4543 STRADFORD PL, San Antonio, TX 78217For SaleMLS ID #1999785, Nicholas Martin TREC #612430, Virtuous Properties, LLC. LERA MLS
