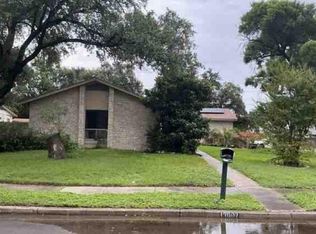
Stop renting and start building equity at 4411 Briardale! This move-in ready home offers 4 bedrooms, 2 full bathrooms, and the space you've been looking for-all for $249,900. Whether you're purchasing your first home, looking for more room for a growing family, or simply ready to trade apartment living for a backyard of your own, this home delivers exceptional value. Inside, you'll find updated flooring, modern lighting and fixtures, refreshed bathrooms, and a flexible floor plan designed for everyday living. One of the biggest highlights is the outdoor space. Step outside to a huge backyard featuring a playhouse, a covered patio, and endless possibilities to create your own backyard oasis. Whether you envision weekend BBQs, a play area, a garden, or simply a peaceful place to unwind, there's room to make it your own. Nestled in an established Northeast San Antonio neighborhood, you'll enjoy mature trees both on the property and throughout the community, creating a welcoming setting with lasting charm. Conveniently located with quick access to Loop 1604, US-281, and I-35, you're just minutes from shopping, dining, schools, parks, and major employers. Offering four bedrooms, thoughtful updates, and a backyard that's hard to find at this price point, 4411 Briardale is ready to welcome you home.
For sale
$249,900
4411 Briardale St, San Antonio, TX 78217
4beds
1,242sqft
Single Family Residence
Built in 1976
7,448 Square Feet Lot
$245,900 Zestimate®
$201/sqft
$-- HOA
What's special
- 27 days |
- 638 |
- 66 |
Likely to sell faster than
Zillow last checked:
Listing updated:
Listed by:
Misty Rodriguez TREC #526210 (210) 683-8883,
Phillips & Associates Realty
Source: LERA MLS,MLS#: 2004425
Facts & features
Interior
Bedrooms & bathrooms
- Bedrooms: 4
- Bathrooms: 2
- Full bathrooms: 2
Primary bedroom
- Area: 182
- Dimensions: 14 x 13
Bedroom 2
- Area: 130
- Dimensions: 10 x 13
Bedroom 3
- Area: 90
- Dimensions: 10 x 9
Bedroom 4
- Area: 108
- Dimensions: 12 x 9
Primary bathroom
- Features: Tub/Shower Combo, Single Vanity
- Area: 40
- Dimensions: 8 x 5
Kitchen
- Area: 252
- Dimensions: 18 x 14
Living room
- Area: 234
- Dimensions: 18 x 13
Heating
- Central, Electric
Cooling
- Central Air
Appliances
- Included: Microwave, Range, Refrigerator, Disposal, Dishwasher, Plumbed For Ice Maker, Electric Water Heater
- Laundry: In Garage, Washer Hookup, Dryer Connection
Features
- One Living Area, High Ceilings, Walk-In Closet(s), Master Downstairs, Ceiling Fan(s)
- Flooring: Carpet, Vinyl
- Windows: Window Coverings
- Has basement: No
- Number of fireplaces: 1
- Fireplace features: One
Interior area
- Total interior livable area: 1,242 sqft
Video & virtual tour
Property
Parking
- Total spaces: 2
- Parking features: Two Car Garage, Garage Door Opener, Utility Area in Garage
- Garage spaces: 2
Features
- Levels: One
- Stories: 1
- Pool features: None, Community
Lot
- Size: 7,448 Square Feet
Details
- Parcel number: 166060230220
Construction
Type & style
- Home type: SingleFamily
- Property subtype: Single Family Residence
Materials
- Stucco, Siding
- Foundation: Slab
- Roof: Composition
Condition
- As-Is,Pre-Owned
- New construction: No
- Year built: 1976
Utilities & green energy
- Electric: CPS
- Gas: CPS
- Water: SAWS, Water System
Community & HOA
Community
- Features: Tennis Court(s), Golf, Clubhouse
- Subdivision: Northern Hills
Location
- Region: San Antonio
Financial & listing details
- Price per square foot: $201/sqft
- Tax assessed value: $214,060
- Annual tax amount: $4,860
- Price range: $249.9K - $249.9K
- Date on market: 7/30/2026
- Cumulative days on market: 20 days
- Listing terms: Conventional,FHA,VA Loan,Cash,Other
Estimated market value
$245,900
$234,000 - $258,000
$1,740/mo
Price history
| Date | Event | Price |
|---|---|---|
| 8/7/2026 | Listed for sale | $249,900-6.8%$201/sqft |
Source:  LERA MLS #2004425 Report a problem LERA MLS #2004425 Report a problem | ||
| 7/12/2025 | Listing removed | -- |
Source: Owner Report a problem | ||
| 4/10/2025 | Listed for sale | $268,000$216/sqft |
Source: Owner Report a problem | ||
Public tax history
| Year | Property taxes | Tax assessment |
|---|---|---|
| 2025 | $4,854 +0.4% | $214,060 +1.2% |
| 2024 | $4,833 +1% | $211,470 +1.4% |
| 2023 | $4,786 +1.7% | $208,480 +9.3% |
| 2022 | $4,708 +29.7% | $190,790 +26.2% |
| 2021 | $3,629 | $151,220 +7.2% |
| 2020 | $3,629 +3.8% | $141,100 +4.6% |
| 2019 | $3,497 | $134,840 +5.1% |
| 2018 | $3,497 +9.1% | $128,310 +6.9% |
| 2017 | $3,205 +2.1% | $120,030 +3.1% |
| 2016 | $3,138 +21.2% | $116,440 +8.9% |
| 2015 | $2,590 | $106,920 +14.1% |
| 2014 | $2,590 | $93,710 -6% |
| 2013 | -- | $99,680 +2.8% |
| 2012 | -- | $96,920 -1% |
| 2011 | -- | $97,850 -0.9% |
| 2010 | -- | $98,780 -2.6% |
| 2009 | -- | $101,410 -3.1% |
| 2008 | -- | $104,690 +6.3% |
| 2007 | -- | $98,520 +5.7% |
| 2006 | -- | $93,250 +10.8% |
| 2005 | -- | $84,140 |
| 2004 | -- | -- |
| 2003 | -- | -- |
| 2002 | -- | -- |
| 2001 | -- | -- |
| 2000 | -- | -- |
Find assessor info on the county website
Monthly payment
Est. payment
Payment breakdown
Explore the cost of this home by adjusting the details. Changes won't be saved.Climate risks
Neighborhood: Northern Hills
Nearby schools
GreatSchools rating
- 5/10Northern Hills Elementary SchoolGrades: PK-5Distance: 0.7 mi
- 5/10Driscoll Middle SchoolGrades: 6-8Distance: 2.2 mi
- 5/10Madison High SchoolGrades: 9-12Distance: 1.2 mi
Schools provided by the listing agent
- Elementary: Northern Hills
- Middle: Driscoll
- High: Madison
- District: North East I.S.D.
Source: LERA MLS. This data may not be complete. We recommend contacting the local school district to confirm school assignments for this home.
- $240,9003 bd2 ba1.3k sqft4415 Briardale St, San Antonio, TX 78217Off Market

- $217,9003 bd2 ba1.2k sqft4407 Briardale St, San Antonio, TX 78217Off Market

- $255,0003 bd2 ba1.3k sqft14107 Queensway St, San Antonio, TX 78217For Sale

- $239,0003 bd2 ba1.5k sqft4406 Grantilly St, San Antonio, TX 78217Off Market
- $213,1004 bd2 ba1.6k sqft4419 Briardale St, San Antonio, TX 78217Off Market
- $231,6003 bd2 ba1.3k sqft14111 Queensway St, San Antonio, TX 78217Off Market
- $230,7003 bd2 ba1.2k sqft14103 Queensway St, San Antonio, TX 78217Off Market
- $--4 bd2 ba1.6k sqft4402 Grantilly St, San Antonio, TX 78217Sold
A local agent can set up tours, give advice and negotiate with sellers.
Similar homes
- $--4 bd2 ba1.2k sqft14119 Bobwhite Dr, San Antonio, TX 78217Auction
 Auction.com 1
 - $--3 bd2 ba1.5k sqft5751 Wood Oak, San Antonio, TX 78233Auction
 Auction.com 2
 - $--3 bd2 ba1.4k sqft13002 El Marro St, San Antonio, TX 78233Auction
 Auction.com 1
 - $--4 bd2 ba1.5k sqft5806 Castle Run, San Antonio, TX 78218Auction
 ServiceLink Auction
 - $199,9003 bd2 ba1.4k sqft14442 BRIARLEDGE ST, San Antonio, TX 78247For Sale
 MLS ID #2007843, Roland Flores TREC #456549, JB Goodwin, REALTORS. LERA MLS
 - $213,0004 bd2 ba1.3k sqft5758 SPRING MOON ST, San Antonio, TX 78247For SaleMLS ID #2007770, Cheryl Farmer TREC #804101, 3D Realty & Property Management. LERA MLS
- $--4 bd1 ba1.3k sqft7627 Glen Vista Dr, San Antonio, TX 78239AuctionAuction.com 2
- $214,9993 bd2 ba1.3k sqft11243 EL SENDERO ST, San Antonio, TX 78233For SaleMLS ID #2005892, Daniel Cambon TREC #554681, Cambon Realty LLC. LERA MLS
- $--3 bd2 ba1.4k sqft6846 Agua Calientes, San Antonio, TX 78239AuctionAuction.com 2
- $249,8883 bd2 ba1.2k sqft12242 Brownstone St, Live Oak, TX 78233For SaleMLS ID #1998729, Susan Spitzer TREC #232112, Christian Brother, REALTORS. LERA MLS
- $--3 bd2 ba1.1k sqft338 Teakwood Ln, San Antonio, TX 78216AuctionAuction.com 2
- $--3 bd2 ba1.5k sqft5218 Lakebend East Dr, San Antonio, TX 78244AuctionAuction.com 2
- $--4 bd2 ba1.2k sqft351 Cherry Ridge Dr, San Antonio, TX 78213AuctionAuction.com 1
- $269,9003 bd2 ba1.8k sqft5842 SPRING VLY, San Antonio, TX 78247For SaleMLS ID #1958775, Karen Hale TREC #520453, Keller Williams Legacy. LERA MLS
- $--3 bd2 ba1.6k sqft814 Chevy Chase Dr, San Antonio, TX 78209AuctionAuction.com 2
- $180,0004 bd3 ba1.7k sqft4219 Moana Dr, San Antonio, TX 78218For SaleMLS ID #2011512, Joseph Saldana TREC #803871, Keller Williams City-View. LERA MLS
- $--3 bd3 ba1.8k sqft7643 Glen Mont, San Antonio, TX 78239AuctionAuction.com 1
- $202,0003 bd2 ba1.3k sqft15009 Winter View, San Antonio, TX 78247For SaleMLS ID #1948506, Amber Broadway TREC #618409, Opendoor Brokerage, LLC. LERA MLS
- $--4 bd2 ba1.5k sqft3222 Bob Billa St, San Antonio, TX 78223AuctionAuction.com 1
- $--4 bd2 ba1.1k sqft7210 Sandspring Ct, San Antonio, TX 78227AuctionAuction.com 2
