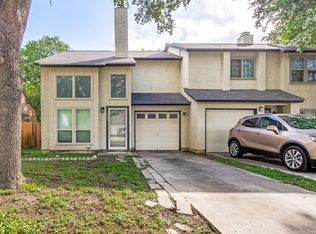
Welcome home to this well maintained 2 bedroom, 1 bath condo. The kitchen features granite countertops and stainless appliances, making it both inviting and functional. The bathroom offers a tiled walk in shower and granite countertops. The primary bedroom includes a walk-in closet, while sliding doors from both the living room and second bedroom open to a covered porch. This property is conveniently located near shopping, dining, and major highways.
For sale
$129,900
14343 Judson Rd #801, San Antonio, TX 78233
2beds
794sqft
Condominium
Built in 1988
-- sqft lot
$126,500 Zestimate®
$164/sqft
$308/mo HOA
What's special
Stainless appliancesGranite countertopsWalk-in closetTiled walk in showerCovered porch
- 20 days
- 157
- 5
Likely to sell faster than
Zillow last checked:
Listing updated:
Listed by:
Jenica McGann TREC #836084 (210) 279-5576,
Reliance Residential Realty -
Source: LERA MLS,MLS#: 2014072
Facts & features
Interior
Bedrooms & bathrooms
- Bedrooms: 2
- Bathrooms: 1
- Full bathrooms: 1
Primary bedroom
- Features: Walk-In Closet(s)
- Area: 144
- Dimensions: 12 x 12
Bedroom 2
- Area: 132
- Dimensions: 11 x 12
Dining room
- Area: 64
- Dimensions: 8 x 8
Kitchen
- Area: 64
- Dimensions: 8 x 8
Living room
- Area: 121
- Dimensions: 11 x 11
Heating
- Central, Electric
Cooling
- Central Air, Ceiling Fan(s)
Appliances
- Included: Microwave, Range, Refrigerator, Disposal, Dishwasher, Vented Exhaust Fan, Electric Water Heater
- Laundry: Main Level, Washer Hookup, Dryer Connection
Features
- One Living Area, Separate Dining Room, Utility Area Inside, Secondary Bdrm Downstairs, Walk-In Closet(s), Master Downstairs, Ceiling Fan(s), Programmable Thermostat
- Flooring: Ceramic Tile
- Windows: Window Coverings
- Has basement: No
- Number of fireplaces: 1
- Fireplace features: One, Living Room
- Common walls with other units/homes: No One Below
Interior area
- Total interior livable area: 794 sqft
Property
Parking
- Total spaces: 1
- Parking features: None, One Car Carport
- Carport spaces: 1
Features
- Levels: One
- Stories: 1
- Patio & porch: Patio, Covered
- Pool features: Community
Details
- Parcel number: 162911080801
Construction
Type & style
- Home type: Condo
- Property subtype: Condominium
- Attached to another structure: Yes
Materials
- Brick, Wood Siding, Siding
- Foundation: Slab
- Roof: Composition
Condition
- New construction: No
- Year built: 1988
Utilities & green energy
- Electric: CPS
- Water: City Water
- Utilities for property: Private Garbage Service
Community & HOA
Community
- Features: Party Room, Clubhouse, Playground, Cluster Mail Box
- Security: Smoke Detector(s), Controlled Access
- Subdivision: The Highlands
HOA
- Has HOA: Yes
- Services included: Some Utilities, Condo Mgmt, Common Area Liability, Common Maintenance, Trash
- HOA fee: $308 monthly
- HOA name: H HOMEOWNERS ASSOCIATION
Location
- Region: San Antonio
Financial & listing details
- Price per square foot: $164/sqft
- Tax assessed value: $134,560
- Annual tax amount: $3,051
- Price range: $129.9K - $129.9K
- Date on market: 9/3/2026
- Cumulative days on market: 21 days
- Listing terms: Conventional,Cash
Estimated market value
$126,500
$120,000 - $133,000
$1,116/mo
Price history
| Date | Event | Price |
|---|---|---|
| 9/3/2026 | Listed for sale | $129,900+4.1%$164/sqft |
Source:  LERA MLS #2014072 Report a problem LERA MLS #2014072 Report a problem | ||
| 10/15/2020 | Sold | -- |
Source: LERA MLS #44005_1478097 Report a problem | ||
| 9/15/2020 | Pending sale | $124,800$157/sqft |
Source: Century 21 Burroughs #1478097 Report a problem | ||
| 8/20/2020 | Listed for sale | $124,800$157/sqft |
Source: Century 21 Burroughs #1478097 Report a problem | ||
| 10/23/2013 | Sold | -- |
Source: Public Record Report a problem | ||
Public tax history
| Year | Property taxes | Tax assessment |
|---|---|---|
| 2025 | $602 +0.1% | $134,560 |
| 2024 | $601 +1.5% | $134,560 +7.1% |
| 2023 | $592 -49.5% | $125,673 +10% |
| 2022 | $1,172 | $114,248 +10% |
| 2021 | -- | $103,862 +10% |
| 2020 | -- | $94,420 +6.3% |
| 2019 | $2,304 | $88,840 +11.3% |
| 2018 | $2,304 +14.2% | $79,820 +5.6% |
| 2017 | $2,018 | $75,570 +19.3% |
| 2016 | -- | $63,340 |
| 2015 | -- | $63,340 +9.1% |
| 2014 | -- | $58,070 +9.6% |
| 2013 | -- | $53,000 -6.6% |
| 2012 | -- | $56,740 -3.5% |
| 2011 | -- | $58,810 -2% |
| 2010 | -- | $60,000 +5.4% |
| 2009 | -- | $56,950 -5.3% |
| 2008 | -- | $60,159 +10% |
| 2007 | -- | $54,690 +5.7% |
| 2006 | -- | $51,720 +10.3% |
| 2005 | -- | $46,900 |
| 2004 | -- | -- |
| 2003 | -- | -- |
| 2002 | -- | -- |
| 2001 | -- | -- |
| 2000 | -- | -- |
Find assessor info on the county website
Monthly payment
Est. payment
Payment breakdown
Explore the cost of this home by adjusting the details. Changes won't be saved.Climate risks
Neighborhood: Stone Wood
Nearby schools
Schools provided by the listing agent
- Elementary: El Dorado
- Middle: Wood
- High: Madison
- District: North East I.S.D.
Source: LERA MLS. This data may not be complete. We recommend contacting the local school district to confirm school assignments for this home.
- $99,0002 bd2 ba914 sqft14343 Judson Rd APT 102, San Antonio, TX 78233For Sale

- $120,0002 bd2 ba1k sqft14343 Judson Rd APT 207, San Antonio, TX 78233For Sale
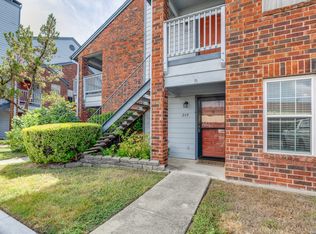
- $133,6002 bd2 ba1k sqft14343 Judson Rd APT 301, San Antonio, TX 78233Off Market
- $122,7002 bd2 ba1k sqft14343 Judson Rd APT 304, San Antonio, TX 78233Off Market
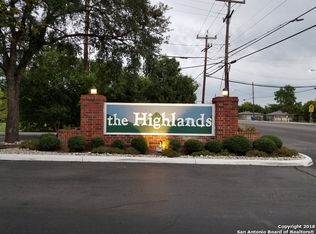
Similar homes
- $120,0002 bd2 ba1k sqft14343 JUDSON RD #207, San Antonio, TX 78233For Sale
 MLS ID #1972454, Yvonne Hernandez TREC #762783, 1st Choice Realty Group. LERA MLS
 - $129,9001 bd2 ba833 sqft10527 Perrin Beitel #A212, San Antonio, TX 78217For Sale
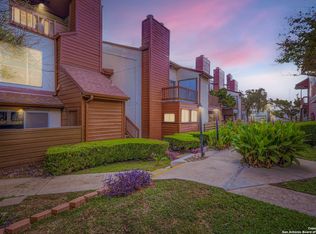 MLS ID #1916777, Leslie Baird TREC #472445, JB Goodwin, REALTORS. LERA MLS
 - $123,0002 bd2 ba964 sqft8702 Village Dr #407, San Antonio, TX 78217For Sale
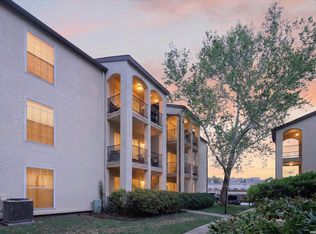 MLS ID #1956901, Ashley Brockman TREC #806800, LPT Realty, LLC. LERA MLS
 - $160,0002 bd3 ba893 sqft3441 RIDGE RNCH #0, San Antonio, TX 78247For Sale
 MLS ID #2002525, Brayan Gamez Castillo TREC #841609, Real Broker, LLC. LERA MLS
 - $130,0002 bd1 ba812 sqft3843 Barrington St #250M, San Antonio, TX 78217For SaleMLS ID #1996938, Rhonda Chatham TREC #711159, Levi Rodgers Real Estate Group. LERA MLS
- $134,0001 bd1 ba722 sqft13018 HEIMER RD #505, San Antonio, TX 78216For SaleMLS ID #1969416, Georgette Bisteni Adam TREC #758590, Phyllis Browning Company. LERA MLS
- $155,0002 bd2 ba1k sqft12446 Starcrest #312, San Antonio, TX 78216For SaleMLS ID #2013203, Liliana Ash TREC #663401, RE/MAX Associates. LERA MLS
- $132,0001 bd2 ba833 sqft14122 Churchill Estates Blvd. #1101, San Antonio, TX 78248For SaleMLS ID #1994142, Natalie Salas TREC #647250, eXp Realty. LERA MLS
- $158,0002 bd2 ba925 sqft10527 Perrin Beitel #B204, San Antonio, TX 78217For SaleMLS ID #1929296, Vanessa Aguayo TREC #760021, Redbird Realty LLC. LERA MLS
- $125,0002 bd2 ba1k sqft1 Towers Park Lane #1614, San Antonio, TX 78209For SaleMLS ID #1961548, Carol Jinkins TREC #769783, Kuper Sotheby's Int'l Realty. LERA MLS
- $135,0003 bd2 ba1k sqft6903 Stockport Drive, San Antonio, TX 78239For SaleMLS ID #1962238, Falcon Craft-Rubio TREC #831044, Kuper Sotheby's Int'l Realty. LERA MLS
- $144,0001 bd1 ba849 sqft11839 Parliament St #622, San Antonio, TX 78216For SaleMLS ID #2015878, Shane Neal TREC #608871, eXp Realty. LERA MLS
- $145,0001 bd1 ba845 sqft2255 THOUSAND OAKS DR #103, San Antonio, TX 78232For SaleMLS ID #1998981, Steven Young TREC #760688, Levi Rodgers Real Estate Group. LERA MLS
- $129,5002 bd2 ba886 sqft8642 fredericksburg #406, San Antonio, TX 78240For SaleMLS ID #1952984, Alma Garcia TREC #657731, RE/MAX Alamo Realty. LERA MLS
- $135,0002 bd3 ba1.1k sqft1805 Budding Blvd, San Antonio, TX 78247For SaleMLS ID #1953855, David Kline TREC #416665, Coldwell Banker D'Ann Harper. LERA MLS
- $129,0002 bd2 ba906 sqft4119 Medical Dr. #205D, San Antonio, TX 78229For SaleMLS ID #1965766, Fernando Torres TREC #587814, Trinidad Realty Partners, Inc. LERA MLS
- $157,7002 bd2 ba975 sqft13018 Heimer #917, San Antonio, TX 78216For SaleMLS ID #2007716, Christopher Tijerina TREC #634451, Roadrunner Realty, LLC. LERA MLS
- $160,0002 bd2 ba1.1k sqft14122 Churchill Estates Blvd #902, San Antonio, TX 78248For SaleMLS ID #2015764, Tiffany Maymi TREC #747454, Coldwell Banker D'Ann Harper. LERA MLS
- $124,7772 bd2 ba1k sqft4119 Medical Dr #208F, San Antonio, TX 78229For SaleMLS ID #2004854, Isabel Owen TREC #700221, Keller Williams Heritage. LERA MLS
- $114,9001 bd1 ba686 sqft12446 Star crest #404, San Antonio, TX 78216For SaleMLS ID #1998062, Armandina Guajardo TREC #809399, United Realty Group of Texas, LLC. LERA MLS
