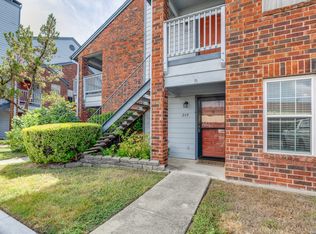
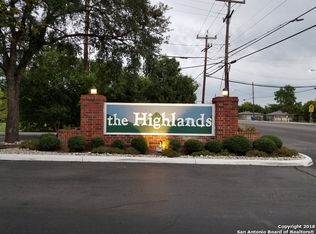
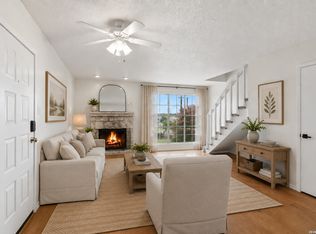
Welcome to your dream home at The Highlands! This beautifully updated, move-in ready 1-bedroom, 1-bathroom condominium offers the perfect blend of modern comfort and ultimate convenience in a secure, gated community. *Modern & Inviting Interior* Step inside to a bright, open-concept living space featuring fresh paint throughout and updated flooring that seamlessly guides you through the home. The heart of the living room is a cozy fireplace, perfect for relaxing evenings. The fully renovated bathroom brings a sleek, contemporary feel to your daily routine. Best of all, the home comes fully equipped with a refrigerator and washer, and dryer, making your move completely hassle-free. *Seamless Indoor-Outdoor Living* Enjoy your morning coffee or evening unwinding on the spacious private patio overlooking the serenity of a luscious greenbelt.. This outdoor retreat is uniquely accessible from both the main living area and the bedroom, creating a wonderful flow for entertaining or relaxing. The patio also includes a dedicated storage closet to keep your extra belongings organized and out of sight. *Unbeatable Location* Situated with convenient access to I-35 and Loop 1604, your daily commute will be a breeze. You are just minutes away from major shopping centers, dining, and entertainment hubs, putting everything you need right at your fingertips.
For sale
$110,000
14343 Judson Rd #904, San Antonio, TX 78233
1beds
675sqft
Condominium
Built in 1988
-- sqft lot
$107,000 Zestimate®
$163/sqft
$300/mo HOA
What's special
Cozy fireplaceSpacious private patioBeautifully updatedFresh paint throughoutUpdated flooringBright open-concept living spaceFully renovated bathroom
- 17 days
- 140
- 9
Zillow last checked:
Listing updated:
Listed by:
Allison Garcia TREC #469862 (571) 338-0276,
eXp Realty
Source: LERA MLS,MLS#: 2014682
Facts & features
Interior
Bedrooms & bathrooms
- Bedrooms: 1
- Bathrooms: 1
- Full bathrooms: 1
Primary bedroom
- Features: Walk-In Closet(s), Full Bath
- Area: 144
- Dimensions: 12 x 12
Dining room
- Area: 81
- Dimensions: 9 x 9
Family room
- Area: 192
- Dimensions: 16 x 12
Kitchen
- Area: 81
- Dimensions: 9 x 9
Living room
- Area: 192
- Dimensions: 16 x 12
Heating
- Central, Electric
Cooling
- Central Air
Appliances
- Included: Washer, Dryer, Cooktop, Microwave, Range, Refrigerator, Disposal, Dishwasher, Vented Exhaust Fan
- Laundry: Washer Hookup, Dryer Connection
Features
- One Living Area, Separate Dining Room, Breakfast Bar, Ceiling Fan(s)
- Flooring: Wood, Laminate
- Windows: Window Coverings
- Number of fireplaces: 1
- Fireplace features: One
Interior area
- Total interior livable area: 675 sqft
Property
Parking
- Total spaces: 1
- Parking features: None, One Car Carport
- Carport spaces: 1
Features
- Levels: One
- Stories: 1
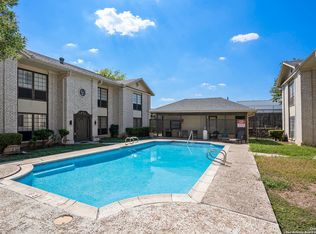
- Pool features: Community
Details
- Parcel number: 162911090904
Construction
Type & style
- Home type: Condo
- Property subtype: Condominium
- Attached to another structure: Yes
Materials
- Brick, Wood Siding, Siding
Condition
- New construction: No
- Year built: 1988
Utilities & green energy
- Water: City Water
- Utilities for property: Private Garbage Service
Community & HOA
Community
- Features: Clubhouse, Playground
- Security: Controlled Access
- Subdivision: The Highlands,Highlands The
HOA
- Has HOA: Yes
- Services included: Some Utilities, Condo Mgmt, Common Area Liability, Trash
- HOA fee: $300 monthly
- HOA name: H HOMEOWNERS ASSOCIATION
Location
- Region: San Antonio
Financial & listing details
- Price per square foot: $163/sqft
- Tax assessed value: $113,430
- Annual tax amount: $2,572
- Price range: $110K - $110K
- Date on market: 9/6/2026
- Cumulative days on market: 18 days
- Listing terms: Conventional,FHA,VA Loan,Cash
Estimated market value
$107,000
$102,000 - $112,000
$1,004/mo
Price history
| Date | Event | Price |
|---|---|---|
| 9/6/2026 | Listed for sale | $110,000+175.7%$163/sqft |
Source:  LERA MLS #2014682 Report a problem LERA MLS #2014682 Report a problem | ||
| 9/18/2020 | Listing removed | $875$1/sqft |
Source: Randolph Field Realty, Inc. #1470594 Report a problem | ||
| 9/8/2020 | Price change | $875-2.2%$1/sqft |
Source: Randolph Field Realty, Inc. #1470594 Report a problem | ||
| 7/17/2020 | Listed for rent | $895+23.4%$1/sqft |
Source: Randolph Field Realty, Inc. #1470594 Report a problem | ||
| 8/24/2019 | Listing removed | $725$1/sqft |
Source: Randolph Field Realty, Inc. #1383892 Report a problem | ||
| 7/26/2019 | Price change | $725-3.3%$1/sqft |
Source: Randolph Field Realty, Inc. #1383892 Report a problem | ||
| 5/17/2019 | Listed for rent | $750+7.9%$1/sqft |
Source: Randolph Field Realty, Inc. Report a problem | ||
| 6/6/2017 | Listing removed | $695$1/sqft |
Source: Randolph Field Realty, Inc. Report a problem | ||
| 5/26/2017 | Listed for rent | $695$1/sqft |
Source: Randolph Field Realty, Inc. Report a problem | ||
| 9/29/2011 | Sold | -- |
Source: LERA MLS #876037 Report a problem | ||
| 8/6/2011 | Price change | $39,900-14.4%$59/sqft |
Source: Century 21 Smith + Associates #876037 Report a problem | ||
| 7/30/2011 | Price change | $46,600-15.2%$69/sqft |
Source: Century 21 Smith + Associates #876037 Report a problem | ||
| 11/21/2010 | Price change | $54,950-8.4%$81/sqft |
Source: CENTURY 21 United-Action #849972 Report a problem | ||
| 7/29/2010 | Listed for sale | $60,000$89/sqft |
Source: Century 21 United - Action #849972 Report a problem | ||
| 11/30/2005 | Sold | -- |
Source: LERA MLS #559971 Report a problem | ||
| 9/1/2005 | Sold | -- |
Source: LERA MLS #542564 Report a problem | ||
| 6/9/1998 | Sold | -- |
Source: Public Record Report a problem | ||
Public tax history
| Year | Property taxes | Tax assessment |
|---|---|---|
| 2025 | $2,572 -0.8% | $113,430 |
| 2024 | $2,592 +5.7% | $113,430 +6.2% |
| 2023 | $2,452 -3.9% | $106,830 +3.3% |
| 2022 | $2,553 +25% | $103,460 +20.7% |
| 2021 | $2,043 | $85,740 +7.9% |
| 2020 | $2,043 +5.4% | $79,430 +6.3% |
| 2019 | $1,939 | $74,750 +11.3% |
| 2018 | $1,939 +14.2% | $67,140 +5.6% |
| 2017 | $1,697 | $63,570 +19.3% |
| 2016 | -- | $53,300 |
| 2015 | -- | $53,300 +9.2% |
| 2014 | -- | $48,820 +8.9% |
| 2013 | -- | $44,830 -6.5% |
| 2012 | -- | $47,970 -3.5% |
| 2011 | -- | $49,730 -2% |
| 2010 | -- | $50,730 +5.4% |
| 2009 | -- | $48,150 -5.3% |
| 2008 | -- | $50,853 +10% |
| 2007 | -- | $46,230 +7.2% |
| 2006 | -- | $43,110 +8.3% |
| 2005 | -- | $39,800 |
| 2004 | -- | -- |
| 2003 | -- | -- |
| 2002 | -- | -- |
| 2001 | -- | -- |
| 2000 | -- | -- |
Find assessor info on the county website
Monthly payment
Est. payment
Payment breakdown
Explore the cost of this home by adjusting the details. Changes won't be saved.Climate risks
Neighborhood: Stone Wood
Nearby schools
Schools provided by the listing agent
- Elementary: El Dorado
- Middle: Wood
- High: Madison
- District: North East I.S.D.
Source: LERA MLS. This data may not be complete. We recommend contacting the local school district to confirm school assignments for this home.
- $99,0002 bd2 ba914 sqft14343 Judson Rd APT 102, San Antonio, TX 78233For Sale

- $120,0002 bd2 ba1k sqft14343 Judson Rd APT 207, San Antonio, TX 78233For Sale
- $133,6002 bd2 ba1k sqft14343 Judson Rd APT 301, San Antonio, TX 78233Off Market
- $122,7002 bd2 ba1k sqft14343 Judson Rd APT 304, San Antonio, TX 78233Off Market
Similar homes
- $108,0001 bd1 ba631 sqft10527 Perrin Beitel Rd #C104, San Antonio, TX 78217For Sale

 MLS ID #1948296, Leo Hernandez TREC #717063, Loaded Realty Company. LERA MLS
 - $100,0001 bd1 ba599 sqft8702 Village #814, San Antonio, TX 78217For Sale
 MLS ID #2012576, Robert Saenz TREC #553208, Xsellence Realty. LERA MLS
 - $99,9001 bd2 ba833 sqft10527 PERRIN BEITEL RD #A201, San Antonio, TX 78217For Sale
 MLS ID #1994534, Trent Boarnet TREC #575268, Keller Williams Heritage. LERA MLS
 - $114,9002 bd2 ba963 sqft165 W Rampart #507, San Antonio, TX 78216For Sale
 MLS ID #2016307, Fiona Downing TREC #597521, LPT Realty, LLC. LERA MLS
 - $114,9001 bd1 ba686 sqft12446 Star crest #404, San Antonio, TX 78216For SaleMLS ID #1998062, Armandina Guajardo TREC #809399, United Realty Group of Texas, LLC. LERA MLS
- $108,9001 bd1 ba717 sqft2935 Nacogdoches #115, San Antonio, TX 78217For SaleMLS ID #1938474, Melissa Cervera TREC #718403, Rider Realty. LERA MLS
- $124,9003 bd1 ba856 sqft134 Shadowlight Terrace, San Antonio, TX 78233For SaleMLS ID #1948258, Jordan Brickman TREC #825347, Real Broker, LLC. LERA MLS
- $102,0001 bd1 ba800 sqft11843 Braesview #1114, San Antonio, TX 78213For SaleMLS ID #2015710, Pamela Sanchez TREC #686439, BHHS PenFed Realty. LERA MLS
- $120,0002 bd1 ba723 sqft8702 Village Dr #123, San Antonio, TX 78217For SaleMLS ID #1948855, Chad Nall TREC #550904, Suburban Spaces, LLC. LERA MLS
- $105,0002 bd1 ba944 sqft6829 Oldham, San Antonio, TX 78239For SaleMLS ID #1973233, Misti Rios TREC #572999, Keller Williams Heritage. LERA MLS
- $116,4001 bd1 ba652 sqft8401 N NEW BRAUNFELS AVE #213A, San Antonio, TX 78209For SaleMLS ID #1999930, Manuel Robles TREC #769077, Keller Williams Laredo. LERA MLS
- $117,9901 bd1 ba611 sqft11311 Sir Winston #111, San Antonio, TX 78216For SaleMLS ID #1941456, Fabiola Poulat Zepeda TREC #691094, Keller Williams Heritage. LERA MLS
- $112,7003 bd2 ba972 sqft8412 Dixon Ridge #80, San Antonio, TX 78239For SaleMLS ID #2007924, Linda Zimmerhanzel TREC #629948, Zest Realty. LERA MLS
- $107,0001 bd1 ba800 sqft11843 Braesview #913, San Antonio, TX 78213For SaleMLS ID #1991368, Jean Reich TREC #650939, Option One Real Estate. LERA MLS
- $129,9001 bd2 ba833 sqft10527 Perrin Beitel #A212, San Antonio, TX 78217For SaleMLS ID #1916777, Leslie Baird TREC #472445, JB Goodwin, REALTORS. LERA MLS
- $109,0001 bd1 ba604 sqft4212 MEDICAL DR #416, San Antonio, TX 78229For SaleMLS ID #1973304, Rachel Williamson TREC #653771, Kuper Sotheby's Int'l Realty. LERA MLS
- $120,0002 bd2 ba963 sqft165 W Rampart Dr #805, San Antonio, TX 78216For SaleMLS ID #2008444, Marvin Venus TREC #657444, CloverLeaf Property Management. LERA MLS
- $99,0002 bd1 ba672 sqft2346 Burnet St., San Antonio, TX 78202For SaleMLS ID #2016563, Donna Crabtree TREC #512451, Sophus Properties, LLC. LERA MLS
- $112,0001 bd1 ba800 sqft165 W Rampart #104, San Antonio, TX 78216For SaleMLS ID #1934518, Lisa Morales TREC #643910, United Realty Group of Texas, LLC. LERA MLS
- $113,0001 bd1 ba544 sqft8655 Datapoint #210B, San Antonio, TX 78229For SaleMLS ID #1971260, Ronnie Trevino TREC #588899, Resi Realty, LLC. LERA MLS
