Cute 1 bedroom, 1 bath condo with 668 square feet and view of the pool! This condo has granite counters, vinyl flooring and neutral paint. Nicely sized master bedroom with private balcony. Washer and dryer connection in unit. Conveniently located between Loop 410 and Wurzbach Parkway. Live in Northeast Independent School district for under 100,000! Get anywhere in minutes!
For sale
$69,000
3243 NACOGDOCHES RD #1306, San Antonio, TX 78217
1beds
668sqft
Condominium
Built in 1974
-- sqft lot
$80,500 Zestimate®
$103/sqft
$215/mo HOA
What's special
Private balconyNeutral paintGranite countersNicely sized master bedroomVinyl flooringView of the pool
- 9 days
- 145
- 7
Likely to sell faster than
Zillow last checked:
Listing updated:
Listed by:
Shelly Johnson TREC #486938 (210) 410-2700,
Shelly Johnson Real Estate
Source: LERA MLS,MLS#: 2014718
Facts & features
Interior
Bedrooms & bathrooms
- Bedrooms: 1
- Bathrooms: 1
- Full bathrooms: 1
Primary bedroom
- Features: Outisde Access, Walk-In Closet(s), Full Bath
- Level: Upper
- Area: 156
- Dimensions: 13 x 12
Dining room
- Area: 64
- Dimensions: 8 x 8
Kitchen
- Area: 60
- Dimensions: 10 x 6
Living room
- Area: 120
- Dimensions: 12 x 10
Heating
- Central, Electric
Cooling
- Central Air
Appliances
- Included: Range, Dishwasher, Electric Water Heater
- Laundry: In Kitchen, Washer Hookup, Dryer Connection
Features
- One Living Area, Breakfast Bar, Utility Area Inside, All Bedrooms Upstairs, Walk-In Closet(s), Ceiling Fan(s)
- Flooring: Carpet, Linoleum
- Windows: Window Coverings
- Has basement: No
- Has fireplace: No
- Fireplace features: None
Interior area
- Total interior livable area: 668 sqft
Property
Parking
- Total spaces: 1
- Parking features: None, One Car Carport
- Carport spaces: 1
Features
- Levels: Two
- Stories: 2
- Patio & porch: Deck
- Exterior features: Rain Gutters
- Pool features: Community
- Has water view: Yes
Details
- Parcel number: 142561131306
Construction
Type & style
- Home type: Condo
- Property subtype: Condominium
- Attached to another structure: Yes
Materials
- Wood Siding, Stucco
- Foundation: Slab
- Roof: Composition
Condition
- New construction: No
- Year built: 1974
Utilities & green energy
- Electric: CPS
- Sewer: HOA
- Water: HOA, City Water
- Utilities for property: Cable Available, Private Garbage Service
Community & HOA
Community
- Security: Not Applicable
- Subdivision: Macarthur Townhomes
HOA
- Has HOA: Yes
- Services included: Some Utilities, Insurance, Condo Mgmt, Common Area Liability, Common Maintenance, Trash
- HOA fee: $215 monthly
- HOA name: MACARTHUR TOWNHOMES
Location
- Region: San Antonio
Financial & listing details
- Price per square foot: $103/sqft
- Annual tax amount: $1,587
- Price range: $69K - $69K
- Date on market: 9/7/2026
- Cumulative days on market: 11 days
- Listing terms: Cash
Estimated market value
$80,500
$70,000 - $93,000
$835/mo
Price history
| Date | Event | Price |
|---|---|---|
| 9/7/2026 | Price change | $69,000-27.3%$103/sqft |
Source:  LERA MLS #2014718 Report a problem LERA MLS #2014718 Report a problem | ||
| 11/21/2023 | Listed for sale | $94,900$142/sqft |
Source: LERA MLS #1727663 Report a problem | ||
| 11/21/2023 | Contingent | $94,900$142/sqft |
Source: LERA MLS #1727663 Report a problem | ||
| 10/19/2023 | Listed for sale | $94,900+37.5%$142/sqft |
Source: LERA MLS #1727663 Report a problem | ||
| 1/10/2022 | Sold | -- |
Source: eXp Realty #70607413 Report a problem | ||
| 12/6/2021 | Pending sale | $68,999$103/sqft |
Source: LERA MLS #1573308 Report a problem | ||
| 11/29/2021 | Contingent | $68,999$103/sqft |
Source: LERA MLS #1573308 Report a problem | ||
| 11/22/2021 | Listed for sale | $68,999$103/sqft |
Source: LERA MLS #1573308 Report a problem | ||
| 1/22/2019 | Sold | -- |
Source: LERA MLS #1320267 Report a problem | ||
| 7/6/2015 | Sold | -- |
Source: LERA MLS #1113267 Report a problem | ||
| 2/1/2013 | Listing removed | $580$1/sqft |
Source: Landmark Realty #958500 Report a problem | ||
| 7/29/2012 | Listed for rent | $580$1/sqft |
Source: Landmark Realty #958500 Report a problem | ||
Public tax history
Tax history is unavailable.
Monthly payment
Est. payment
Payment breakdown
Explore the cost of this home by adjusting the details. Changes won't be saved.Climate risks
Neighborhood: 78217
Nearby schools
Schools provided by the listing agent
- Elementary: Oak Grove
- Middle: Garner
- High: Macarthur
- District: North East I.S.D.
Source: LERA MLS. This data may not be complete. We recommend contacting the local school district to confirm school assignments for this home.
- $70,2002 bd2 ba863 sqft3243 Nacogdoches Rd, San Antonio, TX 78217Off Market
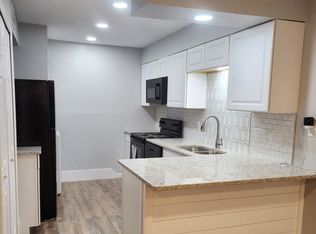
- $64,2001 bd1 ba662 sqft3243 Nacogdoches Rd, San Antonio, TX 78217Off Market
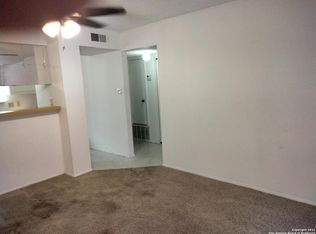
- $74,2002 bd2 ba863 sqft3243 Nacogdoches Rd, San Antonio, TX 78217Off Market
- $68,0002 bd2 ba863 sqft3243 Nacogdoches Rd, San Antonio, TX 78217Off Market
Similar homes
- $75,0001 bd1 ba668 sqft3243 Nacogdoches Rd #1206, San Antonio, TX 78217For Sale

 MLS ID #2012005, Elias Buelto Perez TREC #764285, Morris Realty. LERA MLS
 - $100,0001 bd1 ba599 sqft8702 Village #814, San Antonio, TX 78217For Sale
 MLS ID #2012576, Robert Saenz TREC #553208, Xsellence Realty. LERA MLS
 - $65,0002 bd1 ba736 sqft923 Vance Jackson #1002, San Antonio, TX 78201For Sale
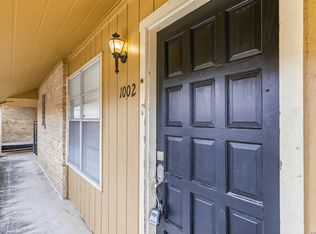 MLS ID #2009297, Ana Rodriguez TREC #767231, Home Team of America. LERA MLS
 - $65,0002 bd1 ba736 sqft923 Vance Jackson #1110, San Antonio, TX 78201For Sale
 MLS ID #2009309, Ana Rodriguez TREC #767231, Home Team of America. LERA MLS
 - $70,0002 bd1 ba960 sqft503 FERRIS AVE, San Antonio, TX 78220For SaleMLS ID #2016046, Esteban Trevino TREC #484189, RE/MAX Alamo Realty. LERA MLS
- $69,0001 bd1 ba736 sqft923 Vance Jackson Rd #708, San Antonio, TX 78201For SaleMLS ID #1968880, Diana Flores-Green TREC #762319, Levi Rodgers Real Estate Group. LERA MLS
- $68,0001 bd1 ba736 sqft923 Vance Jackson #1104, San Antonio, TX 78201For SaleMLS ID #1955113, Scott Malouff TREC #658231, Keller Williams Heritage. LERA MLS
- $65,0001 bd1 ba736 sqft923 Vance Jackson #1406, San Antonio, TX 78201For SaleMLS ID #1895197, Ibrahim Dinibutun TREC #565231, RE/MAX North-San Antonio. LERA MLS
- $99,9001 bd2 ba833 sqft10527 PERRIN BEITEL RD #A201, San Antonio, TX 78217For SaleMLS ID #1994534, Trent Boarnet TREC #575268, Keller Williams Heritage. LERA MLS
- $62,5001 bd1 ba736 sqft923 Vance Jackson #1005, San Antonio, TX 78201For SaleMLS ID #1970282, Osama Ayyad TREC #801193, VIP Realty. LERA MLS
- $40,0001 bd1 ba668 sqft911 vance jackson rd #204, San Antonio, TX 78201For SaleMLS ID #2016287, Maira Valenzuela TREC #800915, eXp Realty. LERA MLS
- $98,5001 bd1 ba614 sqft4119 MEDICAL DR #204C, San Antonio, TX 78229For SaleMLS ID #2017066, Joshua Gutierrez TREC #693614, TRU Real Estate Group. LERA MLS
- $102,0001 bd1 ba800 sqft11843 Braesview #1114, San Antonio, TX 78213For SaleMLS ID #2015710, Pamela Sanchez TREC #686439, BHHS PenFed Realty. LERA MLS
- $74,9002 bd1 ba827 sqft6100 Woodlake Pkwy #311, San Antonio, TX 78244For SaleMLS ID #1960614, Randy Rodriguez TREC #751541, Rodriguez Real Estate Group. LERA MLS
- $95,0001 bd1 ba800 sqft11843 Braesview #114, San Antonio, TX 78213For SaleMLS ID #2014469, Kelsee Cantu TREC #753776, Levi Rodgers Real Estate Group. LERA MLS
- $89,9001 bd1 ba688 sqft255 E Rampart Dr #401, San Antonio, TX 78216For SaleMLS ID #2005039, Dylan Thomas TREC #701275, Davidson Properties, Inc.. LERA MLS
- $79,9001 bd1 ba668 sqft911 Vance Jackson #112, San Antonio, TX 78201For SaleMLS ID #2001859, Sandra Gonzalez TREC #596120, SK1 Properties, LLC. LERA MLS
- $79,9001 bd1 ba675 sqft911 Vance Jackson #214, San Antonio, TX 78201For SaleMLS ID #2001860, Sandra Gonzalez TREC #596120, SK1 Properties, LLC. LERA MLS
- $60,0002 bd2 ba870 sqft1 Towers Park Ln #606, San Antonio, TX 78209For SaleMLS ID #1939089, Jeanne DeSha Ruffo TREC #420545, Phyllis Browning Company. LERA MLS
