Welcome to this charming, meticulously maintained townhome that perfectly blends comfort, style, and convenience. Upon arrival you'll appreciate the inviting exterior highlighted by mature trees. Designed with ease of maintenance in mind, this home offers low-maintenance living so you can spend more time enjoying and less time maintaining. Inside, a bright and spacious floor plan unfolds with neutral tones and abundant natural light throughout. The thoughtfully designed layout provides both functionality and comfort, making it ideal for everyday living and effortless entertaining. The oversized primary bedroom serves as a relaxing retreat with ample space for a sitting area or reading nook. The well-appointed kitchen showcases abundant cabinetry, durable LVP flooring, and a practical layout complete with a breakfast bar overlooking the dining area-perfect for casual meals or hosting guests. Additional highlights include a comfortable living area, generous storage, and a convenient location near shopping, dining, and major roadways. Combining timeless charm with low-maintenance appeal, this move-in ready townhome is truly a must-see!
For sale
Price cut: $10K (7/17)
$169,900
13517 Bristow Dawn, San Antonio, TX 78217
2beds
1,281sqft
Single Family Residence
Built in 2005
1,393 Square Feet Lot
$166,300 Zestimate®
$133/sqft
$255/mo HOA
What's special
Abundant natural light throughoutDurable lvp flooringThoughtfully designed layoutPractical layoutNeutral tonesGenerous storageOversized primary bedroom
- 184 days |
- 451 |
- 15 |
Zillow last checked:
Listing updated:
Listed by:
Kristen Schramme TREC #568432 (210) 482-9094,
Keller Williams Legacy
Source: LERA MLS,MLS#: 1942744
Facts & features
Interior
Bedrooms & bathrooms
- Bedrooms: 2
- Bathrooms: 3
- Full bathrooms: 2
- 1/2 bathrooms: 1
Primary bedroom
- Features: Walk-In Closet(s), Ceiling Fan(s), Full Bath
- Level: Upper
- Area: 192
- Dimensions: 12 x 16
Bedroom 2
- Area: 132
- Dimensions: 12 x 11
Primary bathroom
- Features: Shower Only, Double Vanity
- Area: 56
- Dimensions: 8 x 7
Dining room
- Area: 96
- Dimensions: 16 x 6
Kitchen
- Area: 100
- Dimensions: 10 x 10
Living room
- Area: 144
- Dimensions: 12 x 12
Heating
- Central, 1 Unit, Electric
Cooling
- Central Air
Appliances
- Included: Microwave, Range, Disposal, Dishwasher, Electric Water Heater
- Laundry: Laundry Closet, Upper Level, Washer Hookup, Dryer Connection
Features
- One Living Area, Liv/Din Combo, Two Eating Areas, Breakfast Bar, Utility Room Inside, All Bedrooms Upstairs, 1st Floor Lvl/No Steps, Open Floorplan, Walk-In Closet(s), Ceiling Fan(s), 2nd Floor Utility Room
- Flooring: Vinyl
- Has basement: No
- Attic: Pull Down Storage,Pull Down Stairs
- Has fireplace: No
- Fireplace features: Not Applicable
Interior area
- Total interior livable area: 1,281 sqft
Video & virtual tour
Property
Parking
- Total spaces: 2
- Parking features: Two Car Garage, Attached
- Attached garage spaces: 2
Features
- Levels: Two
- Stories: 2
- Pool features: None
Lot
- Size: 1,393 Square Feet
- Features: Curbs, Sidewalks, Streetlights
Details
- Parcel number: 171920521120
Construction
Type & style
- Home type: SingleFamily
- Property subtype: Single Family Residence
Materials
- Brick, Stone, Siding
- Foundation: Slab
- Roof: Tile
Condition
- Pre-Owned
- New construction: No
- Year built: 2005
Details
- Builder name: Pulte
Utilities & green energy
- Electric: CPS
- Sewer: SAWS, Sewer System
- Water: SAWS, Water System
Community & HOA
Community
- Features: Golf, Playground, Jogging Trails, BBQ/Grill
- Security: Smoke Detector(s), Prewired
- Subdivision: Bristow Bend
HOA
- Has HOA: Yes
- HOA fee: $255 monthly
- HOA name: BRISTOW BEND HOMEOWNER'S ASSOCIATION
Location
- Region: San Antonio
Financial & listing details
- Price per square foot: $133/sqft
- Tax assessed value: $209,590
- Annual tax amount: $4,752
- Price range: $169.9K - $169.9K
- Date on market: 2/19/2026
- Cumulative days on market: 737 days
- Listing terms: Conventional,FHA,VA Loan,Cash
- Road surface type: Paved
Estimated market value
$166,300
$158,000 - $175,000
$1,445/mo
Price history
| Date | Event | Price |
|---|---|---|
| 7/17/2026 | Price change | $169,900-5.6%$133/sqft |
Source:  LERA MLS #1942744 Report a problem LERA MLS #1942744 Report a problem | ||
| 5/26/2026 | Price change | $179,900-5.3%$140/sqft |
Source: LERA MLS #1942744 Report a problem | ||
| 2/19/2026 | Listed for sale | $189,900-7.3%$148/sqft |
Source: LERA MLS #1942744 Report a problem | ||
| 1/4/2026 | Listing removed | $204,900$160/sqft |
Source: LERA MLS #1877700 Report a problem | ||
| 11/15/2025 | Price change | $204,900-1%$160/sqft |
Source: LERA MLS #1877700 Report a problem | ||
| 8/16/2025 | Price change | $206,900-1.4%$162/sqft |
Source: LERA MLS #1877700 Report a problem | ||
| 7/15/2025 | Price change | $209,900-1%$164/sqft |
Source: LERA MLS #1877700 Report a problem | ||
| 6/21/2025 | Price change | $212,000-2.3%$165/sqft |
Source: LERA MLS #1877700 Report a problem | ||
| 4/27/2025 | Price change | $217,000-2.3%$169/sqft |
Source: LERA MLS #1829010 Report a problem | ||
| 3/22/2025 | Price change | $222,000-1.3%$173/sqft |
Source: LERA MLS #1829010 Report a problem | ||
| 12/13/2024 | Price change | $225,000-1.7%$176/sqft |
Source: LERA MLS #1829010 Report a problem | ||
| 10/16/2024 | Price change | $229,000-4.6%$179/sqft |
Source: LERA MLS #1781055 Report a problem | ||
| 6/28/2024 | Price change | $240,000-4%$187/sqft |
Source: LERA MLS #1781055 Report a problem | ||
| 6/4/2024 | Listed for sale | $250,000+35.1%$195/sqft |
Source: LERA MLS #1781055 Report a problem | ||
| 9/1/2021 | Sold | -- |
Source: LERA MLS #1548237 Report a problem | ||
| 8/9/2021 | Pending sale | $185,000$144/sqft |
Source: LERA MLS #1548237 Report a problem | ||
| 7/28/2021 | Contingent | $185,000$144/sqft |
Source: LERA MLS #1548237 Report a problem | ||
| 7/25/2021 | Listed for sale | $185,000+32.1%$144/sqft |
Source: LERA MLS #1548237 Report a problem | ||
| 8/27/2019 | Listing removed | $1,475$1/sqft |
Source: Home Buyers Marketing II, Inc. #1404963 Report a problem | ||
| 8/26/2019 | Price change | $1,475-6.3%$1/sqft |
Source: Home Buyers Marketing II, Inc. #1404963 Report a problem | ||
| 8/13/2019 | Listed for rent | $1,575$1/sqft |
Source: Home Buyers Marketing II, Inc. #1404963 Report a problem | ||
| 7/31/2017 | Sold | -- |
Source: LERA MLS #44006_1253488 Report a problem | ||
| 7/5/2017 | Listed for sale | $140,000+12%$109/sqft |
Source: M & S Realty Services, Inc. #1253488 Report a problem | ||
| 7/17/2016 | Listing removed | $125,000$98/sqft |
Source: Owner Report a problem | ||
| 4/18/2016 | Pending sale | $125,000$98/sqft |
Source: Owner Report a problem | ||
| 1/19/2016 | Listed for sale | $125,000$98/sqft |
Source: Owner Report a problem | ||
| 1/29/2013 | Sold | -- |
Source: LERA MLS #977908 Report a problem | ||
Public tax history
| Year | Property taxes | Tax assessment |
|---|---|---|
| 2025 | $4,752 -1% | $209,590 -0.2% |
| 2024 | $4,799 +8.8% | $209,960 +9.2% |
| 2023 | $4,412 +1.5% | $192,210 +9.1% |
| 2022 | $4,345 +36.4% | $176,100 +19.5% |
| 2021 | $3,185 | $147,400 +7.3% |
| 2020 | $3,185 -0.5% | $137,320 +0.3% |
| 2019 | $3,200 | $136,950 +8.4% |
| 2018 | $3,200 +11.8% | $126,380 +5.3% |
| 2017 | $2,863 -5.1% | $120,040 +7.2% |
| 2016 | $3,016 +6.1% | $111,930 +4.1% |
| 2015 | $2,843 | $107,560 +4.6% |
| 2014 | $2,843 | $102,870 +7.7% |
| 2013 | -- | $95,550 +2.7% |
| 2012 | -- | $93,050 -0.7% |
| 2011 | -- | $93,700 -0.9% |
| 2010 | -- | $94,560 +0.3% |
| 2009 | -- | $94,300 -13.8% |
| 2008 | -- | $109,420 +8.6% |
| 2007 | -- | $100,740 +5.8% |
| 2006 | -- | $95,230 +453.7% |
| 2005 | -- | $17,200 |
Find assessor info on the county website
Monthly payment
Est. payment
Payment breakdown
Explore the cost of this home by adjusting the details. Changes won't be saved.Climate risks
Neighborhood: 78217
Nearby schools
GreatSchools rating
- 5/10Northern Hills Elementary SchoolGrades: PK-5Distance: 1.3 mi
- 5/10Driscoll Middle SchoolGrades: 6-8Distance: 2.3 mi
- 5/10Madison High SchoolGrades: 9-12Distance: 2.1 mi
Schools provided by the listing agent
- Elementary: Northern Hills
- Middle: Harris
- High: Madison
- District: North East I.S.D.
Source: LERA MLS. This data may not be complete. We recommend contacting the local school district to confirm school assignments for this home.
- $182,3002 bd2 ba1.3k sqft13515 Bristow Dawn, San Antonio, TX 78217Off Market
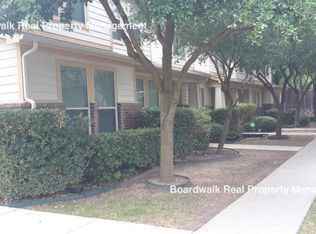
- $199,6003 bd2 ba1.4k sqft13519 Bristow Dawn, San Antonio, TX 78217Off Market
- $211,4003 bd2 ba1.6k sqft13521 Bristow Dawn, San Antonio, TX 78217Off Market

- $207,3002 bd2 ba1.6k sqft13513 Bristow Dawn, San Antonio, TX 78217Off Market
- $191,7002 bd3 ba1.2k sqft13525 Bristow Dawn, San Antonio, TX 78217Off Market
- $202,7002 bd2 ba1.6k sqft13527 Bristow Dawn, San Antonio, TX 78217Off Market
- $194,8003 bd3 ba1.6k sqft13523 Bristow Dawn, San Antonio, TX 78217Off Market
- $179,5002 bd3 ba-- sqft13507 Bristow Dawn, San Antonio, TX 78217Off Market
A local agent can set up tours, give advice and negotiate with sellers.
Similar homes
- $189,9003 bd3 ba1.4k sqft13428 Bristow Dawn, San Antonio, TX 78217For Sale

 MLS ID #1951149, Robert Martinez TREC #595436, MHOMENT Realty LLC. LERA MLS
 - $165,0003 bd1 ba1.1k sqft234 SERNA PARK, San Antonio, TX 78218For Sale
 MLS ID #2008488, Bryan Ryder TREC #695901, JB Goodwin, REALTORS. LERA MLS
 - $209,0003 bd2 ba1.4k sqft4415 First View Dr, San Antonio, TX 78217For Sale
 MLS ID #1995107, Araceli Gonzalez TREC #710913, Orchard Brokerage. LERA MLS
 - $174,9003 bd2 ba1.5k sqft10831 Crown Vw, San Antonio, TX 78239For Sale
 MLS ID #2008263, Jeffrey Pozzi TREC #624760, Coldwell Banker D'Ann Harper. LERA MLS
 - $190,0002 bd3 ba1.1k sqft3678 Hidden Dr. #2906, San Antonio, TX 78217For SaleMLS ID #1962322, Eliza King TREC #517757, Real Broker, LLC. LERA MLS
- $180,0003 bd2 ba1.3k sqft4118 WINTER SUNRISE DR, San Antonio, TX 78244For SaleMLS ID #2005077, Devin Resendez TREC #663042, Keller Williams Legacy. LERA MLS
- $207,7003 bd2 ba1.2k sqft5607 Clearwood, San Antonio, TX 78233For SaleMLS ID #1942654, Sally Garza TREC #551025, Coldwell Banker D'Ann Harper. LERA MLS
- $189,0003 bd2 ba972 sqft1339 Lombrano, San Antonio, TX 78207For SaleMLS ID #2010880, Ljubica Djenic TREC #602559, Home Team of America. LERA MLS
- $170,0003 bd2 ba1.2k sqft6315 Candlecrest Ct, San Antonio, TX 78244For SaleMLS ID #1936549, Robbie Moreno TREC #768238, Real Broker, LLC. LERA MLS
- $173,5002 bd2 ba960 sqft11839 Parliament #921, San Antonio, TX 78216For SaleMLS ID #1965530, Jennifer Taylor TREC #630809, LPT Realty, LLC. LERA MLS
- $223,0003 bd2 ba1.2k sqft4622 LA MARQUESA ST, San Antonio, TX 78233For SaleMLS ID #1993121, Ana Warmke TREC #700616, Keller Williams Heritage. LERA MLS
- $250,0003 bd2 ba1.5k sqft13023 LARKYORKE ST, San Antonio, TX 78233For SaleMLS ID #2008159, Brenda Mullen TREC #574299, RE/MAX Unity. LERA MLS
- $234,9005 bd2 ba1.7k sqft5619 Wood Walk, San Antonio, TX 78233For SaleMLS ID #2009037, Bradley Claus TREC #613810, JLA Realty. LERA MLS
- $200,0003 bd2 ba1.2k sqft2300 Nacogdoches Rd. #164 R, San Antonio, TX 78209For SaleMLS ID #1870052, Monica Quiroga TREC #627081, Vortex Realty. LERA MLS
- $179,0004 bd2 ba1.1k sqft4013 Sun Harbour, San Antonio, TX 78244For SaleMLS ID #1966230, Christine Pierce TREC #711148, Keller Williams Heritage. LERA MLS
- $239,9003 bd3 ba1.5k sqft5279 CHAROLAIS DR, San Antonio, TX 78247For SaleMLS ID #1997719, Savannah Taylor TREC #729924, 1st Choice Realty Group. LERA MLS
- $179,9003 bd2 ba1.3k sqft8806 Mission Top, San Antonio, TX 78223For SaleMLS ID #1993648, Brenda Davila TREC #490002, Realty Concierges. LERA MLS
- $150,0003 bd3 ba1.9k sqft7439 Circle Farm, San Antonio, TX 78239For SaleMLS ID #1892527, Michelle Woodland TREC #424089, Mainstay Brokerage LLC. LERA MLS
- $190,0003 bd3 ba1.7k sqft6843 GRAPEVINE LK, San Antonio, TX 78244For SaleMLS ID #1959910, Deatrice Driffill TREC #509048, Coldwell Banker D'Ann Harper, REALTOR. LERA MLS
- $135,0002 bd3 ba1.1k sqft1805 Budding Blvd, San Antonio, TX 78247For SaleMLS ID #1953855, David Kline TREC #416665, Coldwell Banker D'Ann Harper. LERA MLS
