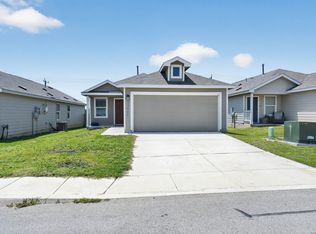
Beautiful 2-Year-Old Home - The Remsen Floor Plan $5000 to the buyer for closing cost. This beautifully maintained single-story home offers a smart and functional layout designed for comfortable everyday living. The spacious open-concept family room flows seamlessly into the kitchen and dining area, creating the perfect space for entertaining family and friends. Convenient side-yard access adds extra functionality and outdoor accessibility. The home features three well-sized bedrooms, including a private owner's suite tucked away at the rear of the home for added privacy. The owner's retreat includes a full private bath and a generous walk-in closet. With modern finishes, an efficient floor plan, and only two years old, this home offers the feel of new construction without the wait.
For sale
Price cut: $15.1K (7/16)
$151,900
20423 Red Coral, San Antonio, TX 78264
3beds
1,125sqft
Single Family Residence
Built in 2023
4,791 Square Feet Lot
$150,700 Zestimate®
$135/sqft
$33/mo HOA
What's special
Modern finishesBeautifully maintained single-story homeThree well-sized bedroomsEfficient floor planGenerous walk-in closetConvenient side-yard accessSpacious open-concept family room
- 96 days |
- 218 |
- 14 |
Zillow last checked:
Listing updated:
Listed by:
Sergio Martinez TREC #561988 (210) 693-0305,
Prestige Homes of Texas
Source: LERA MLS,MLS#: 1967143
Facts & features
Interior
Bedrooms & bathrooms
- Bedrooms: 3
- Bathrooms: 2
- Full bathrooms: 2
Primary bedroom
- Area: 182
- Dimensions: 13 x 14
Bedroom 2
- Area: 99
- Dimensions: 11 x 9
Bedroom 3
- Area: 99
- Dimensions: 11 x 9
Primary bathroom
- Features: Tub/Shower Combo
- Area: 80
- Dimensions: 10 x 8
Dining room
- Area: 110
- Dimensions: 10 x 11
Family room
- Area: 182
- Dimensions: 14 x 13
Kitchen
- Area: 90
- Dimensions: 10 x 9
Heating
- Central, Electric
Cooling
- Central Air
Appliances
- Included: Range, Dishwasher
- Laundry: Main Level, Washer Hookup, Dryer Connection
Features
- One Living Area, Breakfast Bar, Utility Room Inside, Open Floorplan, Walk-In Closet(s), Master Downstairs
- Flooring: Carpet, Vinyl
- Has basement: No
- Has fireplace: No
- Fireplace features: Not Applicable
Interior area
- Total interior livable area: 1,125 sqft
Video & virtual tour
Property
Parking
- Total spaces: 2
- Parking features: Two Car Garage
- Garage spaces: 2
Features
- Levels: One
- Stories: 1
- Pool features: None
- Fencing: Privacy
Lot
- Size: 4,791 Square Feet
Details
- Parcel number: 057222100360
Construction
Type & style
- Home type: SingleFamily
- Property subtype: Single Family Residence
Materials
- Fiber Cement
- Foundation: Slab
- Roof: Composition
Condition
- Pre-Owned
- New construction: No
- Year built: 2023
Details
- Builder name: LENNAR
Utilities & green energy
- Sewer: Sewer System
- Water: Water System
- Utilities for property: Cable Available
Community & HOA
Community
- Features: None
- Subdivision: Unknown
HOA
- Has HOA: Yes
- HOA fee: $400 annually
- HOA name: SPECTRUM ASSN. MANAGEMENT
Location
- Region: San Antonio
Financial & listing details
- Price per square foot: $135/sqft
- Tax assessed value: $168,610
- Annual tax amount: $3,244
- Price range: $151.9K - $151.9K
- Date on market: 5/15/2026
- Cumulative days on market: 97 days
- Listing terms: Conventional,FHA,VA Loan,Cash
Estimated market value
$150,700
$143,000 - $158,000
$1,459/mo
Price history
| Date | Event | Price |
|---|---|---|
| 8/11/2026 | Listed for sale | $151,900$135/sqft |
Source:  LERA MLS #1967143 Report a problem LERA MLS #1967143 Report a problem | ||
| 7/24/2026 | Contingent | $151,900$135/sqft |
Source: LERA MLS #1967143 Report a problem | ||
| 7/16/2026 | Price change | $151,900-9%$135/sqft |
Source: LERA MLS #1967143 Report a problem | ||
| 6/17/2026 | Price change | $167,000-1.2%$148/sqft |
Source: LERA MLS #1967143 Report a problem | ||
| 5/26/2026 | Price change | $169,000-2.3%$150/sqft |
Source: LERA MLS #1967143 Report a problem | ||
| 5/20/2026 | Price change | $173,000-2.8%$154/sqft |
Source: LERA MLS #1967143 Report a problem | ||
| 5/15/2026 | Listed for sale | $178,000-14%$158/sqft |
Source: LERA MLS #1967143 Report a problem | ||
| 3/24/2026 | Sold | -- |
Source: Public Record Report a problem | ||
| 4/3/2024 | Sold | -- |
Source: LERA MLS #1747352 Report a problem | ||
| 2/20/2024 | Pending sale | $206,999$184/sqft |
Source: LERA MLS #1747352 Report a problem | ||
| 2/14/2024 | Price change | $206,999+10.7%$184/sqft |
Source:  Lennar Homes Report a problem Lennar Homes Report a problem | ||
| 2/13/2024 | Listed for sale | $186,999$166/sqft |
Source: Lennar Homes Report a problem | ||
| 2/3/2024 | Pending sale | $186,999$166/sqft |
Source: LERA MLS #1747352 Report a problem | ||
| 1/24/2024 | Listed for sale | $186,999$166/sqft |
Source: Lennar Homes Report a problem | ||
Public tax history
| Year | Property taxes | Tax assessment |
|---|---|---|
| 2025 | $3,254 +45.5% | $168,610 +46.4% |
| 2024 | $2,237 +350.3% | $115,200 +357.1% |
| 2023 | $497 | $25,200 |
Find assessor info on the county website
Monthly payment
Est. payment
Payment breakdown
Explore the cost of this home by adjusting the details. Changes won't be saved.Climate risks
Neighborhood: 78264
Nearby schools
GreatSchools rating
- 8/10Heritage Elementary SchoolGrades: 1-5Distance: 0.4 mi
- 5/10Julius L Matthey Middle SchoolGrades: 6-8Distance: 0.4 mi
- 4/10Southside High SchoolGrades: 9-12Distance: 2.2 mi
Schools provided by the listing agent
- District: South Side I.S.D
Source: LERA MLS. This data may not be complete. We recommend contacting the local school district to confirm school assignments for this home.
- $185,2004 bd2 ba1.8k sqft20427 Red Coral, San Antonio, TX 78264Off Market
- $--3 bd2 ba1.4k sqft20415 Red Coral, San Antonio, TX 78264Sold
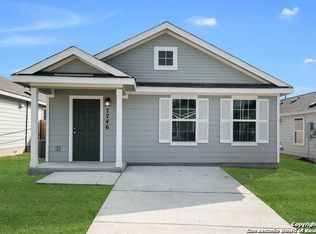
- $--3 bd2 ba1.1k sqft20431 Red Coral, San Antonio, TX 78264Sold
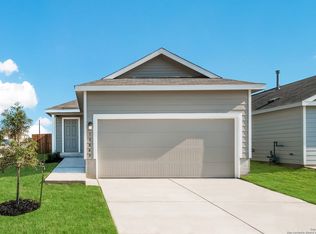
- $141,4003 bd2 ba1k sqft20414 Onyx Ring, San Antonio, TX 78264Off Market
- $--3 bd2 ba1.2k sqft20435 Red Coral, San Antonio, TX 78264Sold
- $201,9004 bd2 ba1.8k sqft20439 Red Coral, San Antonio, TX 78264Off Market
- $--3 bd2 ba1k sqft20402 Onyx Ring, San Antonio, TX 78264Sold
- $--3 bd2 ba1.2k sqft20424 Red Coral, San Antonio, TX 78264Sold
A local agent can set up tours, give advice and negotiate with sellers.
A local lender can help you make sure your offer is ready when you are.
Similar homes
- $175,0003 bd2 ba1.2k sqft20326 Andesine, San Antonio, TX 78264For Sale
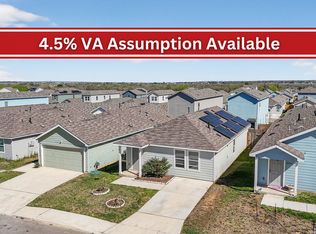
 MLS ID #1949003, Shane Hamilton TREC #558379, Keller Williams Heritage. LERA MLS
 - $199,9993 bd2 ba1.2k sqft20412 Fire Stone, San Antonio, TX 78264For Sale
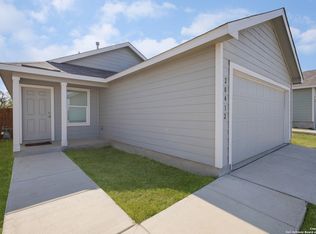 MLS ID #1918395, Tonantzin Vasquez-Lopez TREC #636682, SERHANT.. LERA MLS
 - $155,0003 bd2 ba1.2k sqft926 Manero Pass, San Antonio, TX 78221For Sale
 MLS ID #1993147, Valerie Alexander TREC #481004, Alexander Realty. LERA MLS
 - $160,0003 bd2 ba1.4k sqft13919 WEIR PL, San Antonio, TX 78223For Sale
 MLS ID #1995310, Jonathan Morris TREC #794969, LPT Realty, LLC. LERA MLS
 - $165,0003 bd2 ba1.2k sqft14530 Source Circle, San Antonio, TX 78223For SaleMLS ID #1961309, Stephen Galvan TREC #700027, Keller Williams Heritage. LERA MLS
- $170,0003 bd3 ba1.2k sqft6714 UTOPIA HTS, San Antonio, TX 78223For SaleMLS ID #1973352, Bertha Soraiz TREC #591170, Truman and Saenz Realty. LERA MLS
- $154,9003 bd2 ba909 sqft519 S San Gabriel Ave, San Antonio, TX 78237For SaleMLS ID #1965572, Joe Davalos TREC #304731, Davalos & Associates. LERA MLS
- $149,9003 bd1 ba960 sqft1319 Paso Hondo, San Antonio, TX 78202For SaleMLS ID #1958503, Christian Wallace TREC #680577, LKV Realty, LLC. LERA MLS
- $116,9002 bd2 ba741 sqft4235 Southton lake, San Antonio, TX 78223For SaleMLS ID #1998552, Sergio Martinez TREC #561988, Prestige Homes of Texas. LERA MLS
- $199,9993 bd2 ba1.3k sqft4117 WATER FALL CV, San Antonio, TX 78223For SaleMLS ID #2005309, Nefetari Bladen TREC #712006, JNB Realty. LERA MLS
- $149,9993 bd1 ba896 sqft5131 Little Creek, San Antonio, TX 78242For SaleMLS ID #1971142, Christian Wallace TREC #680577, LKV Realty, LLC. LERA MLS
- $199,9003 bd2 ba1.4k sqft13435 Ashworth Blvd, San Antonio, TX 78221For SaleMLS ID #1972658, Jeffrey Robillard TREC #687855, Newfound Real Estate. LERA MLS
- $199,9003 bd2 ba1.4k sqft13411 Ashworth Blvd, San Antonio, TX 78221For SaleMLS ID #1972864, Jeffrey Robillard TREC #687855, Newfound Real Estate. LERA MLS
- $184,9003 bd2 ba1k sqft5507 ELM VALLEY DR, San Antonio, TX 78242For SaleMLS ID #2004035, David Garcia TREC #824721, Mainstay Brokerage LLC. LERA MLS
- $208,0003 bd2 ba1.3k sqft13510 VERPLANK BND, San Antonio, TX 78221For SaleMLS ID #1967715, John Renteria TREC #706483, Option One Real Estate. LERA MLS
- $195,0003 bd2 ba1.1k sqft8819 MISSION BRK, San Antonio, TX 78223For SaleMLS ID #1999701, Brenda Zambrano TREC #610781, One2Three Realty. LERA MLS
- $209,5003 bd2 ba1.2k sqft819 Six Iron, San Antonio, TX 78221For SaleMLS ID #1969198, Vincent Salas TREC #516943, Texas Home Realty. LERA MLS
- $211,0003 bd3 ba1.5k sqft12126 CHI CHIS CV, San Antonio, TX 78221For SaleMLS ID #2002589, Eugene Morales TREC #687351, Keller Williams Heritage. LERA MLS
- $169,0002 bd2 ba1k sqft1030 W WINNIPEG AVE, San Antonio, TX 78225For SaleMLS ID #1972479, Yvonne Hernandez TREC #762783, 1st Choice Realty Group. LERA MLS
- $168,5002 bd1 ba950 sqft5915 LADY LN, San Antonio, TX 78242For SaleMLS ID #2001311, George Sanchez TREC #575052, Simple Real Estate Ventures. LERA MLS
