THIS CHARMING 1-STORY, 3-BEDRM, 2 FULL BATH HOME WHICH IS VERY WARM & WELCOMING. THE FLOOR PLAN SEAMLESSLY CONNECTS 2 SPACIOUS LIVING AREAS, CREATING AN AREA GREAT FOR BOTH RELAXING AND ENTERTAINMENT, CONVENIENT ACCESS TO THE BACK PATIO. MASTER BEDRM HAS FULL BATH, FOR ADDED PRIVACY. THIS HOME IS CENTRALLY LOCATED TO DOWNTOWN S.A.. WALKING DISTANCE TO MISSION SAN JOSE A "WORLD HERITAGE SITE", WHICH IS CONNECTED TO 5 OTHER MISSIONS, YOU CAN WALK OR BIKE AS THESE MISSIONS ARE CONNECTED BY VAST BEAUTIFUL TRAILS. MINUTES AWAY IS RIVERSIDE GOLF COURSE. THE TOWER OF AMERICAS, KING WILLIAMS, BLUE STAR, BROOKS CITY BASE THESE VENUES HAVE A GALORE OF SHOPPING, RESTURANTS, MOVIE THEATRE. MINUTES AWAY IS TEXAS A&M UNIVERSITY, PALO ALTO COMMUNITY COLLEGE AND THE SAN ANTONIO POLICE ACADEMY. BRING YOUR PICKY BUYERS THEY WILL NOT BE DISAPPOINTED!! THANKS FOR SHOWING!
For sale
$239,000
230 Ravenhill, San Antonio, TX 78214
3beds
1,128sqft
Single Family Residence
Built in 1955
6,577 Square Feet Lot
$-- Zestimate®
$212/sqft
$-- HOA
What's special
Warm and welcoming
- 67 days |
- 59 |
- 6 |
Zillow last checked:
Listing updated:
Listed by:
Laura Wing TREC #479758 (210) 413-4406,
RE/MAX Associates
Source: LERA MLS,MLS#: 1865763
Facts & features
Interior
Bedrooms & bathrooms
- Bedrooms: 3
- Bathrooms: 2
- Full bathrooms: 2
Primary bedroom
- Area: 144
- Dimensions: 12 x 12
Bedroom 2
- Area: 120
- Dimensions: 10 x 12
Bedroom 3
- Area: 120
- Dimensions: 10 x 12
Primary bathroom
- Features: Shower Only, Single Vanity
- Area: 64
- Dimensions: 8 x 8
Dining room
- Area: 64
- Dimensions: 8 x 8
Kitchen
- Area: 96
- Dimensions: 8 x 12
Living room
- Area: 231
- Dimensions: 11 x 21
Heating
- Central, Natural Gas
Cooling
- Central Air
Appliances
- Included: Washer, Dryer, Range, Refrigerator
- Laundry: Laundry Room
Features
- One Living Area, Liv/Din Combo, Eat-in Kitchen, Master Downstairs, Ceiling Fan(s), Chandelier
- Flooring: Ceramic Tile, Marble, Wood
- Has basement: No
- Has fireplace: No
- Fireplace features: Not Applicable
Interior area
- Total interior livable area: 1,128 sqft
Property
Parking
- Total spaces: 1
- Parking features: None, One Car Carport
- Carport spaces: 1
Features
- Levels: One
- Stories: 1
- Pool features: None
Lot
- Size: 6,577 Square Feet
- Dimensions: 57 X 115
Details
- Parcel number: 119140100080
Construction
Type & style
- Home type: SingleFamily
- Architectural style: Traditional
- Property subtype: Single Family Residence
Materials
- Brick, Other
- Foundation: Slab
- Roof: Composition
Condition
- Pre-Owned
- New construction: No
- Year built: 1955
Utilities & green energy
- Electric: CPS
- Gas: CPS
- Sewer: SAWS
- Water: SAWS, Water System
Community & HOA
Community
- Features: None
- Subdivision: Ravenhill
Location
- Region: San Antonio
Financial & listing details
- Price per square foot: $212/sqft
- Tax assessed value: $157,400
- Annual tax amount: $4,088
- Price range: $239K - $239K
- Date on market: 6/19/2026
- Cumulative days on market: 698 days
- Listing terms: Conventional,FHA
Estimated market value
Not available
Estimated sales range
Not available
$1,460/mo
Price history
| Date | Event | Price |
|---|---|---|
| 6/19/2026 | Listed for sale | $239,000-7.7%$212/sqft |
Source:  LERA MLS #1865763 Report a problem LERA MLS #1865763 Report a problem | ||
| 6/7/2026 | Listing removed | $259,000$230/sqft |
Source: LERA MLS #1865763 Report a problem | ||
| 1/26/2026 | Price change | $259,000-3.7%$230/sqft |
Source: LERA MLS #1865763 Report a problem | ||
| 12/6/2025 | Listed for sale | $269,000$238/sqft |
Source: LERA MLS #1865763 Report a problem | ||
| 11/6/2025 | Listing removed | $269,000$238/sqft |
Source: LERA MLS #1865763 Report a problem | ||
| 10/19/2025 | Price change | $269,000-3.6%$238/sqft |
Source: LERA MLS #1865763 Report a problem | ||
| 9/19/2025 | Price change | $279,000-3.5%$247/sqft |
Source: LERA MLS #1865763 Report a problem | ||
| 7/31/2025 | Price change | $289,000-3.3%$256/sqft |
Source: LERA MLS #1865763 Report a problem | ||
| 5/10/2025 | Listed for sale | $299,000-3.2%$265/sqft |
Source: LERA MLS #1865763 Report a problem | ||
| 4/23/2025 | Listing removed | $309,000$274/sqft |
Source: LERA MLS #1796698 Report a problem | ||
| 3/17/2025 | Price change | $309,000-3.1%$274/sqft |
Source: LERA MLS #1796698 Report a problem | ||
| 2/17/2025 | Price change | $319,000-3%$283/sqft |
Source: LERA MLS #1796698 Report a problem | ||
| 1/5/2025 | Price change | $329,000-1.8%$292/sqft |
Source: LERA MLS #1796698 Report a problem | ||
| 12/6/2024 | Price change | $335,000-0.9%$297/sqft |
Source: LERA MLS #1796698 Report a problem | ||
| 11/26/2024 | Price change | $338,000-1.5%$300/sqft |
Source: LERA MLS #1796698 Report a problem | ||
| 9/23/2024 | Price change | $343,000-1.4%$304/sqft |
Source: LERA MLS #1796698 Report a problem | ||
| 7/28/2024 | Listed for sale | $348,000$309/sqft |
Source: LERA MLS #1796698 Report a problem | ||
Public tax history
| Year | Property taxes | Tax assessment |
|---|---|---|
| 2025 | $4,002 -2.1% | $157,400 -2.1% |
| 2024 | $4,087 -13% | $160,770 -13% |
| 2023 | $4,699 +13.7% | $184,810 +22% |
| 2022 | $4,132 +30.2% | $151,450 +21.9% |
| 2021 | $3,173 | $124,220 +6.9% |
| 2020 | $3,173 +10% | $116,150 +12.9% |
| 2019 | $2,883 | $102,880 +8.7% |
| 2018 | $2,883 +17.6% | $94,670 +9.4% |
| 2017 | $2,452 +15.6% | $86,510 +15.8% |
| 2016 | $2,120 +21.5% | $74,690 +19% |
| 2015 | $1,745 | $62,780 +2.6% |
| 2014 | $1,745 | $61,200 +1.2% |
| 2013 | -- | $60,450 -1.2% |
| 2012 | -- | $61,210 -4.6% |
| 2011 | -- | $64,140 -2.4% |
| 2010 | -- | $65,690 -9.4% |
| 2009 | -- | $72,480 +6.7% |
| 2008 | -- | $67,914 +10% |
| 2007 | -- | $61,740 -7.2% |
| 2006 | -- | $66,500 +20.9% |
| 2005 | -- | $54,990 |
| 2004 | -- | -- |
| 2003 | -- | -- |
| 2002 | -- | -- |
| 2001 | -- | -- |
| 2000 | -- | -- |
Find assessor info on the county website
Monthly payment
Est. payment
Payment breakdown
Explore the cost of this home by adjusting the details. Changes won't be saved.Climate risks
Neighborhood: Mission San Jose
Nearby schools
GreatSchools rating
- 3/10E High Gilbert Elementary SchoolGrades: PK-5Distance: 0.7 mi
- 3/10Harlandale Middle SchoolGrades: 6-8Distance: 0.9 mi
- 2/10Harlandale High SchoolGrades: 9-12Distance: 1.1 mi
Schools provided by the listing agent
- Elementary: Gilbert
- Middle: Harlandale
- High: Harlandale
- District: Harlandale I.S.D
Source: LERA MLS. This data may not be complete. We recommend contacting the local school district to confirm school assignments for this home.
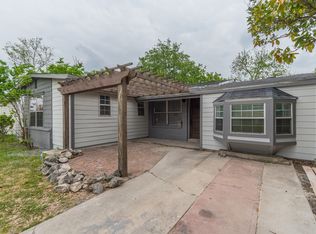
- $172,8003 bd2 ba1.2k sqft234 Ravenhill Dr, San Antonio, TX 78214Off Market
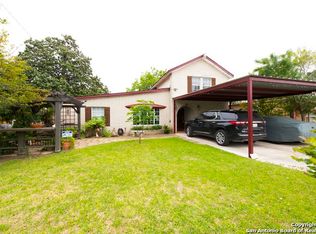
- $218,9004 bd2 ba2.1k sqft226 Ravenhill Dr, San Antonio, TX 78214Off Market
- $167,1003 bd1 ba1.4k sqft238 Ravenhill Dr, San Antonio, TX 78214Off Market
- $129,1002 bd1 ba792 sqft222 Ravenhill Dr, San Antonio, TX 78214Off Market
- $138,7002 bd1 ba924 sqft527 E Bonner Ave, San Antonio, TX 78214Off Market
- $132,2003 bd1 ba805 sqft523 E Bonner Ave, San Antonio, TX 78214Off Market
- $181,8004 bd2 ba1.6k sqft531 E Bonner Ave, San Antonio, TX 78214Off Market
- $144,1003 bd1 ba256 sqft231 Ravenhill Dr, San Antonio, TX 78214Off Market
A local agent can set up tours, give advice and negotiate with sellers.
Similar homes
- $262,0003 bd2 ba1.6k sqft606 W BAETZ BLVD, San Antonio, TX 78221For Sale
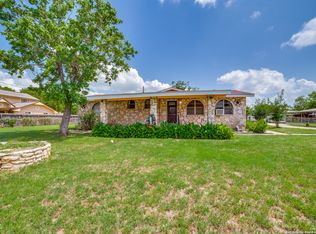
 MLS ID #1877061, David Wilcox TREC #591537, Keller Williams Heritage. LERA MLS
 - $250,0003 bd1 ba1.6k sqft2106 STEVES AVE, San Antonio, TX 78210For Sale
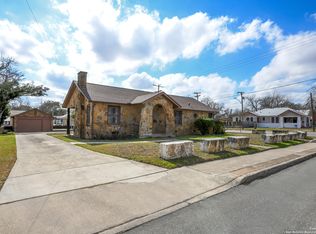 MLS ID #1957363, Scott Green TREC #683719, JB Goodwin, REALTORS. LERA MLS
 - $230,0003 bd1 ba1k sqft254 Bank, San Antonio, TX 78204For Sale
 MLS ID #1945139, Katheryn Powers TREC #715372, eXp Realty. LERA MLS
 - $258,5003 bd2 ba1.2k sqft363 E Rampart, San Antonio, TX 78216For Sale
 MLS ID #2006487, Norma Lety Velazquez TREC #576832, Phyllis Browning Company. LERA MLS
 - $229,5003 bd2 ba1k sqft1106 CERRO ALTO DR, San Antonio, TX 78213For SaleMLS ID #2005980, Marney Higgs TREC #560053, Red Diamond Realty. LERA MLS
- $215,0003 bd2 ba1.2k sqft125 Stace, San Antonio, TX 78204For SaleMLS ID #1958082, Katheryn Powers TREC #715372, eXp Realty. LERA MLS
- $219,9992 bd2 ba1.5k sqft731 PEABODY AVE, San Antonio, TX 78211For SaleMLS ID #1992253, Rosario Beltran TREC #540570, Vortex Realty. LERA MLS
- $218,4004 bd2 ba1.5k sqft971 Chalmers Ave, San Antonio, TX 78211For SaleMLS ID #1966744, Tyler Moore TREC #706682, eXp Realty. LERA MLS
- $220,0003 bd2 ba1.3k sqft6002 PINE VALLEY DR, San Antonio, TX 78242For SaleMLS ID #2002102, Michael Velasquez TREC #754755, 1st Choice Realty Group. LERA MLS
- $200,0003 bd2 ba992 sqft9127 OZALID ST, San Antonio, TX 78224For SaleMLS ID #2006523, Veronica Ramos TREC #762259, Link'd Realty. LERA MLS
- $195,0003 bd2 ba1.6k sqft226 EDGE AVE, San Antonio, TX 78223For SaleMLS ID #1970699, Jeffrey Garza TREC #648429, Redbird Realty LLC. LERA MLS
- $220,0003 bd2 ba1.1k sqft106 ROLLINS AVE, San Antonio, TX 78228For SaleMLS ID #1997279, Roger Palacios TREC #830243, Levi Rodgers Real Estate Group. LERA MLS
- $224,9004 bd2 ba1.6k sqft4907 DARE LN, San Antonio, TX 78217For SaleMLS ID #2010879, Henry Clarkson TREC #671189, Coldwell Banker D'Ann Harper. LERA MLS
- $225,0003 bd2 ba1.6k sqft622 TRAFALGAR RD, San Antonio, TX 78216For SaleMLS ID #1960590, Christian Wallace TREC #680577, LKV Realty, LLC. LERA MLS
- $234,9993 bd2 ba1.3k sqft4647 HARPERS BND, San Antonio, TX 78217For SaleMLS ID #2006962, Ryan Gonzales TREC #625494, Becker Properties, LLC. LERA MLS
- $163,0004 bd2 ba1.5k sqft1019 Chicago Blvd, San Antonio, TX 78210For Sale By Owner
- $199,0002 bd2 ba1.5k sqft2520 Jupe Dr, San Antonio, TX 78222For SaleMLS ID #2007725, Celina Garza TREC #671786, SERHANT.. LERA MLS
- $210,0004 bd2 ba1.3k sqft203 Eastover, San Antonio, TX 78220For SaleMLS ID #1993385, Ojas Tasker TREC #645407, Tasker Properties, LLC. LERA MLS
- $183,0003 bd1 ba1.6k sqft755 LINDA LOU DR, San Antonio, TX 78223For SaleMLS ID #2000052, Marcus Soliz TREC #786473, LPT Realty, LLC. LERA MLS
- $215,0003 bd2 ba1.3k sqft2411 MARILYN KAY ST, San Antonio, TX 78238For SaleMLS ID #2008271, Jason Gamboa TREC #583838, LPT Realty, LLC. LERA MLS
