The ultimate blend of flexibility, location, and potential in this unique 2-bedroom 2-bathroom residence. Perfectly suited for a single-family home or an easy conversion into a duplex, this property is designed for investors, multi-generational families, or those considering a roommate to rent the other side. Equipped with two kitchen areas or the 2nd kitchen can be easily setup as an office or third bedroom. Just minutes from downtown where you can find a variety of options for dining and entertainment. This house is ready to become a lucrative investment or personalized home. Do not miss this rare opportunity to own a property that adapts to your lifestyle. Schedule a private showing today!
For sale
Price cut: $13K (6/8)
$115,000
3523 S Laredo St, San Antonio, TX 78207
2beds
1,040sqft
:
Get pre-qualified$874/mo
Single Family Residence
Built in 1947
3,519 Square Feet Lot
$-- Zestimate®
$111/sqft
$-- HOA
What's special
Two kitchen areas
- 102 days |
- 171 |
- 6 |
Zillow last checked:
Listing updated:
Listed by:
Tamara Ford TREC #825339 (210) 861-2999,
AXIS Brokerage
Source: LERA MLS,MLS#: 1957758
Facts & features
Interior
Bedrooms & bathrooms
- Bedrooms: 2
- Bathrooms: 2
- Full bathrooms: 2
Primary bedroom
- Area: 170
- Dimensions: 17 x 10
Bedroom 2
- Area: 140
- Dimensions: 14 x 10
Primary bathroom
- Features: Shower Only
- Area: 84
- Dimensions: 12 x 7
Dining room
- Area: 60
- Dimensions: 6 x 10
Kitchen
- Area: 132
- Dimensions: 12 x 11
Living room
- Area: 170
- Dimensions: 17 x 10
Heating
- Floor Furnace, Natural Gas
Cooling
- Two Window/Wall
Appliances
- Included: None
- Laundry: Laundry Room
Features
- Liv/Din Combo, Master Downstairs
- Flooring: Vinyl
- Has fireplace: No
- Fireplace features: Not Applicable
Interior area
- Total interior livable area: 1,040 sqft
Property
Parking
- Parking features: None
Features
- Levels: One
- Stories: 1
- Pool features: None
Lot
- Size: 3,519 Square Feet
Details
- Parcel number: 073740080290
Construction
Type & style
- Home type: SingleFamily
- Property subtype: Single Family Residence
Materials
- Siding
- Roof: Composition
Condition
- Pre-Owned
- New construction: No
- Year built: 1947
Utilities & green energy
- Water: Water System
Community & HOA
Community
- Features: Playground
- Subdivision: Cupples/Zarzamora
Location
- Region: San Antonio
Financial & listing details
- Price per square foot: $111/sqft
- Tax assessed value: $80,390
- Annual tax amount: $1,835
- Price range: $115K - $115K
- Date on market: 4/14/2026
- Cumulative days on market: 103 days
- Listing terms: Conventional,Cash,Investors OK
Estimated market value
Not available
Estimated sales range
Not available
$1,372/mo
Price history
| Date | Event | Price |
|---|---|---|
| 6/8/2026 | Price change | $115,000-10.2%$111/sqft |
Source:  LERA MLS #1957758 Report a problem LERA MLS #1957758 Report a problem | ||
| 4/14/2026 | Listed for sale | $128,000-1.5%$123/sqft |
Source: LERA MLS #1957758 Report a problem | ||
| 3/26/2025 | Listing removed | $130,000$125/sqft |
Source: LERA MLS #1838047 Report a problem | ||
| 1/29/2025 | Listed for sale | $130,000+13%$125/sqft |
Source: LERA MLS #1838047 Report a problem | ||
| 3/24/2021 | Listing removed | -- |
Source: Owner Report a problem | ||
| 4/9/2019 | Listing removed | $115,000$111/sqft |
Source: Owner Report a problem | ||
| 1/19/2019 | Listed for sale | $115,000$111/sqft |
Source: Owner Report a problem | ||
| 6/15/2009 | Sold | -- |
Source: LERA MLS #739189 Report a problem | ||
| 6/11/2007 | Sold | -- |
Source: LERA MLS #628661 Report a problem | ||
| 1/14/2005 | Sold | -- |
Source: LERA MLS #508544 Report a problem | ||
Public tax history
| Year | Property taxes | Tax assessment |
|---|---|---|
| 2020 | $1,758 | $79,775 +10% |
| 2019 | -- | $72,523 +10% |
| 2018 | -- | $65,930 +5.9% |
| 2017 | -- | $62,280 +7% |
| 2016 | -- | $58,190 +10% |
| 2015 | -- | $52,900 +5.4% |
| 2014 | -- | $50,170 -1.3% |
| 2013 | -- | $50,820 -2.4% |
| 2012 | -- | $52,080 -4.1% |
| 2011 | -- | $54,300 -6% |
| 2010 | -- | $57,790 +5% |
| 2009 | -- | $55,020 -9.9% |
| 2008 | -- | $61,080 +4.2% |
| 2007 | -- | $58,640 +15.1% |
| 2006 | -- | $50,950 +63.4% |
| 2005 | -- | $31,180 |
| 2004 | -- | -- |
| 2003 | -- | -- |
| 2002 | -- | -- |
| 2001 | -- | -- |
| 2000 | -- | -- |
Find assessor info on the county website
Monthly payment
Est. payment
Payment breakdown
Explore the cost of this home by adjusting the details. Changes won't be saved.Climate risks
Neighborhood: 78207
Nearby schools
GreatSchools rating
- 3/10Sarah S King Elementary SchoolGrades: PK-5Distance: 0.4 mi
- 1/10Rhodes Middle SchoolGrades: 6-8Distance: 0.1 mi
- 3/10Lanier High SchoolGrades: 9-12Distance: 1.6 mi
Schools provided by the listing agent
- Elementary: Saisd
- Middle: Saisd
- High: Lanier
- District: San Antonio I.S.D.
Source: LERA MLS. This data may not be complete. We recommend contacting the local school district to confirm school assignments for this home.
- $178,5003 bd2 ba1.1k sqft3525 S Laredo St, San Antonio, TX 78207Off Market
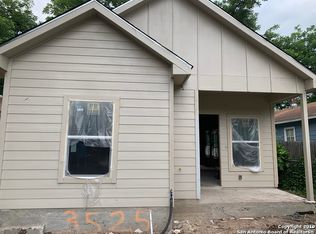
- $81,5002 bd1 ba620 sqft3519 S Laredo St, San Antonio, TX 78207Off Market
- $170,0002 bd1 ba987 sqft3527 S Laredo St, San Antonio, TX 78207Off Market
- $101,2003 bd1 ba880 sqft3517 S Laredo St, San Antonio, TX 78207Off Market
- $98,2003 bd1 ba720 sqft3529 S Laredo St, San Antonio, TX 78207Off Market
- $73,5001 bd1 ba456 sqft2422 Potosi St, San Antonio, TX 78207Off Market
- $90,9002 bd1 ba1.1k sqft2424 Potosi St, San Antonio, TX 78207Off Market
- $90,5002 bd1 ba704 sqft2420 Potosi St, San Antonio, TX 78207Off Market
A local agent can set up tours, give advice and negotiate with sellers.
Similar homes
- $113,0003 bd2 ba1k sqft119 Carmen Pl, San Antonio, TX 78207For Sale

 MLS ID #1958834, Barbara Ayala TREC #455845, United Realty Group of Texas, LLC. LERA MLS
 - $129,5003 bd2 ba1k sqft343 Ceralvo, San Antonio, TX 78207For Sale
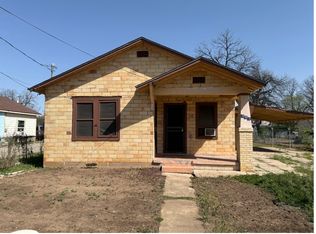 MLS ID #1953002, Yvonne Davis TREC #761971, Real Broker, LLC. LERA MLS
 - $90,0002 bd1 ba623 sqft2613 Colima St, San Antonio, TX 78207For Sale
 MLS ID #1972348, Richard Graham TREC #696804, eXp Realty. LERA MLS
 - $120,0002 bd1 ba721 sqft207 W Franciscan, San Antonio, TX 78204For Sale
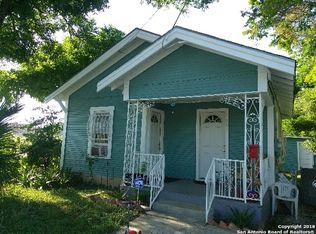 MLS ID #1997222, Rena Evans TREC #149814, First City, REALTORS. LERA MLS
 - $110,0003 bd2 ba1.3k sqft310 W southcross blvd, San Antonio, TX 78221For SaleMLS ID #1970586, Rogelio Vazquez TREC #834427, Uriah Real Estate Organization. LERA MLS
- $99,0002 bd1 ba756 sqft826 Poinsettia, San Antonio, TX 78202For SaleMLS ID #2001697, Anyssa Olivarez-Woods TREC #615518, Premier Realty Group Platinum. LERA MLS
- $130,0002 bd1 ba1.1k sqft2502 Salinas, San Antonio, TX 78207For SaleMLS ID #1892535, Juan Rodriguez TREC #702413, Vortex Realty. LERA MLS
- $130,0003 bd1 ba1k sqft224 WESTMINSTER AVE, San Antonio, TX 78228For SaleMLS ID #1996726, Holly McKee TREC #468541, Keller Williams City-View. LERA MLS
- $124,9503 bd2 ba1.3k sqft242 Brettonwood Dr, San Antonio, TX 78218For SaleMLS ID #2003002, Christopher Dudley TREC #731381, Real Broker, LLC. LERA MLS
- $125,0003 bd1 ba762 sqft326 S San Joaquin AVE, San Antonio, TX 78237For SaleMLS ID #1955758, Inez Moya TREC #165678, RE/MAX Preferred, REALTORS. LERA MLS
- $150,0002 bd1 ba984 sqft115 Sun, San Antonio, TX 78204For SaleMLS ID #2000051, Marcus Soliz TREC #786473, LPT Realty, LLC. LERA MLS
- $127,0003 bd2 ba1.2k sqft607 W Theo Ave, San Antonio, TX 78225For SaleMLS ID #1918434, Briana Page TREC #771022, Uriah Real Estate Organization. LERA MLS
- $134,9002 bd1 ba704 sqft1819 Madrid St, San Antonio, TX 78237For SaleMLS ID #1969351, Soila Munoz TREC #528810, eXp Realty. LERA MLS
- $110,0002 bd1 ba872 sqft327 Hermitage, San Antonio, TX 78223For SaleMLS ID #1991628, Carlos Carrillo TREC #594658, Premier Realty Group Platinum. LERA MLS
- $110,0002 bd2 ba864 sqft8811 Dale Vly Dr, San Antonio, TX 78227For SaleMLS ID #1936813, Adam Morgan TREC #752352, Option One Real Estate. LERA MLS
- $128,0003 bd1 ba1.1k sqft222 Tampa, San Antonio, TX 78211For SaleMLS ID #1943289, Grace Avila TREC #557255, Vortex Realty. LERA MLS
- $130,0004 bd3 ba1.3k sqft831 BRIGHTON, San Antonio, TX 78211For SaleMLS ID #1951472, Chris Cisneros TREC #434294, All City San Antonio Registered Series. LERA MLS
- $110,0003 bd1 ba528 sqft454 Blue Bonnet, San Antonio, TX 78202For SaleMLS ID #1951468, Michael Britton TREC #714358, Keller Williams City-View. LERA MLS
- $125,0003 bd2 ba864 sqft215 Gulf, San Antonio, TX 78202For SaleMLS ID #1914765, David Amador TREC #743778, Encore Fine Properties. LERA MLS
- $105,0002 bd2 ba672 sqft327 Lyric, San Antonio, TX 78223For SaleMLS ID #1948709, Ofelia McDonald TREC #571438, Pauly Presley Realty. LERA MLS
