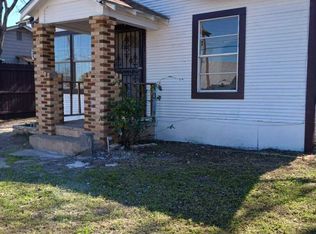
This quaint cottage has been renovated and shows nicely. Recent make ready. New carpet in bedrooms and hardwood floors shine. Stove and refrigerator provided. 3 window ac units. 2 wall gas heaters. The color scheme is attractive. The home is located on the corner of a dead-end street overlooking the track at Burbank High School. There is a detached storage building with electricity. It would make a nice "man cave" or "she shed"! The large yard is fenced and cross fence. Investors welcomed. Come see and let's make a deal!
Pending
$120,000
207 W Franciscan, San Antonio, TX 78204
2beds
721sqft
:
Get pre-qualified$919/mo
Single Family Residence
Built in 1947
6,098 Square Feet Lot
$-- Zestimate®
$166/sqft
$-- HOA
What's special
New carpet in bedroomsHardwood floors shineStove and refrigerator provided
- 37 days |
- 102 |
- 4 |
Zillow last checked:
Listing updated:
Listed by:
Rena Evans TREC #149814 (210) 532-5246,
First City, REALTORS
Source: LERA MLS,MLS#: 1997222
Facts & features
Interior
Bedrooms & bathrooms
- Bedrooms: 2
- Bathrooms: 1
- Full bathrooms: 1
Primary bedroom
- Features: Outside Access
- Area: 132
- Dimensions: 12 x 11
Bedroom 2
- Area: 132
- Dimensions: 12 x 11
Kitchen
- Area: 110
- Dimensions: 11 x 10
Living room
- Area: 143
- Dimensions: 13 x 11
Heating
- 2 Units, Other, Natural Gas
Cooling
- 3+ Window/Wall
Appliances
- Included: Range, Refrigerator, Gas Water Heater
Features
- One Living Area, Master Downstairs, Ceiling Fan(s)
- Flooring: Carpet, Wood, Vinyl
- Windows: Window Coverings
- Has basement: No
- Has fireplace: No
- Fireplace features: Not Applicable
Interior area
- Total interior livable area: 721 sqft
Property
Parking
- Parking features: None, Pad Only (Off Street)
Accessibility
- Accessibility features: Entry Slope less than 1 foot, Near Bus Line, Level Lot, Level Drive, No Stairs, First Floor Bath, First Floor Bedroom
Features
- Levels: One
- Stories: 1
- Pool features: None
- Fencing: Chain Link,Cross Fenced
Lot
- Size: 6,098 Square Feet
- Dimensions: 42 x 141
- Features: Corner Lot, Streetlights
- Residential vegetation: Mature Trees
Details
- Additional structures: Shed(s)
- Parcel number: 026560010110
Construction
Type & style
- Home type: SingleFamily
- Property subtype: Single Family Residence
Materials
- Wood Siding
- Foundation: Pillar/Post/Pier
- Roof: Composition
Condition
- As-Is,Pre-Owned
- New construction: No
- Year built: 1947
Utilities & green energy
- Electric: CPS
- Gas: CPS
- Sewer: SAWS
- Water: SAWS, Water System
- Utilities for property: City Garbage service
Community & HOA
Community
- Features: None, City Bus
- Security: Smoke Detector(s)
- Subdivision: Palm Heights
Location
- Region: San Antonio
Financial & listing details
- Price per square foot: $166/sqft
- Tax assessed value: $110,000
- Annual tax amount: $2,664
- Price range: $120K - $120K
- Date on market: 7/2/2026
- Cumulative days on market: 38 days
- Listing terms: Conventional,Cash,Investors OK
- Road surface type: Paved, Asphalt
Estimated market value
Not available
Estimated sales range
Not available
$1,254/mo
Price history
| Date | Event | Price |
|---|---|---|
| 8/2/2026 | Pending sale | $120,000$166/sqft |
Source:  LERA MLS #1997222 Report a problem LERA MLS #1997222 Report a problem | ||
| 7/2/2026 | Listed for sale | $120,000+20%$166/sqft |
Source: LERA MLS #1997222 Report a problem | ||
| 3/7/2025 | Listing removed | $995$1/sqft |
Source: LERA MLS #1846223 Report a problem | ||
| 3/1/2025 | Listed for rent | $995$1/sqft |
Source: LERA MLS #1846223 Report a problem | ||
| 3/24/2021 | Listing removed | -- |
Source: Owner Report a problem | ||
| 10/24/2018 | Sold | -- |
Source: LERA MLS #1338082 Report a problem | ||
| 7/24/2018 | Listing removed | $99,999$139/sqft |
Source: Owner Report a problem | ||
| 7/24/2018 | Price change | $99,999+26.6%$139/sqft |
Source: Owner Report a problem | ||
| 7/22/2018 | Listed for sale | $79,000$110/sqft |
Source: Owner Report a problem | ||
Public tax history
| Year | Property taxes | Tax assessment |
|---|---|---|
| 2025 | $2,685 +0% | $110,000 |
| 2024 | $2,684 -2.1% | $110,000 -17.6% |
| 2023 | $2,742 | $133,450 +14% |
| 2022 | -- | $117,090 +39.4% |
| 2021 | -- | $84,000 +12.8% |
| 2020 | -- | $74,470 +18.2% |
| 2019 | $1,786 | $63,020 +50.9% |
| 2018 | $1,786 +59% | $41,770 +5.5% |
| 2017 | $1,124 +4.7% | $39,600 +4.1% |
| 2016 | $1,074 | $38,040 +13.3% |
| 2015 | -- | $33,570 +3.9% |
| 2014 | -- | $32,320 -6.6% |
| 2013 | -- | $34,600 -3.8% |
| 2012 | -- | $35,950 -2.5% |
| 2011 | -- | $36,880 -4.3% |
| 2010 | -- | $38,550 -3.7% |
| 2009 | -- | $40,030 -8.1% |
| 2008 | -- | $43,580 +7.9% |
| 2007 | -- | $40,390 +1.3% |
| 2006 | -- | $39,870 +7.3% |
| 2005 | -- | $37,170 |
| 2004 | -- | -- |
| 2003 | -- | -- |
| 2002 | -- | -- |
| 2001 | -- | -- |
| 2000 | -- | -- |
Find assessor info on the county website
Monthly payment
Est. payment
Payment breakdown
Explore the cost of this home by adjusting the details. Changes won't be saved.Climate risks
Neighborhood: Lone Star
Nearby schools
GreatSchools rating
- 6/10Hillcrest Elementary SchoolGrades: PK-5Distance: 0.3 mi
- 3/10Harris MiddleGrades: 6-8Distance: 0.6 mi
- 2/10Burbank High SchoolGrades: 9-12Distance: 0.2 mi
Schools provided by the listing agent
- Elementary: Hillcrest
- Middle: Harris
- High: Burbank
- District: San Antonio I.S.D.
Source: LERA MLS. This data may not be complete. We recommend contacting the local school district to confirm school assignments for this home.
- $123,5003 bd1 ba1.3k sqft205 W Franciscan, San Antonio, TX 78204Off Market
- $105,4002 bd1 ba1k sqft205 Golondrina Ave, San Antonio, TX 78204Off Market
- $115,6002 bd1 ba1k sqft303 Golondrina Ave, San Antonio, TX 78204Off Market
- $121,9002 bd1 ba850 sqft117 W Franciscan, San Antonio, TX 78204Off Market
- $113,0002 bd1 ba1.2k sqft126 Fairmont, San Antonio, TX 78204Off Market
- $42,650-- bd-- ba-- sqft130 Fairmont, San Antonio, TX 78204Off Market
- $117,8002 bd1 ba772 sqft210 Golondrina Ave, San Antonio, TX 78204Off Market
- $136,4003 bd1 ba912 sqft305 Golondrina Ave, San Antonio, TX 78204Off Market
A local agent can set up tours, give advice and negotiate with sellers.
Similar homes
- $125,0002 bd1 ba800 sqft318 McDougal, San Antonio, TX 78223For Sale

 MLS ID #2006403, Elizabeth Rodriguez TREC #575168, Keller Williams City-View. LERA MLS
 - $149,0002 bd1 ba816 sqft414 W THEO AVE, San Antonio, TX 78214For Sale
 MLS ID #2006326, Maria Cecilia Leiva TREC #222244, MCL Realty. LERA MLS
 - $132,5003 bd1 ba984 sqft611 KOEHLER CT, San Antonio, TX 78223For Sale
 MLS ID #2005925, Summer Lafferty TREC #664133, Southeast, REALTORS. LERA MLS
 - $115,0002 bd2 ba1k sqft3523 S Laredo St, San Antonio, TX 78207For Sale
 MLS ID #1957758, Tamara Ford TREC #825339, AXIS Brokerage. LERA MLS
 - $119,9002 bd1 ba906 sqft1351 W Theo, San Antonio, TX 78225For SaleMLS ID #1970379, John Guerrero TREC #698770, Alamo Home Source Realty. LERA MLS
- $118,3563 bd1 ba1k sqft326 STONEWALL ST, San Antonio, TX 78214For SaleMLS ID #1992490, Jaime Rodriguez TREC #523091, Texas Lonestar Realestate. LERA MLS
- $150,0002 bd1 ba984 sqft115 Sun, San Antonio, TX 78204For SaleMLS ID #2000051, Marcus Soliz TREC #786473, LPT Realty, LLC. LERA MLS
- $129,5003 bd2 ba1k sqft343 Ceralvo, San Antonio, TX 78207For SaleMLS ID #1953002, Yvonne Davis TREC #761971, Real Broker, LLC. LERA MLS
- $115,0002 bd2 ba1k sqft145 LEROUX ST, San Antonio, TX 78207For SaleMLS ID #1991420, Benjamin Baca TREC #498457, All City San Antonio Registered Series. LERA MLS
- $110,0003 bd1 ba850 sqft206 IKE ST, San Antonio, TX 78211For SaleMLS ID #2006270, Michelle Campbell TREC #559224, Keller Williams City-View. LERA MLS
- $98,0002 bd1 ba768 sqft957 Crystal, San Antonio, TX 78211For SaleMLS ID #1992994, Lisamarie Aguilar TREC #642878, Treasures of Texas Realty. LERA MLS
- $114,9003 bd1 ba1k sqft110 JAY WILLIAMS ST, San Antonio, TX 78237For SaleMLS ID #2004745, Michael Vasquez TREC #719713, Real Broker, LLC. LERA MLS
- $139,9002 bd1 ba684 sqft2716 Vera Cruz, San Antonio, TX 78207For SaleMLS ID #1991675, Steve Mendoza TREC #374910, Premier Realty Group Platinum. LERA MLS
- $120,0003 bd1 ba1k sqft224 WESTMINSTER AVE, San Antonio, TX 78228For SaleMLS ID #1996726, Holly McKee TREC #468541, Keller Williams City-View. LERA MLS
- $130,0002 bd1 ba768 sqft306 Pennystone, San Antonio, TX 78223For SaleMLS ID #1953708, Joseph Perez TREC #758197, LPT Realty, LLC. LERA MLS
- $138,0002 bd1 ba600 sqft1263 Chalmers, San Antonio, TX 78211For SaleMLS ID #1972977, Sandra Moreno TREC #678498, Reliance Residential Realty -. LERA MLS
- $120,0003 bd2 ba912 sqft1011 YUCCA ST, San Antonio, TX 78220For SaleMLS ID #1999489, Jeffrey Garza TREC #648429, Redbird Realty LLC. LERA MLS
- $139,9003 bd1 ba944 sqft107 Fran Fran, San Antonio, TX 78207For SaleMLS ID #1994147, John Guerrero TREC #698770, Alamo Home Source Realty. LERA MLS
- $124,9003 bd1 ba836 sqft610 BROOKVIEW DR, San Antonio, TX 78213For SaleMLS ID #2003598, John Guerrero TREC #698770, Alamo Home Source Realty. LERA MLS
- $100,0002 bd1 ba816 sqft111 Ricardo, San Antonio, TX 78237For SaleMLS ID #2001192, Graciela Lopez TREC #729736, Premier Realty Group Platinum. LERA MLS
