Charming 3-bedroom, 1-bath home offering incredible value in one of San Antonio's most accessible west-side neighborhoods! This 1,014 sqft property blends classic character with smart, recent updates, perfect for a first-time buyer looking to make it their own, or an investor seeking a turnkey rental with minimal work required. Step inside to find the original hardwood floors, freshly resurfaced and stained, running throughout. The kitchen has been tastefully updated with sleek marble-look countertops, crisp white shaker cabinetry, a hexagon tile backsplash, and a gas range, move-in ready and ideal for anyone who loves to cook. Outside, enjoy the convenience of a covered carport and the privacy of a wrought iron fence surrounding the yard - great for pets, kids, or simply peace of mind. The home is in fair, livable condition with straightforward cosmetic updates remaining - a great opportunity to add sweat equity and build instant value. Minutes from Lackland AFB, local schools, and everyday shopping and dining. Priced to sell fast - schedule your showing today!
For sale
$114,900
110 JAY WILLIAMS ST, San Antonio, TX 78237
3beds
1,014sqft
:
Get pre-qualified$881/mo
Single Family Residence
Built in 1959
5,575 Square Feet Lot
$-- Zestimate®
$113/sqft
$-- HOA
What's special
Hexagon tile backsplashSleek marble-look countertopsGas rangeCrisp white shaker cabinetryCovered carport
- 9 days |
- 397 |
- 30 |
Likely to sell faster than
Zillow last checked:
Listing updated:
Listed by:
Michael Vasquez TREC #719713 (210) 255-1118,
Real Broker, LLC
Source: LERA MLS,MLS#: 2004745
Facts & features
Interior
Bedrooms & bathrooms
- Bedrooms: 3
- Bathrooms: 1
- Full bathrooms: 1
Primary bedroom
- Features: Ceiling Fan(s)
- Area: 140
- Dimensions: 14 x 10
Bedroom 2
- Area: 144
- Dimensions: 12 x 12
Bedroom 3
- Area: 120
- Dimensions: 10 x 12
Kitchen
- Area: 144
- Dimensions: 18 x 8
Living room
- Area: 468
- Dimensions: 18 x 26
Heating
- Other
Cooling
- 3+ Window/Wall
Appliances
- Included: Range, Gas Cooktop, Refrigerator, Disposal, Vented Exhaust Fan, Gas Water Heater
- Laundry: Washer Hookup, Dryer Connection
Features
- One Living Area, Master Downstairs, Ceiling Fan(s)
- Flooring: Ceramic Tile, Wood
- Windows: Window Coverings
- Has fireplace: No
- Fireplace features: Not Applicable
Interior area
- Total interior livable area: 1,014 sqft
Property
Parking
- Parking features: Garage Faces Side
- Has garage: Yes
Features
- Levels: One
- Stories: 1
- Patio & porch: Patio, Covered
- Pool features: None
- Fencing: Wrought Iron
Lot
- Size: 5,575 Square Feet
- Features: Curbs, Sidewalks
Details
- Parcel number: 102240010030
Construction
Type & style
- Home type: SingleFamily
- Property subtype: Single Family Residence
Materials
- Stucco
- Roof: Composition
Condition
- Pre-Owned
- New construction: No
- Year built: 1959
Utilities & green energy
- Electric: CPS
- Gas: CPS
- Sewer: cITY
- Water: SAWS
Community & HOA
Community
- Features: None
- Subdivision: Edgewood
Location
- Region: San Antonio
Financial & listing details
- Price per square foot: $113/sqft
- Tax assessed value: $118,480
- Annual tax amount: $2,618
- Price range: $114.9K - $114.9K
- Date on market: 7/31/2026
- Cumulative days on market: 10 days
- Listing terms: Conventional,FHA,VA Loan,Cash
- Road surface type: Paved
Estimated market value
Not available
Estimated sales range
Not available
$1,481/mo
Price history
| Date | Event | Price |
|---|---|---|
| 7/31/2026 | Listed for sale | $114,900-26.8%$113/sqft |
Source:  LERA MLS #2004745 Report a problem LERA MLS #2004745 Report a problem | ||
| 6/28/2026 | Listing removed | $1,500$1/sqft |
Source: Zillow Rentals Report a problem | ||
| 6/27/2026 | Listed for rent | $1,500$1/sqft |
Source: Zillow Rentals Report a problem | ||
| 3/25/2024 | Listing removed | -- |
Source: Zillow Rentals Report a problem | ||
| 2/25/2024 | Listed for rent | $1,500+7.5%$1/sqft |
Source: Zillow Rentals Report a problem | ||
| 1/24/2024 | Listing removed | -- |
Source: Zillow Rentals Report a problem | ||
| 12/23/2023 | Listing removed | -- |
Source: LERA MLS #1717147 Report a problem | ||
| 11/16/2023 | Price change | $1,395-3.8%$1/sqft |
Source: Zillow Rentals Report a problem | ||
| 11/3/2023 | Price change | $156,899-1.9%$155/sqft |
Source: LERA MLS #1717147 Report a problem | ||
| 10/22/2023 | Price change | $159,999-8.6%$158/sqft |
Source: LERA MLS #1717147 Report a problem | ||
| 10/17/2023 | Listed for rent | $1,450+7.4%$1/sqft |
Source: Zillow Rentals Report a problem | ||
| 9/6/2023 | Listed for sale | $174,999+105.9%$173/sqft |
Source: LERA MLS #1717147 Report a problem | ||
| 10/12/2020 | Listing removed | $1,350$1/sqft |
Source: Go Section8 Report a problem | ||
| 9/29/2020 | Listed for rent | $1,350+12.5%$1/sqft |
Source: Go Section8 Report a problem | ||
| 7/17/2020 | Listing removed | $1,200$1/sqft |
Source: Go Section8 Report a problem | ||
| 7/12/2020 | Listed for rent | $1,200$1/sqft |
Source: Go Section8 Report a problem | ||
| 6/23/2020 | Sold | -- |
Source: LERA MLS #1457854 Report a problem | ||
| 5/29/2020 | Pending sale | $85,000$84/sqft |
Source: Icon Realty #1457854 Report a problem | ||
| 5/17/2020 | Listed for sale | $85,000$84/sqft |
Source: Icon Realty #1457854 Report a problem | ||
Public tax history
| Year | Property taxes | Tax assessment |
|---|---|---|
| 2025 | $2,691 -2.9% | $118,480 -2.9% |
| 2024 | $2,772 +0.2% | $122,000 +1.7% |
| 2023 | $2,766 +13.2% | $120,000 +20% |
| 2022 | $2,444 +1291.5% | $100,000 +19% |
| 2021 | $176 | $84,020 +40.8% |
| 2020 | $176 +10% | $59,663 +10% |
| 2019 | $160 | $54,239 +10% |
| 2018 | $160 +4.6% | $49,308 +10% |
| 2017 | $153 +9.1% | $44,825 +10% |
| 2016 | $140 +13.1% | $40,750 +5% |
| 2015 | $124 | $38,819 +10% |
| 2014 | $124 | $35,290 -7.9% |
| 2013 | -- | $38,300 -8% |
| 2012 | -- | $41,640 -3.5% |
| 2011 | -- | $43,140 -3.3% |
| 2010 | -- | $44,630 -2.9% |
| 2009 | -- | $45,950 -3.1% |
| 2008 | -- | $47,400 +4.2% |
| 2007 | -- | $45,490 +11.4% |
| 2006 | -- | $40,840 +4.7% |
| 2005 | -- | $39,000 |
| 2004 | -- | -- |
| 2003 | -- | -- |
| 2002 | -- | -- |
| 2001 | -- | -- |
| 2000 | -- | -- |
Find assessor info on the county website
Monthly payment
Est. payment
Payment breakdown
Explore the cost of this home by adjusting the details. Changes won't be saved.Climate risks
Neighborhood: Los Jardines
Nearby schools
GreatSchools rating
- 2/10Roosevelt Elementary SchoolGrades: 4-5Distance: 1 mi
- NAE T Wrenn Middle SchoolGrades: 6-8Distance: 1.4 mi
- 3/10STEAM at the Fine Arts AcademyGrades: 9-12Distance: 0.3 mi
- $124,1004 bd1 ba1.1k sqft106 Jay Williams St, San Antonio, TX 78237Off Market
- $122,3003 bd1 ba1.2k sqft114 Jay Williams St, San Antonio, TX 78237Off Market
- $156,8004 bd2 ba1.7k sqft102 Jay Williams St, San Antonio, TX 78237Off Market
- $109,7002 bd1 ba1.2k sqft118 Jay Williams St, San Antonio, TX 78237Off Market
- $94,8003 bd1 ba1k sqft122 Jay Williams St, San Antonio, TX 78237Off Market
- $114,4003 bd1 ba836 sqft111 Jay Williams St, San Antonio, TX 78237Off Market
- $113,0003 bd1 ba888 sqft107 Jay Williams St, San Antonio, TX 78237Off Market
- $142,4003 bd2 ba1.3k sqft103 Jay Williams St, San Antonio, TX 78237Off Market
A local agent can set up tours, give advice and negotiate with sellers.
Similar homes
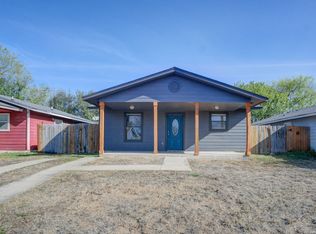
- $120,0003 bd1 ba896 sqft4927 Fortuna, San Antonio, TX 78237For Sale
 MLS ID #1955848, Dustin Raye TREC #613889, Spyglass Realty. LERA MLS
 - $134,5003 bd2 ba800 sqft508 RANDALL AVE, San Antonio, TX 78237For Sale
 MLS ID #1992119, Deanna Kaplen TREC #533361, Keller Williams Heritage. LERA MLS
 - $99,0004 bd2 ba1.3k sqft243 Durant, San Antonio, TX 78237For Sale
 MLS ID #1991612, Alyssa Oliver TREC #731876, Real Broker, LLC. LERA MLS
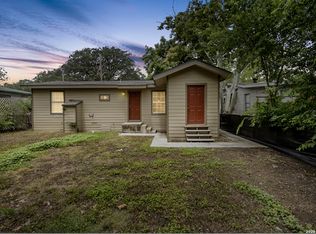
 - $103,0002 bd1 ba840 sqft116 Ricardo St, San Antonio, TX 78237For Sale
 MLS ID #1971111, Marissa Benat TREC #497029, Real Broker, LLC. LERA MLS
 - $99,9003 bd2 ba1.1k sqft1111 MENCHACA ST, San Antonio, TX 78207For SaleMLS ID #2004042, Christian Wallace TREC #680577, LKV Realty, LLC. LERA MLS
- $134,9002 bd1 ba704 sqft1819 Madrid St, San Antonio, TX 78237For SaleMLS ID #1969351, Soila Munoz TREC #528810, eXp Realty. LERA MLS
- $139,4993 bd2 ba1.1k sqft302 GUANAJUATO, San Antonio, TX 78237For SaleMLS ID #1908548, Omar Mendoza TREC #721913, Link'd Realty. LERA MLS
- $164,7003 bd1 ba1.1k sqft838 SW 39th, San Antonio, TX 78237For SaleMLS ID #1963701, Melanie Heath TREC #597098, MCH Realty Group. LERA MLS
- $154,9003 bd2 ba909 sqft519 S San Gabriel Ave, San Antonio, TX 78237For SaleMLS ID #1965572, Joe Davalos TREC #304731, Davalos & Associates. LERA MLS
- $115,0003 bd1 ba1.3k sqft1237 DENVER BLVD, San Antonio, TX 78210For SaleMLS ID #1969767, Kelly Hover TREC #588223, Real Broker, LLC. LERA MLS
- $114,9002 bd1 ba1.4k sqft7411 MARY ABBOTT ST, San Antonio, TX 78221For SaleMLS ID #2003215, Christian Wallace TREC #680577, LKV Realty, LLC. LERA MLS
- $119,9992 bd1 ba948 sqft131 freiling, San Antonio, TX 78213For SaleMLS ID #1998032, Alyssa Marquez TREC #770341, LPT Realty, LLC. LERA MLS
- $139,9003 bd1 ba944 sqft107 Fran Fran, San Antonio, TX 78207For SaleMLS ID #1994147, John Guerrero TREC #698770, Alamo Home Source Realty. LERA MLS
- $145,0003 bd1 ba1.1k sqft2148 Texas Ave, San Antonio, TX 78228For SaleMLS ID #1972406, Tyler Moore TREC #706682, eXp Realty. LERA MLS
- $135,0003 bd1 ba1k sqft7070 GREENBERRY DR, San Antonio, TX 78227For SaleMLS ID #1964040, Robyn Franklin TREC #725114, JB Goodwin, REALTORS. LERA MLS
- $157,0003 bd1 ba950 sqft236 LAWTON ST, San Antonio, TX 78237For SaleMLS ID #1969786, Amber Broadway TREC #618409, Opendoor Brokerage, LLC. LERA MLS
- $120,0003 bd2 ba912 sqft1011 YUCCA ST, San Antonio, TX 78220For SaleMLS ID #1999489, Jeffrey Garza TREC #648429, Redbird Realty LLC. LERA MLS
- $160,0003 bd1 ba1k sqft2254 Texas ave, San Antonio, TX 78228For SaleMLS ID #2004056, Concepcion Raygoza TREC #680692, eXp Realty. LERA MLS
- $140,0003 bd2 ba896 sqft7627 Glen Fls, San Antonio, TX 78239For SaleMLS ID #2006132, Lisa Soltesz TREC #678276, Opendoor Brokerage, LLC. LERA MLS
- $135,0003 bd2 ba1.1k sqft202 WAUGH ST, San Antonio, TX 78223For SaleMLS ID #2002092, Summer Lafferty TREC #664133, Southeast, REALTORS. LERA MLS
