As-Is sell for this home that needs a touch of TLC to make it your own. Investors welcomed. Solar panels included. This home features an open floor plan, a fireplace and two living areas. There is a large covered patio to enjoy while admiring the large backyard with a privacy fence.
For sale
$184,000
4402 LAKEWOOD DR, San Antonio, TX 78220
4beds
1,560sqft
Single Family Residence
Built in 1968
8,668 Square Feet Lot
$183,800 Zestimate®
$118/sqft
$-- HOA
What's special
Open floor planLarge covered patioSolar panels included
- 4 days
- 388
- 39
Likely to sell faster than
Zillow last checked:
Listing updated:
Listed by:
Quincy Todd TREC #777156 (210) 420-6126,
Brown Realty
Source: LERA MLS,MLS#: 2011835
Facts & features
Interior
Bedrooms & bathrooms
- Bedrooms: 4
- Bathrooms: 3
- Full bathrooms: 2
- 1/2 bathrooms: 1
Primary bedroom
- Features: Walk-In Closet(s), Ceiling Fan(s), Full Bath
- Level: Upper
- Area: 154
- Dimensions: 14 x 11
Bedroom 2
- Area: 143
- Dimensions: 13 x 11
Bedroom 3
- Area: 132
- Dimensions: 12 x 11
Bedroom 4
- Area: 110
- Dimensions: 11 x 10
Primary bathroom
- Features: Shower Only
- Area: 48
- Dimensions: 8 x 6
Dining room
- Area: 110
- Dimensions: 11 x 10
Kitchen
- Area: 126
- Dimensions: 14 x 9
Living room
- Area: 192
- Dimensions: 16 x 12
Heating
- Central, Natural Gas
Cooling
- Central Air, Other
Appliances
- Included: Microwave, Range, Disposal, Dishwasher
- Laundry: Washer Hookup, Dryer Connection
Features
- Two Living Area, All Bedrooms Upstairs, Open Floorplan, Ceiling Fan(s), Chandelier, Solid Counter Tops
- Flooring: Carpet, Ceramic Tile, Laminate
- Has basement: No
- Number of fireplaces: 1
- Fireplace features: Family Room, Wood Burning
Interior area
- Total interior livable area: 1,560 sqft
Property
Parking
- Parking features: Converted Garage, Utility Area in Garage
- Has garage: Yes
Features
- Levels: Two
- Stories: 2
- Pool features: None
Lot
- Size: 8,668 Square Feet
Details
- Parcel number: 137120050080
Construction
Type & style
- Home type: SingleFamily
- Property subtype: Single Family Residence
Materials
- Brick, Wood Siding
- Foundation: Slab
- Roof: Composition
Condition
- Pre-Owned
- New construction: No
- Year built: 1968
Utilities & green energy
- Sewer: Sewer System
- Water: Water System
Community & HOA
Community
- Features: None
- Subdivision: Chesapeake
Location
- Region: San Antonio
Financial & listing details
- Price per square foot: $118/sqft
- Tax assessed value: $224,550
- Annual tax amount: $5,373
- Price range: $184K - $184K
- Date on market: 8/26/2026
- Cumulative days on market: 6 days
- Listing terms: Cash,Investors OK
Estimated market value
$183,800
$175,000 - $193,000
$1,803/mo
Price history
| Date | Event | Price |
|---|---|---|
| 8/26/2026 | Listed for sale | $184,000+31.5%$118/sqft |
Source:  LERA MLS #2011835 Report a problem LERA MLS #2011835 Report a problem | ||
| 3/24/2024 | Listing removed | -- |
Source: Zillow Rentals Report a problem | ||
| 3/17/2024 | Price change | $2,300+4.5%$1/sqft |
Source: Zillow Rentals Report a problem | ||
| 2/23/2024 | Listed for rent | $2,200+46.7%$1/sqft |
Source: Zillow Rentals Report a problem | ||
| 9/5/2020 | Listing removed | $1,500$1/sqft |
Source: Zillow Rental Manager Report a problem | ||
| 9/1/2020 | Listed for rent | $1,500$1/sqft |
Source: Zillow Rental Manager Report a problem | ||
| 11/15/2017 | Sold | -- |
Source: Agent Provided Report a problem | ||
| 10/10/2017 | Pending sale | $139,900$90/sqft |
Source: Keller Williams Heritage #1272472 Report a problem | ||
| 10/10/2017 | Listed for sale | $139,900+18.7%$90/sqft |
Source: Keller Williams Heritage #1272472 Report a problem | ||
| 8/18/2014 | Sold | -- |
Source: LERA MLS #44006_1063592 Report a problem | ||
| 6/21/2014 | Listed for sale | $117,900+136.3%$76/sqft |
Source: Starbright Realty #1063592 Report a problem | ||
| 1/17/2014 | Sold | -- |
Source: LERA MLS #1029353 Report a problem | ||
| 12/11/2013 | Price change | $49,900-23.1%$32/sqft |
Source: Keller Williams Legacy #1029353 Report a problem | ||
| 11/12/2013 | Listed for sale | $64,900$42/sqft |
Source: Keller Williams Legacy #1029353 Report a problem | ||
| 10/17/2013 | Sold | -- |
Source: Public Record Report a problem | ||
Public tax history
| Year | Property taxes | Tax assessment |
|---|---|---|
| 2025 | $5,480 +0% | $224,550 |
| 2024 | $5,479 -2.1% | $224,550 |
| 2023 | $5,598 +11.7% | $224,550 +21.4% |
| 2022 | $5,013 | $185,000 +11.4% |
| 2021 | -- | $166,120 +36.6% |
| 2020 | -- | $121,640 +10% |
| 2019 | -- | $110,582 +10% |
| 2018 | -- | $100,529 +10% |
| 2017 | $1,695 -34.8% | $91,390 -0.8% |
| 2016 | $2,599 +94% | $92,090 -2.6% |
| 2015 | $1,340 | $94,500 +90.8% |
| 2014 | $1,340 | $49,530 -21.4% |
| 2013 | -- | $63,050 -10.9% |
| 2012 | -- | $70,780 -7.4% |
| 2011 | -- | $76,420 -2.7% |
| 2010 | -- | $78,520 -1.3% |
| 2009 | -- | $79,560 -2.2% |
| 2008 | -- | $81,320 -1.7% |
| 2007 | -- | $82,730 -14% |
| 2006 | -- | $96,210 +22.9% |
| 2005 | -- | $78,310 |
| 2004 | -- | -- |
| 2003 | -- | -- |
| 2002 | -- | -- |
| 2001 | -- | -- |
| 2000 | -- | -- |
Find assessor info on the county website
Monthly payment
Est. payment
Payment breakdown
Explore the cost of this home by adjusting the details. Changes won't be saved.Climate risks
Neighborhood: Dellcrest Forrest
Nearby schools
Schools provided by the listing agent
- District: San Antonio I.S.D.
Source: LERA MLS. This data may not be complete. We recommend contacting the local school district to confirm school assignments for this home.
Similar homes
- $179,0003 bd2 ba1.4k sqft215 SUBLETT DR, San Antonio, TX 78223For Sale
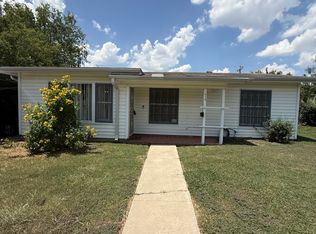
 MLS ID #2007058, Ramiro Dominguez TREC #434715, Midpoint Realty. LERA MLS
 - $190,0003 bd3 ba1.6k sqft6255 Post ML, San Antonio, TX 78244For Sale
 MLS ID #2011574, Susan Casas TREC #605781, Vortex Realty. LERA MLS
 - $165,0003 bd2 ba1.2k sqft2906 KESLAKE ST, San Antonio, TX 78222For Sale
 MLS ID #2002838, Amber Broadway TREC #618409, Opendoor Brokerage, LLC. LERA MLS
 - $190,0003 bd3 ba1.7k sqft7402 LACEY OAK PATH, San Antonio, TX 78223For Sale
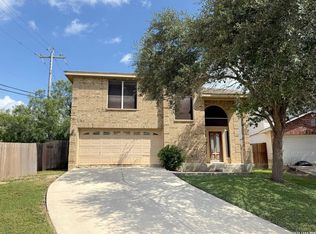 MLS ID #1997746, Conception Riddle TREC #604212, Premier Realty Group Platinum. LERA MLS
 - $173,0004 bd2 ba1.4k sqft111 WAKE FORREST DR, San Antonio, TX 78228For SaleMLS ID #2009193, Marcus Soliz TREC #786473, LPT Realty, LLC. LERA MLS
- $205,0004 bd2 ba1.4k sqft5411 Clark, San Antonio, TX 78223For SaleMLS ID #1941572, Marcus Soliz TREC #786473, LPT Realty, LLC. LERA MLS
- $180,0004 bd3 ba1.5k sqft402 Chipinque, San Antonio, TX 78237For SaleMLS ID #1970804, Delaney Ochoa TREC #787255, Levi Rodgers Real Estate Group. LERA MLS
- $173,5004 bd2 ba1.1k sqft1026 NW 36th, San Antonio, TX 78228For SaleMLS ID #2006475, Julius Herrera TREC #730115, C Akin 4 Realty LLC. LERA MLS
- $184,0003 bd2 ba1.1k sqft7303 HAVENBROOK DR, San Antonio, TX 78227For SaleMLS ID #1997758, Amber Broadway TREC #618409, Opendoor Brokerage, LLC. LERA MLS
- $150,0003 bd1 ba1k sqft311 Riverdale, San Antonio, TX 78228For SaleMLS ID #2011894, Diane Menchaca TREC #688898, 3D Realty & Property Management. LERA MLS
- $180,0003 bd1 ba866 sqft7134 GLENDORA AVE, San Antonio, TX 78218For SaleMLS ID #1972608, Carlos Carrillo TREC #594658, Premier Realty Group Platinum. LERA MLS
- $185,0004 bd2 ba1.6k sqft2830 FISHER FIELD DR, San Antonio, TX 78245For SaleMLS ID #1991427, Amber Broadway TREC #618409, Opendoor Brokerage, LLC. LERA MLS
- $213,0004 bd2 ba1.3k sqft5758 SPRING MOON ST, San Antonio, TX 78247For SaleMLS ID #2007770, Cheryl Farmer TREC #804101, 3D Realty & Property Management. LERA MLS
- $205,0004 bd2 ba1.8k sqft1231 Jordan Xing, San Antonio, TX 78221For SaleMLS ID #1998666, Kevin Clark TREC #464181, Clark Realty & Associates,LLC. LERA MLS
- $174,9993 bd3 ba1.4k sqft7822 Hedrick Farm, San Antonio, TX 78239For SaleMLS ID #1993680, Christopher Trimble TREC #627064, Lifestyles Realty Houston Inc.. LERA MLS
- $179,0003 bd2 ba1.3k sqft2907 BROAD PLAIN DR, San Antonio, TX 78245For SaleMLS ID #1996536, Lee Jones TREC #481770, Keller Williams City-View. LERA MLS
- $180,0002 bd2 ba1.1k sqft111 Edgebrook Ln, San Antonio, TX 78213For SaleMLS ID #1999580, Lauro Torres TREC #713684, eXp Realty. LERA MLS
- $165,0003 bd2 ba1.3k sqft131 DANNY CLAY DR, San Antonio, TX 78228For SaleMLS ID #1960690, Cameron Carr TREC #628099, Stouffer & Associates. LERA MLS
- $225,0003 bd2 ba1.1k sqft5611 GREEN MANOR ST, San Antonio, TX 78223For SaleMLS ID #2001070, Selene Talamantes TREC #797990, LPT Realty, LLC. LERA MLS
- $179,9003 bd2 ba1.9k sqft9914 FLATLAND TRL, Converse, TX 78109For SaleMLS ID #1992870, Mauricio Ruiz TREC #533435, Real Estate Amigo. LERA MLS
