Skip main navigation
Sold
  • Price Unknown

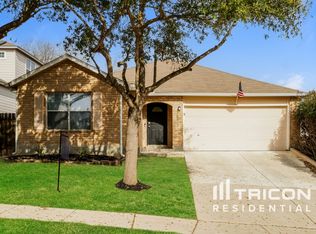
    10209 Chuck Wagon, Converse, TX 78109

    4beds
    2,529sqft
    Single Family Residence
    Built in 2005
    7,927 Square Feet Lot
    $285,200 Zestimate®
    $--/sqft
    $2,143 Estimated rent

    Home value

    $285,200

    $265,000 - $308,000

    $2,143/mo

    Zestimate® history
    Loading
    Loading...

    Owner options

    List your home for rent

    $2,143/mo

    Rent Zestimate®

    Find your next renter with Zillow Rental Manager. Plus, with online applications, you can quickly screen prospective tenants – for free.

    Learn more

    $2,143/mo

    Rent Zestimate®

    Refinance and save

    $110/mo

    Est. payment

    Refinancing to a lower rate could help reduce your monthly payments and save thousands over the life of the loan.

    See today's rates

    $110/mo

    Est. payment

    Explore your selling options

    Work with a Zillow partner agent

    Leverage their expertise and Zillow's premium Showcase listings to get your home seen by more buyers.

    Get started

    List with your own agent

    Get your home in front of millions of buyers by listing it on Zillow.

    Learn how to do it

    Sell it yourself

    Take full control of how buyers see your home on Zillow by listing For Sale by Owner (FSBO).

    List your home

    What's special

    Private oasisInviting foyerStainless steel appliancesGranite countertopsNatural lightLuxurious soaking tubTranquil retreat
    Welcome to your dream home at 10209 Chuck Wagon Ct, nestled in the charming community of Converse, Texas! This stunning residence boasts a perfect blend of modern elegance and cozy comfort, while also prioritizing sustainability. As you enter, you are greeted by an inviting foyer that leads into a spacious living area, filled with natural light and perfect for entertaining. The open-concept layout seamlessly connects the living room to a gourmet kitchen, equipped with stainless steel appliances, granite countertops, and ample cabinet space - a chef's dream! One of the standout features of this home is the state-of-the-art solar panel system, designed to significantly reduce your energy costs. With these solar panels, you can harness the power of the sun to generate your own electricity, leading to substantial savings on utility bills. This eco-friendly investment not only lowers your monthly expenses but also reduces your carbon footprint, allowing you to contribute positively to the environment. Step outside to discover your own private oasis. The backyard features a beautifully landscaped yard with a patio ideal for outdoor gatherings or quiet evenings under the stars. The generous master suite offers a tranquil retreat, complete with a walk-in closet and an ensuite bathroom that features dual vanities and a luxurious soaking tub. Additional bedrooms provide plenty of space for family or guests, each with their own unique charm. Located in a friendly neighborhood, this home is just moments away from local parks, shopping, and dining options, making it a perfect blend of convenience and relaxation. Don't miss the opportunity to make this exquisite and energy-efficient home your own! Schedule a showing today and experience the beauty, savings, and serenity this property has to offer!

    Zillow last checked:

    Listing updated:

    Listed by:

    Aaron Jistel TREC #548216 (877) 897-7275,

    ListingSpark

    Source: LERA MLS,MLS#: 1843388MLS Logo

    Facts & features

    Interior

    Bedrooms & bathrooms
    • Bedrooms: 4
    • Bathrooms: 3
    • Full bathrooms: 2
    • 1/2 bathrooms: 1
    Primary bedroom
    • Features: Walk-In Closet(s), Full Bath
    • Area: 266
    • Dimensions: 19 x 14
    Bedroom 2
    • Area: 210
    • Dimensions: 15 x 14
    Bedroom 3
    • Area: 216
    • Dimensions: 18 x 12
    Bedroom 4
    • Area: 168
    • Dimensions: 14 x 12
    Primary bathroom
    • Features: Tub/Shower Combo, Shower Only, Double Vanity
    • Area: 266
    • Dimensions: 19 x 14
    Dining room
    • Area: 114
    • Dimensions: 19 x 6
    Kitchen
    • Area: 190
    • Dimensions: 19 x 10
    Living room
    • Area: 380
    • Dimensions: 19 x 20
    Heating
    • Central, Electric
    Cooling
    • Central Air, Whole House Fan
    Appliances
    • Included: Cooktop, Built-In Oven, Microwave, Range, Dishwasher, Trash Compactor, Vented Exhaust Fan, Electric Water Heater
    • Laundry: Washer Hookup, Dryer Connection
    Features
    • One Living Area, Kitchen Island, Pantry, Game Room, Open Floorplan, Ceiling Fan(s), Chandelier
    • Flooring: Wood, Laminate
    • Windows: Window Coverings
    • Has basement: No
    • Has fireplace: No
    • Fireplace features: Not Applicable
    Interior area
    • Total structure area: 2,529
    • Total interior livable area: 2,529 sqft

    Property

    Parking
    • Total spaces: 2
    • Parking features: Two Car Garage, Garage Door Opener
    • Garage spaces: 2
    Features
    • Levels: Two
    • Stories: 2
    • Pool features: None
    Lot
    • Size: 7,927 Square Feet
    Details
    • Parcel number: 050526010550

    Construction

    Type & style
    • Home type: SingleFamily
    • Architectural style: Contemporary
    • Property subtype: Single Family Residence
    Materials
    • Brick, Siding
    • Foundation: Slab
    • Roof: Composition
    Condition
    • Pre-Owned
    • New construction: No
    • Year built: 2005

    Utilities & green energy

    • Water: Water System

    Community & HOA

    Community
    • Features: None
    • Subdivision: Rolling Creek
    HOA
    • Has HOA: Yes
    • HOA fee: $110 annually
    • HOA name: CONVERSE ROLLING CREEK
    Location
    • Region: Converse

    Financial & listing details

    • Tax assessed value: $318,460
    • Annual tax amount: $7,175
    • Date on market: 2/19/2025
    • Cumulative days on market: 40 days
    • Listing terms: Conventional,FHA,VA Loan,Cash

    Price history

    DateEventPrice
    5/8/2025Sold--
    Source: LERA MLS #1843388 Report a problem
    3/31/2025Pending sale$296,000$117/sqft
    Source: LERA MLS #1843388 Report a problem
    3/26/2025Contingent$296,000$117/sqft
    Source: LERA MLS #1843388 Report a problem
    3/25/2025Listed for sale$296,000$117/sqft
    Source: LERA MLS #1843388 Report a problem
    3/18/2025Contingent$296,000$117/sqft
    Source: LERA MLS #1843388 Report a problem
    2/19/2025Listed for sale$296,000-10.3%$117/sqft
    Source: LERA MLS #1843388 Report a problem
    1/21/2025Listing removed$2,190$1/sqft
    Source: Zillow Rentals Report a problem
    1/10/2025Listed for rent$2,190-0.5%$1/sqft
    Source: Zillow Rentals Report a problem
    2/20/2024Listing removed--
    Source: Zillow Rentals Report a problem
    2/16/2024Listing removed--
    Source: LERA MLS #1735981 Report a problem
    1/31/2024Price change$330,000-5.7%$130/sqft
    Source: LERA MLS #1735981 Report a problem
    12/16/2023Listed for rent$2,200$1/sqft
    Source: Zillow Rentals Report a problem
    12/16/2023Listing removed--
    Source: Zillow Rentals Report a problem
    11/29/2023Listed for sale$350,000+100.1%$138/sqft
    Source: LERA MLS #1735981 Report a problem
    11/25/2023Price change$2,200+1.1%$1/sqft
    Source: Zillow Rentals Report a problem
    11/10/2023Price change$2,175-1.1%$1/sqft
    Source: Zillow Rentals Report a problem
    11/9/2023Listed for rent$2,200$1/sqft
    Source: Zillow Rentals Report a problem
    11/8/2023Listing removed--
    Source: Zillow Rentals Report a problem
    9/22/2023Price change$2,200-4.3%$1/sqft
    Source: Zillow Rentals Report a problem
    9/8/2023Listing removed--
    Source: Zillow Rental Network_1 Report a problem
    9/8/2023Listed for rent$2,300$1/sqft
    Source: Zillow Rentals Report a problem
    1/3/2012Listing removed$174,900$69/sqft
    Source: Realty Executives Lone Star #906947 Report a problem
    9/4/2011Price change$174,900-1.7%$69/sqft
    Source: Realty Executives Lone Star #906947 Report a problem
    8/7/2011Listed for sale$178,000$70/sqft
    Source: Realty Executives Lone Star #906947 Report a problem

    Public tax history

    YearProperty taxesTax assessment
    2025$6,969 -2.9%$318,460 -1.9%
    2024$7,175 +48.9%$324,750 +11.6%
    2023$4,819 -9.5%$291,053 +10%
    2022$5,325 +3.5%$264,594 +10%
    2021$5,147 $240,540 +4.7%
    2020$5,147 -3.7%$229,770 -0.9%
    2019$5,343 $231,950 +7%
    2018$5,343 +6.5%$216,790 +1.3%
    2017$5,018 +2%$213,940 +3.3%
    2016$4,920 +7.7%$207,050 +8.2%
    2015$4,569 $191,301 +10%
    2014$4,569 $173,910 +10%
    2013-- $158,100 +4.5%
    2012-- $151,320 +2.3%
    2011-- $147,950 -1.6%
    2010-- $150,430 -5%
    2009-- $158,320 +2.3%
    2008-- $154,700 -0.7%
    2007-- $155,750 +5.6%
    2006-- $147,430 +953.1%
    2005-- $14,000
    Find assessor info on the county website

    Neighborhood: 78109

    Nearby schools

    GreatSchools rating
    Schools provided by the listing agent
    • Elementary: Salinas
    • Middle: Kitty Hawk
    • High: Judson
    • District: Judson

    Source: LERA MLS. This data may not be complete. We recommend contacting the local school district to confirm school assignments for this home.

    Get a cash offer in 3 minutes
    Find out how much your home could sell for in as little as 3 minutes with a no-obligation cash offer.
    Estimated market value
    $285,200
    Get a cash offer in 3 minutes
    Find out how much your home could sell for in as little as 3 minutes with a no-obligation cash offer.
    Estimated market value
    $285,200