*Red boundary lines in picture are for illustrations purposes only, not accurate.* This beautiful 2-Story, 3-bedroom, 2 & 1/2 bathroom home - has just been recently upgraded with neutral paint throughout and all new carpet located upstairs, giving it a fresh touch. Upon entering, you will find an open floor plan that connects the living area, dining, and kitchen. This layout makes a perfect spot for entertaining. You'll notice this home boasts of natural lighting throughout. Matching granite countertops are found in the kitchen, primary bath and in the upstairs bathroom. One of the popular features of this home is the large sized corner lot with no front neighbors. This size of a lot offers a huge, fenced in, private backyard. Big yards like this one are hard to come by in this type of neighborhood. The possibilities to make your own backyard oasis here are endless. Built in a prime location, this home is right off I-35 for easy access into New Braunfels, San Antonio and surrounding cities. You will be close to all local amenities, shopping, and restaurants, while still getting to enjoy the peacefulness of being located on the outskirts of town. Come make this house your home!
Closed
Price Unknown
6184 Dahlia, New Braunfels, TX 78132
3beds
1,430sqft
Single Family Residence
Built in 2019
9,173 Square Feet Lot
$264,600 Zestimate®
$--/sqft
$1,740 Estimated rent
Home value
$264,600
$251,000 - $278,000
$1,740/mo
Zestimate® history
Owner options
List your home for rent
$1,740/mo
Rent Zestimate®
Find your next renter with Zillow Rental Manager. Plus, with online applications, you can quickly screen prospective tenants – for free.
$1,740/mo
Rent Zestimate®
Refinance and save
$183/mo
Est. payment
Refinancing to a lower rate could help reduce your monthly payments and save thousands over the life of the loan.
$183/mo
Est. payment
Explore your selling options
Work with a Zillow partner agent
Leverage their expertise and Zillow's premium Showcase listings to get your home seen by more buyers.
Get startedList with your own agent
Get your home in front of millions of buyers by listing it on Zillow.
Learn how to do itSell it yourself
Take full control of how buyers see your home on Zillow by listing For Sale by Owner (FSBO).
List your homeWhat's special
Large sized corner lotBig yardsNatural lightingPrimary bathNeutral paint throughoutOpen floor planNew carpet
Zillow last checked:
Listing updated:
Listed by:
Morgan Koonce (210)493-1766,
BHHS Don Johnson Realtors - SA
Bought with:
NON-MEMBER AGENT
Non Member Office
Source: Central Texas MLS,MLS#: 533784 Originating MLS: Four Rivers Association of REALTORS
Originating MLS: Four Rivers Association of REALTORSFacts & features
Interior
Bedrooms & bathrooms
- Bedrooms: 3
- Bathrooms: 3
- Full bathrooms: 2
- 1/2 bathrooms: 1
Primary bedroom
- Level: Upper
- Dimensions: 14'7" X 12'
Bedroom 2
- Level: Upper
- Dimensions: 10'4" X 9'
Bedroom 3
- Level: Upper
- Dimensions: 12'11" X 9'5"
Primary bathroom
- Level: Upper
- Dimensions: 8'10" X 8'3"
Bathroom
- Level: Lower
- Dimensions: 7'3" X 3'
Bathroom
- Level: Upper
- Dimensions: 9'2" X 5'
Dining room
- Level: Lower
- Dimensions: 16'9" X 11'
Kitchen
- Level: Lower
- Dimensions: 14'6" X 6'5"
Laundry
- Level: Upper
- Dimensions: 9'7" X 5'5"
Living room
- Level: Lower
- Dimensions: 13'8" X 14'7"
Heating
- Central, Electric
Cooling
- Central Air, Electric, 1 Unit
Appliances
- Included: Dryer, Dishwasher, Electric Range, Electric Water Heater, Disposal, Oven, Refrigerator, Washer, Some Electric Appliances, Microwave, Range, Water Softener Owned
- Laundry: Washer Hookup, Electric Dryer Hookup, Inside, Laundry Room, Upper Level
Features
- All Bedrooms Up, Attic, Ceiling Fan(s), Living/Dining Room, Open Floorplan, Pull Down Attic Stairs, Recessed Lighting, Smart Thermostat, Tub Shower, Upper Level Primary, Vanity, Walk-In Closet(s), Granite Counters, Kitchen/Family Room Combo, Kitchen/Dining Combo, Pantry
- Flooring: Carpet, Vinyl
- Attic: Pull Down Stairs,Partially Floored
- Has fireplace: No
- Fireplace features: None
Interior area
- Total interior livable area: 1,430 sqft
Property
Parking
- Total spaces: 2
- Parking features: Attached, Door-Multi, Garage Faces Front, Garage
- Attached garage spaces: 2
Features
- Levels: Two
- Stories: 2
- Exterior features: Private Yard
- Pool features: None
- Spa features: None
- Fencing: Back Yard,Privacy,Wood
- Body of water: None Water Features
Lot
- Size: 9,173 Square Feet
Details
- Parcel number: 388441
Construction
Type & style
- Home type: SingleFamily
- Architectural style: Traditional
- Property subtype: Single Family Residence
Materials
- Brick, HardiPlank Type, Masonry
- Foundation: Slab
- Roof: Composition,Shingle
Condition
- Resale
- Year built: 2019
Details
- Builder name: LGI HOMES
Utilities & green energy
- Sewer: Not Connected (at lot), Public Sewer
- Water: Not Connected (at lot), Public
- Utilities for property: Electricity Available, Trash Collection Public
Community & HOA
Community
- Features: Playground, Park, Curbs, Gutter(s), Street Lights, Sidewalks
- Security: Prewired, Security System Owned, Fire Alarm
- Subdivision: Magnolia Spgs 7
HOA
- Has HOA: Yes
- HOA fee: $183 semi-annually
- HOA name: Magnolia Springs Homeowners Association, Inc.
- HOA phone: 210-485-4088
Location
- Region: New Braunfels
Financial & listing details
- Tax assessed value: $253,840
- Annual tax amount: $4,541
- Date on market: 2/15/2024
- Cumulative days on market: 38 days
- Listing agreement: Exclusive Right To Sell
- Listing terms: Cash,Conventional,FHA,VA Loan
- Electric utility on property: Yes
- Road surface type: Asphalt, Paved
Price history
| Date | Event | Price |
|---|---|---|
| 5/10/2024 | Sold | -- |
Source:  Central Texas MLS #533784 Report a problem Central Texas MLS #533784 Report a problem | ||
| 3/24/2024 | Pending sale | $280,000$196/sqft |
Source:  LERA MLS #1752034 Report a problem LERA MLS #1752034 Report a problem | ||
| 3/17/2024 | Contingent | $280,000$196/sqft |
Source: LERA MLS #1752034 Report a problem | ||
| 3/7/2024 | Price change | $280,000-3.4%$196/sqft |
Source: LERA MLS #1752034 Report a problem | ||
| 2/15/2024 | Listed for sale | $290,000+3.6%$203/sqft |
Source: LERA MLS #1752034 Report a problem | ||
| 2/9/2024 | Listing removed | -- |
Source: Zillow Rentals Report a problem | ||
| 12/20/2023 | Listed for rent | $2,100$1/sqft |
Source: Zillow Rentals Report a problem | ||
| 6/21/2023 | Sold | -- |
Source: Agent Provided Report a problem | ||
| 5/19/2023 | Pending sale | $279,990$196/sqft |
Source: LERA MLS #1676545 Report a problem | ||
| 5/15/2023 | Contingent | $279,990$196/sqft |
Source: LERA MLS #1676545 Report a problem | ||
| 5/10/2023 | Price change | $279,990-1.8%$196/sqft |
Source: LERA MLS #1676545 Report a problem | ||
| 3/30/2023 | Listed for sale | $285,000+24%$199/sqft |
Source: LERA MLS #1676545 Report a problem | ||
| 9/13/2019 | Listing removed | $229,900$161/sqft |
Source: LGI Homes #1404448 Report a problem | ||
| 8/9/2019 | Pending sale | $229,900$161/sqft |
Source: LGI Homes #1404448 Report a problem | ||
| 8/9/2019 | Listed for sale | $229,900$161/sqft |
Source: LGI Homes #1404448 Report a problem | ||
Public tax history
| Year | Property taxes | Tax assessment |
|---|---|---|
| 2025 | $4,541 -5.1% | $253,840 -6.6% |
| 2024 | $4,784 -8.9% | $271,830 -8.2% |
| 2023 | $5,252 -4.6% | $296,050 +6.1% |
| 2022 | $5,504 +13.7% | $278,950 +22.3% |
| 2021 | $4,839 +6% | $228,160 +5.9% |
| 2020 | $4,563 +613.6% | $215,500 +636.8% |
| 2019 | $639 -2.2% | $29,250 |
| 2018 | $654 | $29,250 +17% |
| 2017 | -- | $25,000 |
| 2016 | $558 | $25,000 |
| 2015 | -- | $25,000 |
Find assessor info on the county website
Neighborhood: 78132
Nearby homes
- $263,5003 bd3 ba1.4k sqft6184 Dalhia, New Braunfels, TX 78132Off Market

- $---- bd-- ba-- sqft6188 Dalhia, New Braunfels, TX 78132Off Market
- $383,2004 bd3 ba3k sqft6183 Poinsettia, New Braunfels, TX 78132Off Market
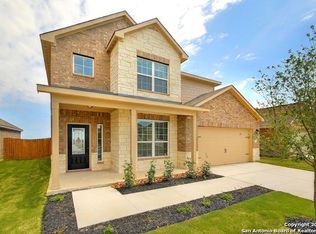
- $235,0003 bd2 ba1.3k sqft6187 Poinsettia, New Braunfels, TX 78132For Sale
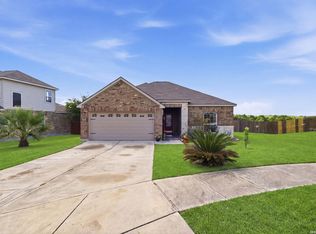
- $311,1004 bd2 ba1.9k sqft276 Chrysanthemum, New Braunfels, TX 78132Off Market
- $338,6005 bd3 ba2.5k sqft6188 Dahlia, New Braunfels, TX 78132Off Market
- $273,2003 bd2 ba1.3k sqft6191 Poinsettia, New Braunfels, TX 78132Off Market
- $306,1004 bd2 ba2k sqft272 Chrysanthemum, New Braunfels, TX 78132Off Market
Nearby schools
GreatSchools rating
- 7/10Comal Creek Elementary SchoolGrades: PK-5Distance: 3.5 mi
- 7/10Danville MiddleGrades: 6-8Distance: 3.4 mi
- 6/10Davenport High SchoolGrades: 9-12Distance: 7 mi
Schools provided by the listing agent
- Middle: Danville Middle School
- High: Davenport High School
- District: Comal ISD
Source: Central Texas MLS. This data may not be complete. We recommend contacting the local school district to confirm school assignments for this home.
Get a cash offer in 3 minutes
Find out how much your home could sell for in as little as 3 minutes with a no-obligation cash offer.
Estimated market value
$264,600
Get a cash offer in 3 minutes
Find out how much your home could sell for in as little as 3 minutes with a no-obligation cash offer.
Estimated market value
$264,600
- Texas
- Comal County
- New Braunfels
- 78132
- 6184 Dahlia
Nearby cities
Nearby neighborhoods
Nearby zip codes
Other New Braunfels Topics
