Skip main navigation
Sold
  • Price Unknown

    411 DONALAN DR, Converse, TX 78109

    3beds
    1,503sqft
    Single Family Residence
    Built in 2006
    6,054.84 Square Feet Lot
    $218,700 Zestimate®
    $--/sqft
    $1,687 Estimated rent

    Home value

    $218,700

    $203,000 - $232,000

    $1,687/mo

    Zestimate® history
    Loading
    Loading...

    Owner options

    List your home for rent

    $1,687/mo

    Rent Zestimate®

    Find your next renter with Zillow Rental Manager. Plus, with online applications, you can quickly screen prospective tenants – for free.

    Learn more

    $1,687/mo

    Rent Zestimate®

    Refinance and save

    $50/mo

    Est. payment

    Refinancing to a lower rate could help reduce your monthly payments and save thousands over the life of the loan.

    See today's rates

    $50/mo

    Est. payment

    Explore your selling options

    Work with a Zillow partner agent

    Leverage their expertise and Zillow's premium Showcase listings to get your home seen by more buyers.

    Get started

    List with your own agent

    Get your home in front of millions of buyers by listing it on Zillow.

    Learn how to do it

    Sell it yourself

    Take full control of how buyers see your home on Zillow by listing For Sale by Owner (FSBO).

    List your home

    What's special

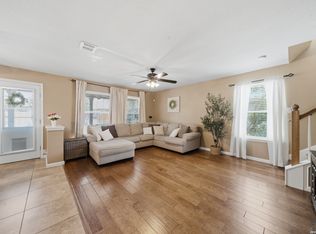
    OPEN HOUSE October 12th 12pm-3pm & 13th 2pm-5pm!!!! Welcome to your Astoria Place dream home! The gorgeous curb appeal not only welcomes you home but also stands out with this beautiful red entry door. As you enter this home you will notice the well maintained wood like tile floors, large living space with tons of windows to provide plenty of natural light. Upon further entry towards the rear of the living space you will walk into your HUGE kitchen with more than enough space for entertaining and enjoying your favorite family meal! The kitchen includes an island, dishwasher, stainless steel refrigerator, stove with a mounted microwave and exhaust vent. Adjacent to the kitchen on left side of the home you will enter a hallway leading to the guest wing of your home. Here you will find 2 additional bedrooms, secondary bathroom, laundry room and garage access! The primary suite located to the rear of the home includes its own primary bathroom with double vanities, a shower/ garden tub combo and a large walk in closet! Your backyard has an enormous patio to compliment the beautiful multi-purpose yard space. Equipped with large mature trees and a newly renovated privacy fence! You will also be located within 10 minutes of Randolph AFB & 15 minutes from Fort Sam Houston! You're absolutely going to love this home and the amazing incentives that come along with it! Schedule your tour today!

    Zillow last checked:

    Listing updated:

    Listed by:

    Carlos Todd TREC #733522 (803) 316-8689,

    3D Realty & Property Management

    Source: LERA MLS,MLS#: 1801126MLS Logo

    Facts & features

    Interior

    Bedrooms & bathrooms
    • Bedrooms: 3
    • Bathrooms: 2
    • Full bathrooms: 2
    Primary bedroom
    • Features: Walk-In Closet(s), Ceiling Fan(s), Full Bath
    • Area: 192
    • Dimensions: 16 x 12
    Bedroom 2
    • Area: 110
    • Dimensions: 11 x 10
    Bedroom 3
    • Area: 110
    • Dimensions: 11 x 10
    Primary bathroom
    • Features: Tub/Shower Separate, Double Vanity, Soaking Tub
    • Area: 90
    • Dimensions: 10 x 9
    Dining room
    • Area: 140
    • Dimensions: 14 x 10
    Kitchen
    • Area: 168
    • Dimensions: 14 x 12
    Living room
    • Area: 266
    • Dimensions: 19 x 14
    Heating
    • Central, Electric
    Cooling
    • Central Air
    Appliances
    • Included: Range, Refrigerator, Disposal, Dishwasher, Plumbed For Ice Maker, Electric Water Heater
    • Laundry: Main Level, Washer Hookup, Dryer Connection
    Features
    • One Living Area, Eat-in Kitchen, Kitchen Island, Pantry, Utility Room Inside, High Ceilings, High Speed Internet, All Bedrooms Downstairs, Walk-In Closet(s), Master Downstairs, Ceiling Fan(s)
    • Flooring: Carpet, Ceramic Tile
    • Has basement: No
    • Has fireplace: No
    • Fireplace features: Not Applicable
    Interior area
    • Total structure area: 1,503
    • Total interior livable area: 1,503 sqft

    Property

    Parking
    • Total spaces: 2
    • Parking features: Two Car Garage
    • Garage spaces: 2
    Features
    • Levels: One
    • Stories: 1
    • Pool features: None
    Lot
    • Size: 6,054 sqft
    Details
    • Parcel number: 050704010370

    Construction

    Type & style
    • Home type: SingleFamily
    • Property subtype: Single Family Residence
    Materials
    • Brick, Siding
    • Foundation: Slab
    • Roof: Composition
    Condition
    • Pre-Owned
    • New construction: No
    • Year built: 2006

    Utilities & green energy

    • Electric: CPS
    • Gas: N/a
    • Water: Converse Uti, Water System
    • Utilities for property: Cable Available, City Garbage service

    Community & neighborhood

    Security
    • Security features: Smoke Detector(s)
    Community
    • Community features: None
    Location
    • Region: Converse
    • Subdivision: Astoria Place

    HOA & financial

    HOA
    • Has HOA: Yes
    • HOA fee: $50 quarterly
    • Association name: ASTORIA PLACE HOA

    Other

    Other facts
    • Listing terms: Conventional,FHA,VA Loan,Cash

    Price history

    DateEventPrice
    11/15/2024Sold--
    Source: LERA MLS #1801126 Report a problem
    10/27/2024Pending sale$229,900$153/sqft
    Source: LERA MLS #1801126 Report a problem
    10/16/2024Contingent$229,900$153/sqft
    Source: LERA MLS #1801126 Report a problem
    9/24/2024Price change$229,900-4.2%$153/sqft
    Source: LERA MLS #1801126 Report a problem
    8/29/2024Price change$239,900-2%$160/sqft
    Source: LERA MLS #1801126 Report a problem
    8/14/2024Listed for sale$244,900+64.4%$163/sqft
    Source: LERA MLS #1801126 Report a problem
    7/21/2016Sold--
    Source: LERA MLS #44006_1184123 Report a problem
    6/15/2016Listed for sale$149,000-3.2%$99/sqft
    Source: Clark Realty & Associates,LLC #1184123 Report a problem
    8/8/2009Listing removed$154,000$102/sqft
    Source: ERA Legend Realty #764957 Report a problem
    4/2/2009Price change$154,000-4.9%$102/sqft
    Source: ERA Legend Realty #764957 Report a problem
    3/21/2009Listed for sale$162,000$108/sqft
    Source: ERA Legend Realty #764957 Report a problem

    Public tax history

    YearProperty taxesTax assessment
    2025$4,408 -5.6%$201,420 -4.7%
    2024$4,667 -2.3%$211,270 -2.8%
    2023$4,779 -0.1%$217,290 +8.4%
    2022$4,782 +25.1%$200,510 +24.3%
    2021$3,823 $161,360 +6.4%
    2020$3,823 -0.1%$151,590 +2.8%
    2019$3,828 $147,480 +7.3%
    2018$3,828 +11%$137,490 +6.6%
    2017$3,449 -0.3%$128,960 +1.5%
    2016$3,461 +5.3%$127,040 +3.1%
    2015$3,288 $123,200 +3.7%
    2014$3,288 $118,800 +14.4%
    2013-- $103,840
    2012-- $103,840 -1.4%
    2011-- $105,360 -1.6%
    2010-- $107,060 -9.4%
    2009-- $118,150 -4.5%
    2008-- $123,780 +3.1%
    2007-- $120,070 +567.1%
    2006-- $18,000 +662.4%
    2005-- $2,361

    Find assessor info on the county website

    Neighborhood: 78109

    Nearby schools

    GreatSchools rating
    Schools provided by the listing agent
    • Elementary: Elolf
    • Middle: Judson Middle School
    • High: Judson
    • District: Judson

    Source: LERA MLS. This data may not be complete. We recommend contacting the local school district to confirm school assignments for this home.

    Get a cash offer in 3 minutes
    Find out how much your home could sell for in as little as 3 minutes with a no-obligation cash offer.
    Estimated market value
    $218,700
    Get a cash offer in 3 minutes
    Find out how much your home could sell for in as little as 3 minutes with a no-obligation cash offer.
    Estimated market value
    $218,700