This beautifully renovated residence exudes innate charm and showcases great style throughout. Step inside to discover a light-filled and open floor plan enhanced by soaring high ceilings and modern recessed lighting, creating an inviting and airy atmosphere. The spacious living area is the perfect place to relax and unwind, anchored by a cozy fireplace. The efficient galley-style kitchen boasts a convenient breakfast bar, ample storage in the pantry, and an inviting breakfast area perfect for casual meals. Retreat to the privately situated master suite, providing a peaceful sanctuary. Ideally located in a wonderful neighborhood, this home also features delightful outdoor spaces. Enjoy the privacy of the enclosed patio, perfect for al fresco dining or relaxing with friends and family. A convenient storage building provides ample space for tools and equipment, while the privacy fence ensures seclusion. The easy-care landscaping allows you to enjoy the outdoors without the hassle of extensive yard work. This home truly is the perfect blend of comfort, style, and convenience.
For sale
$240,000
8407 CHALK HILL CV, Converse, TX 78109
3beds
1,208sqft
Single Family Residence
Built in 2007
5,749 Square Feet Lot
$-- Zestimate®
$199/sqft
$26/mo HOA
What's special
Cozy fireplacePrivacy fenceSoaring high ceilingsDelightful outdoor spacesEasy-care landscapingInviting breakfast areaModern recessed lighting
- 155 days
- 34
- 6
Zillow last checked:
Listing updated:
Listed by:
Jeffrey Robillard TREC #687855 (972) 715-1983,
Newfound Real Estate
Source: LERA MLS,MLS#: 1969469
Facts & features
Interior
Bedrooms & bathrooms
- Bedrooms: 3
- Bathrooms: 2
- Full bathrooms: 2
Primary bedroom
- Features: Walk-In Closet(s)
- Area: 196
- Dimensions: 14 x 14
Bedroom 2
- Area: 99
- Dimensions: 9 x 11
Bedroom 3
- Area: 99
- Dimensions: 9 x 11
Primary bathroom
- Features: Tub/Shower Separate
- Area: 64
- Dimensions: 8 x 8
Kitchen
- Area: 117
- Dimensions: 9 x 13
Living room
- Area: 169
- Dimensions: 13 x 13
Heating
- Central, Natural Gas
Cooling
- Central Air, Other
Appliances
- Included: Dryer, Microwave, Dishwasher, Gas Water Heater
- Laundry: Main Level, Laundry Room
Features
- One Living Area, Walk-In Closet(s), Master Downstairs
- Flooring: Carpet, Wood, Other
- Has basement: No
- Attic: Other
- Has fireplace: No
- Fireplace features: Not Applicable
Interior area
- Total interior livable area: 1,208 sqft
Property
Parking
- Total spaces: 2
- Parking features: Two Car Garage, Garage Door Opener
- Garage spaces: 2
Features
- Levels: One
- Stories: 1
- Patio & porch: Screened
- Exterior features: Other
- Pool features: None
- Fencing: Privacy
Lot
- Size: 5,749 Square Feet
Details
- Parcel number: 050809130160
- Other equipment: Satellite Dish
Construction
Type & style
- Home type: SingleFamily
- Property subtype: Single Family Residence
Materials
- Brick, Fiber Cement
- Foundation: Slab
- Roof: Composition,Other
Condition
- Pre-Owned
- New construction: No
- Year built: 2007
Utilities & green energy
- Utilities for property: Cable Available
Community & HOA
Community
- Features: Other
- Subdivision: Escondido North
HOA
- Has HOA: Yes
- HOA fee: $79 quarterly
- HOA name: ESCONDIDO NORTH HOMEOWNERS ASSOCIATION, INC.
Location
- Region: Converse
Financial & listing details
- Price per square foot: $199/sqft
- Tax assessed value: $201,260
- Annual tax amount: $4,022
- Price range: $240K - $240K
- Date on market: 5/22/2026
- Cumulative days on market: 156 days
- Listing terms: Conventional,FHA,VA Loan,Cash
Estimated market value
Not available
Estimated sales range
Not available
Not available
Price history
| Date | Event | Price |
|---|---|---|
| 5/22/2026 | Listed for sale | $240,000-2.4%$199/sqft |
Source:  LERA MLS #1969469 Report a problem LERA MLS #1969469 Report a problem | ||
| 5/16/2026 | Listing removed | -- |
Source: Owner Report a problem | ||
| 3/10/2026 | Listed for sale | $245,900+0.4%$204/sqft |
Source: Owner Report a problem | ||
| 2/16/2026 | Listing removed | $245,000$203/sqft |
Source: LERA MLS #1891902 Report a problem | ||
| 10/15/2025 | Price change | $245,000-1.6%$203/sqft |
Source: LERA MLS #1891902 Report a problem | ||
| 9/15/2025 | Listed for sale | $249,000$206/sqft |
Source: LERA MLS #1891902 Report a problem | ||
| 9/8/2025 | Pending sale | $249,000$206/sqft |
Source: LERA MLS #1891902 Report a problem | ||
| 7/14/2025 | Price change | $249,000-3.9%$206/sqft |
Source: LERA MLS #1876973 Report a problem | ||
| 6/19/2025 | Listed for sale | $259,000+78.6%$214/sqft |
Source: LERA MLS #1876973 Report a problem | ||
| 5/2/2017 | Sold | -- |
Source:  Central Texas MLS #309175 Report a problem Central Texas MLS #309175 Report a problem | ||
| 3/13/2017 | Pending sale | $145,000$120/sqft |
Source: Keller Williams - Heritage #309175 Report a problem | ||
| 3/7/2017 | Listed for sale | $145,000$120/sqft |
Source: Keller Williams New Braunfels #309175 Report a problem | ||
Public tax history
| Year | Property taxes | Tax assessment |
|---|---|---|
| 2025 | $3,683 -8.4% | $201,260 -5.7% |
| 2024 | $4,022 -5.5% | $213,500 -5.5% |
| 2023 | $4,257 -0.2% | $225,990 +9.7% |
| 2022 | $4,264 +29.5% | $205,990 +24.1% |
| 2021 | $3,293 | $165,940 +7.3% |
| 2020 | $3,293 -2.2% | $154,710 +1.7% |
| 2019 | $3,367 | $152,190 +6.3% |
| 2018 | $3,367 +340.5% | $143,190 +15.8% |
| 2017 | $764 +5.6% | $123,680 +9.5% |
| 2016 | $724 +6.8% | $112,930 +3.6% |
| 2015 | $678 | $108,980 +9.5% |
| 2014 | $678 | $99,570 -6% |
| 2013 | -- | $105,890 -7.9% |
| 2012 | -- | $114,920 -0.5% |
| 2011 | -- | $115,440 -0.8% |
| 2010 | -- | $116,360 -0.8% |
| 2009 | -- | $117,260 +61.6% |
| 2008 | -- | $72,570 |
Find assessor info on the county website
Monthly payment
Est. payment
Payment breakdown
Explore the cost of this home by adjusting the details. Changes won't be saved.Climate risks
Neighborhood: 78109
Nearby schools
Schools provided by the listing agent
- Elementary: Escondido Elementary
- Middle: Judson Middle School
- High: Wagner
- District: Judson
Source: LERA MLS. This data may not be complete. We recommend contacting the local school district to confirm school assignments for this home.
Similar homes
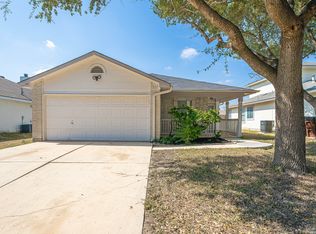
- $244,9003 bd2 ba1.5k sqft4015 SHERVIN WAY, Converse, TX 78109For Sale

 MLS ID #1993526, Jeana Lacy TREC #720581, E7 REALty. LERA MLS
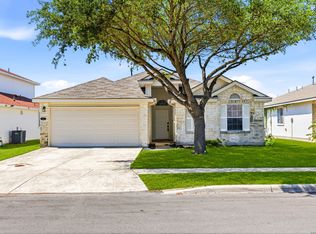
 - $209,9504 bd2 ba1.2k sqft8414 Whitebrush, Converse, TX 78109For Sale
 MLS ID #2016237, Sara Moore TREC #640587, Dillingham & Toone Real Estate. LERA MLS
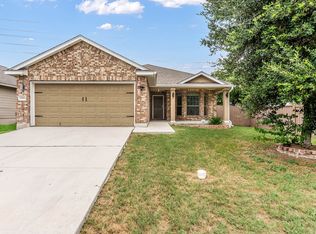
 - $225,0003 bd2 ba1.6k sqft8426 SEA RIM, Converse, TX 78109For Sale
 MLS ID #1963680, Glenibel Cueto TREC #807139, Keller Williams City-View. LERA MLS
 - $238,1003 bd2 ba1.6k sqft7951 Brinson, Converse, TX 78109For Sale
 MLS ID #1881897, Christina Parra TREC #847574, Stonepoint Properties Inc. LERA MLS
 - $214,8003 bd2 ba1.3k sqft9743 CYLBURN PARK, Converse, TX 78109For SaleMLS ID #2024772, Rick Rodriguez TREC #616922, United Realty Group of Texas, LLC. LERA MLS
- $229,0003 bd2 ba1.6k sqft9314 Hanover Sky, Converse, TX 78109For SaleMLS ID #1970839, Judy Garmoe TREC #676980, JB Goodwin, REALTORS. LERA MLS
- $215,5003 bd3 ba1.4k sqft4202 Brigadier, Converse, TX 78109For SaleMLS ID #1990162, Katherine Lopez TREC #829412, Real Broker, LLC. LERA MLS
- $235,0003 bd2 ba1.1k sqft5818 Kendall Prairie, San Antonio, TX 78244For SaleMLS ID #1965225, Athene Witt TREC #772283, eXp Realty. LERA MLS
- $250,0003 bd2 ba1.3k sqft2031 Macarthur, Converse, TX 78109For SaleMLS ID #1871315, Alberto Ramirez TREC #719954, Brandi Cook Real Estate Group. LERA MLS
- $199,0003 bd2 ba1.3k sqft510 MICHELLE DR, Converse, TX 78109For SaleMLS ID #2009137, Humberto Herrera TREC #666190, Keller Williams Heritage. LERA MLS
- $238,0003 bd3 ba1.8k sqft3606 Friendly Acres, Selma, TX 78154For SaleMLS ID #2022176, Jose Torres Vazquez TREC #823119, Epique Realty LLC. LERA MLS
- $218,0003 bd2 ba1.4k sqft7707 Nopalitos Cove, San Antonio, TX 78239For SaleMLS ID #1953947, Gabriela Castillo TREC #756301, Exquisite Properties, LLC. LERA MLS
- $335,9003 bd2 ba1.5k sqft6311 Monk Landing, Converse, TX 78109New ConstructionLERA MLS
- $249,9003 bd2 ba1.6k sqft4607 Desert Poppy, San Antonio, TX 78247For SaleMLS ID #2024487, Edwin Snead TREC #683452, ERA Brokers Consolidated. LERA MLS
- $239,9003 bd2 ba1.3k sqft2721 CEDAR LN, Schertz, TX 78154For SaleMLS ID #2014145, Nicolas Moreno TREC #815410, Laughy Hilger Group Real Estate. LERA MLS
- $219,9003 bd2 ba1.4k sqft11302 FOREST SMT, Live Oak, TX 78233For SaleMLS ID #1990382, Patrick Conway TREC #615868, Keller Williams City-View. LERA MLS
- $219,0003 bd2 ba1.4k sqft7442 CASTLE TRAIL DR, San Antonio, TX 78218For SaleMLS ID #1862458, Jared Castaneda TREC #761497, Exquisite Properties, LLC. LERA MLS
- $260,0003 bd3 ba1.6k sqft13139 HEATHERS ARROW, St Hedwig, TX 78152For SaleMLS ID #1994700, Adan Buelna TREC #839162, Real Broker, LLC. LERA MLS
- $269,0003 bd2 ba1.5k sqft6706 ALPINE CRST, San Antonio, TX 78233For SaleMLS ID #1992498, Fawn Bevineau TREC #651122, Barlowe Daly Realty. LERA MLS
