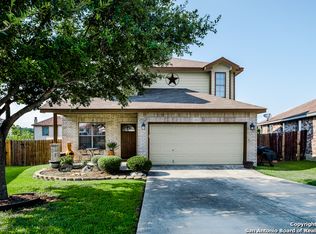
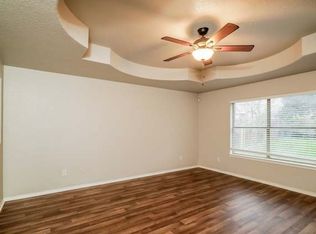
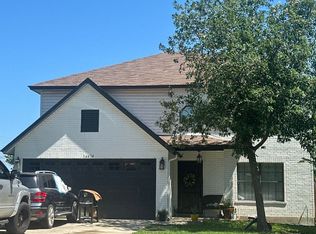
Updated 3-bedroom, 2.5-bath home with a 2-car garage located on a quiet cul-de-sac in San Antonio! This move-in ready property features granite countertops, updated flooring, and a functional open layout designed for comfortable everyday living and entertaining. As you walk in the large entry area, two bedrooms with a Jack-and-Jill bath are to your left. Next as you enter the main living area the Owners retreat is off to the right side of the home and features a garden tub, double vanities, shower and large walk in closet. The kitchen features lots of storage and walk in pantry. Another great highlight is the separate dining area that is off the kitchen and living room. Recent improvements include a roof replaced in May 2026, offering added value and peace of mind for future homeowners. Conveniently located near shopping, dining, schools, Randolph Air Force Base, and Fort Sam Houston, making it ideal for military personnel. This home also provides quick access to Loop 1604 and I-35 for an easy commute throughout San Antonio and surrounding areas. Enjoy the combination of updated finishes, a desirable location, and cul-de-sac privacy all in one exceptional home. Schedule your showing today!
For sale
$255,000
6707 Raintree Place, San Antonio, TX 78233
3beds
1,710sqft
Single Family Residence
Built in 2005
6,011 Square Feet Lot
$251,500 Zestimate®
$149/sqft
$-- HOA
What's special
Updated finishesUpdated flooringGranite countertopsLarge walk in closetQuiet cul-de-sacJack-and-jill bathLarge entry area
- 6 days
- 412
- 95
Likely to sell faster than
Zillow last checked:
Listing updated:
Listed by:
Natalie Basore TREC #665451 (210) 875-8271,
Basore Real Estate
Source: LERA MLS,MLS#: 2017229
Facts & features
Interior
Bedrooms & bathrooms
- Bedrooms: 3
- Bathrooms: 3
- Full bathrooms: 2
- 1/2 bathrooms: 1
Primary bedroom
- Features: Walk-In Closet(s), Ceiling Fan(s), Full Bath
- Area: 210
- Dimensions: 15 x 14
Bedroom 2
- Area: 168
- Dimensions: 14 x 12
Bedroom 3
- Area: 120
- Dimensions: 12 x 10
Primary bathroom
- Features: Tub/Shower Separate, Double Vanity, Soaking Tub
- Area: 90
- Dimensions: 10 x 9
Dining room
- Area: 90
- Dimensions: 10 x 9
Kitchen
- Area: 180
- Dimensions: 12 x 15
Living room
- Area: 270
- Dimensions: 18 x 15
Heating
- Central, Electric
Cooling
- Central Air
Appliances
- Included: Microwave, Range, Refrigerator, Disposal, Dishwasher, Plumbed For Ice Maker, Electric Water Heater, Plumb for Water Softener
- Laundry: Washer Hookup, Dryer Connection
Features
- One Living Area, Separate Dining Room, Eat-in Kitchen, Two Eating Areas, Breakfast Bar, Pantry, Open Floorplan, High Speed Internet, Master Downstairs, Ceiling Fan(s), Solid Counter Tops
- Flooring: Ceramic Tile, Vinyl
- Windows: Window Coverings
- Has basement: No
- Has fireplace: No
- Fireplace features: Not Applicable
Interior area
- Total interior livable area: 1,710 sqft
Property
Parking
- Total spaces: 2
- Parking features: Two Car Garage, Garage Door Opener
- Garage spaces: 2
Features
- Levels: One
- Stories: 1
- Pool features: None
Lot
- Size: 6,011 Square Feet
Details
- Parcel number: 165870200840
Construction
Type & style
- Home type: SingleFamily
- Architectural style: Traditional
- Property subtype: Single Family Residence
Materials
- Brick, 4 Sides Masonry
- Foundation: Slab
- Roof: Composition
Condition
- Pre-Owned
- New construction: No
- Year built: 2005
Utilities & green energy
- Sewer: Sewer System
- Water: Water System
- Utilities for property: Cable Available
Community & HOA
Community
- Features: None
- Security: Security System Owned
- Subdivision: Raintree
Location
- Region: San Antonio
Financial & listing details
- Price per square foot: $149/sqft
- Tax assessed value: $276,050
- Annual tax amount: $6,300
- Price range: $255K - $255K
- Date on market: 9/17/2026
- Cumulative days on market: 7 days
- Listing terms: Conventional,FHA,VA Loan,Cash
Estimated market value
$251,500
$239,000 - $264,000
$1,739/mo
Price history
| Date | Event | Price |
|---|---|---|
| 9/17/2026 | Listed for sale | $255,000-15%$149/sqft |
Source:  LERA MLS #2017229 Report a problem LERA MLS #2017229 Report a problem | ||
| 5/25/2024 | Listing removed | -- |
Source:  Central Texas MLS #544977 Report a problem Central Texas MLS #544977 Report a problem | ||
| 5/13/2024 | Price change | $300,000-1.6%$175/sqft |
Source: LERA MLS #1763366 Report a problem | ||
| 4/29/2024 | Price change | $305,000-1.6%$178/sqft |
Source: LERA MLS #1763366 Report a problem | ||
| 4/14/2024 | Price change | $310,000-2.5%$181/sqft |
Source: LERA MLS #1763366 Report a problem | ||
| 4/2/2024 | Listed for sale | $318,000+15.6%$186/sqft |
Source: LERA MLS #1763366 Report a problem | ||
| 3/27/2023 | Listing removed | -- |
Source: LERA MLS #1674063 Report a problem | ||
| 3/21/2023 | Contingent | $275,000$161/sqft |
Source: LERA MLS #1674063 Report a problem | ||
| 3/18/2023 | Listed for sale | $275,000+22.2%$161/sqft |
Source: LERA MLS #1674063 Report a problem | ||
| 10/25/2022 | Sold | -- |
Source: Agent Provided Report a problem | ||
| 2/4/2021 | Sold | -- |
Source: LERA MLS #44006_1500287 Report a problem | ||
| 1/3/2021 | Pending sale | $225,000$132/sqft |
Source: Opendoor Brokerage LLC #1500287 Report a problem | ||
| 12/27/2020 | Listed for sale | $225,000$132/sqft |
Source: Opendoor Brokerage LLC #1500287 Report a problem | ||
| 12/21/2020 | Pending sale | $225,000$132/sqft |
Source: Opendoor Brokerage LLC #1500287 Report a problem | ||
| 12/18/2020 | Listed for sale | $225,000+36.4%$132/sqft |
Source: Opendoor Brokerage LLC #1500287 Report a problem | ||
| 6/25/2015 | Sold | -- |
Source: LERA MLS #44006_1114121 Report a problem | ||
| 5/22/2015 | Listed for sale | $165,000$96/sqft |
Source: Glenn Clarke Realty #1114121 Report a problem | ||
| 7/24/2008 | Sold | -- |
Source: LERA MLS #666591 Report a problem | ||
Public tax history
| Year | Property taxes | Tax assessment |
|---|---|---|
| 2025 | $6,259 -2.7% | $276,050 -1.9% |
| 2024 | $6,432 +7.8% | $281,410 +8.2% |
| 2023 | $5,968 -4.9% | $260,000 +2.2% |
| 2022 | $6,277 | $254,390 +34% |
| 2021 | -- | $189,870 +4.1% |
| 2020 | -- | $182,440 +2.8% |
| 2019 | $4,252 | $177,520 +4.9% |
| 2018 | $4,252 +10.9% | $169,220 +8.2% |
| 2017 | $3,832 +4.1% | $156,360 +4.6% |
| 2016 | $3,680 +7.5% | $149,470 +4.3% |
| 2015 | $3,422 | $143,350 +8.8% |
| 2014 | $3,422 | $131,714 +10% |
| 2013 | -- | $119,740 -0.9% |
| 2012 | -- | $120,820 -8.9% |
| 2011 | -- | $132,580 -1.7% |
| 2010 | -- | $134,830 +0% |
| 2009 | -- | $134,780 +1% |
| 2008 | -- | $133,390 -2.1% |
| 2007 | -- | $136,310 +9.7% |
| 2006 | -- | $124,250 +370.6% |
| 2005 | -- | $26,400 |
Find assessor info on the county website
Monthly payment
Est. payment
Payment breakdown
Explore the cost of this home by adjusting the details. Changes won't be saved.Climate risks
Neighborhood: 78233
Nearby schools
Schools provided by the listing agent
- Elementary: Fox Run
- Middle: Wood
- High: Madison
- District: North East I.S.D.
Source: LERA MLS. This data may not be complete. We recommend contacting the local school district to confirm school assignments for this home.
Similar homes
- $259,9004 bd3 ba2.5k sqft14334 Purple Martin, San Antonio, TX 78233For Sale

 MLS ID #2017337, Justin Brickman TREC #771658, Real Broker, LLC. LERA MLS
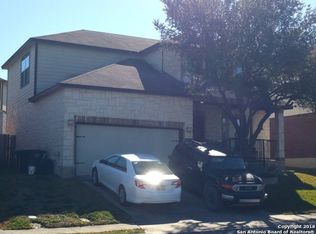
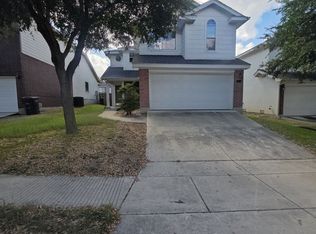
 - $255,0003 bd3 ba1.7k sqft14330 Purple Martin, San Antonio, TX 78233For Sale
 MLS ID #2016569, Clarence McGowan TREC #720561, JB Goodwin, REALTORS. LERA MLS
 - $--3 bd3 ba2k sqft14434 Staghorn Gate, San Antonio, TX 78233Auction
 Auction.com 2
 - $--3 bd3 ba1.8k sqft6403 Ridge Creek Dr, San Antonio, TX 78233AuctionAuction.com 2
- $265,0003 bd3 ba1.8k sqft6915 RAINTREE FRST, San Antonio, TX 78233For SaleMLS ID #1997442, Analisa Gutierrez TREC #731759, Real Broker, LLC. LERA MLS
- $249,9004 bd2 ba2.1k sqft6430 RIDGE FOREST DR, San Antonio, TX 78233For SaleMLS ID #1956451, Marisela Mutchler TREC #737479, NB Elite Realty. LERA MLS
- $233,5003 bd3 ba1.6k sqft7234 Raintree Frst, San Antonio, TX 78233For SaleMLS ID #2007701, Rita Vera TREC #678980, Central Metro Realty. LERA MLS
- $248,5003 bd2 ba1.3k sqft6410 Ridge Village Dr, San Antonio, TX 78233For SaleMLS ID #2002900, Robinson Roacho TREC #829104, Machado International Realty. LERA MLS
- $249,9004 bd2 ba1.6k sqft6431 KESTREL LN, San Antonio, TX 78233For SaleMLS ID #2014223, Anais Gonzalez TREC #711843, JPAR San Antonio. LERA MLS
- $269,9003 bd3 ba2.1k sqft7134 Teton, San Antonio, TX 78233For SaleMLS ID #1957143, Agustin Devoto TREC #588941, Artex Realty LLC. LERA MLS
- $257,5003 bd3 ba2k sqft7139 Elusive Pass, San Antonio, TX 78233For SaleMLS ID #1940022, Bea Flores TREC #586655, Sovereign Real Estate Group. LERA MLS
- $240,0003 bd3 ba2k sqft5423 Spring Walk, San Antonio, TX 78247For SaleMLS ID #2018529, Scott Malouff TREC #658231, Keller Williams Heritage. LERA MLS
- $234,9003 bd3 ba1.9k sqft13114 VEGAS VW, San Antonio, TX 78233For SaleMLS ID #2014633, Daniel Rigau TREC #685734, Keller Williams Heritage. LERA MLS
- $225,0004 bd2 ba1.6k sqft14702 Highland Peak, San Antonio, TX 78233For SaleMLS ID #2011441, Matthew Ridings TREC #586176, PMI Birdy Properties, CRMC. LERA MLS
- $260,0004 bd3 ba2.5k sqft7154 Elusive Pass, San Antonio, TX 78233For SaleMLS ID #1948216, Jason Campbell TREC #478169, Option One Real Estate. LERA MLS
- $250,0003 bd2 ba1.7k sqft13138 TURKEY FEATHER DR, San Antonio, TX 78233For SaleMLS ID #2010315, Joshua Damm TREC #676870, Texas Real Estate Firm. LERA MLS
- $265,0003 bd2 ba1.6k sqft6602 NORA VISTA WAY, San Antonio, TX 78233For SaleMLS ID #2002314, Betty Coleman TREC #292507, CLRE LLC Canyon Land Real Estate and Property Mana. LERA MLS
- $210,0003 bd2 ba1.5k sqft14606 HIGHLAND RDG, San Antonio, TX 78233For SaleMLS ID #2010831, Devin Resendez TREC #663042, Keller Williams Legacy. LERA MLS
