Welcome to this beautifully renovated, move-in ready 3-bedroom, 2-bath, single-story home! Step inside to a bright, updated interior with no carpet throughout. The beautifully remodeled kitchen features new appliances and a fresh, modern look, creating the perfect space for cooking, gathering, and entertaining. The spacious primary bedroom offers two closets, while the updated primary bathroom features a generously sized shower area. Recent improvements include a new water heater, new water softener, and new LED light fixtures throughout the home. Enjoy the Jacuzzi for a relaxing retreat at home. Ring cameras and Ring doorbell convey with the sale for added convenience. Seller is also offering a home warranty of up to $600 for additional peace of mind. With so many updates already completed, this home is ready for its new owners. Schedule your private showing today!
For sale
$255,000
9715 Woodland Hls, San Antonio, TX 78250
3beds
1,795sqft
Single Family Residence
Built in 1984
6,098 Square Feet Lot
$-- Zestimate®
$142/sqft
$27/mo HOA
What's special
Fresh modern lookBright updated interiorNew appliancesBeautifully remodeled kitchenBeautifully renovatedGenerously sized shower areaUpdated primary bathroom
- 4 days
- 106
- 9
Likely to sell faster than
Zillow last checked:
Listing updated:
Listed by:
Alejandra Martinez TREC #673645 (210) 421-7359,
Premier Realty Group Platinum
Source: LERA MLS,MLS#: 2012418
Facts & features
Interior
Bedrooms & bathrooms
- Bedrooms: 3
- Bathrooms: 2
- Full bathrooms: 2
Primary bedroom
- Features: Outside Access, Walk-In Closet(s), Multi-Closets, Ceiling Fan(s), Full Bath
- Area: 240
- Dimensions: 16 x 15
Bedroom 2
- Area: 110
- Dimensions: 11 x 10
Bedroom 3
- Area: 110
- Dimensions: 11 x 10
Primary bathroom
- Features: Shower Only, Double Vanity
- Area: 64
- Dimensions: 16 x 4
Dining room
- Area: 169
- Dimensions: 13 x 13
Kitchen
- Area: 126
- Dimensions: 14 x 9
Living room
- Area: 360
- Dimensions: 20 x 18
Heating
- Central, Natural Gas
Cooling
- Ceiling Fan(s), Central Air
Appliances
- Included: Cooktop, Self Cleaning Oven, Microwave, Range, Refrigerator, Dishwasher, Plumbed For Ice Maker, Water Softener Owned, Gas Water Heater
- Laundry: Washer Hookup, Dryer Connection
Features
- Two Living Area, Separate Dining Room, Eat-in Kitchen, Two Eating Areas, 1st Floor Lvl/No Steps, All Bedrooms Downstairs, Walk-In Closet(s), Master Downstairs, Ceiling Fan(s), Programmable Thermostat
- Flooring: Vinyl
- Doors: Storm Door(s)
- Windows: Double Pane Windows, Window Coverings
- Has basement: No
- Number of fireplaces: 1
- Fireplace features: One
Interior area
- Total interior livable area: 1,795 sqft
Property
Parking
- Total spaces: 2
- Parking features: Two Car Garage, Utility Area in Garage
- Garage spaces: 2
Accessibility
- Accessibility features: Int Door Opening 32"+, No Carpet, No Stairs, First Floor Bath, Full Bath/Bed on 1st Flr, First Floor Bedroom, Stall Shower
Features
- Levels: One
- Stories: 1
- Patio & porch: Patio, Covered
- Exterior features: Rain Gutters
- Pool features: Community
- Has spa: Yes
- Spa features: Heated
- Fencing: Privacy
Lot
- Size: 6,098 Square Feet
- Features: Curbs, Sidewalks, Streetlights, Fire Hydrant w/in 500'
- Residential vegetation: Mature Trees, Mature Trees (ext feat)
Details
- Additional structures: Shed(s)
- Parcel number: 188230030280
Construction
Type & style
- Home type: SingleFamily
- Property subtype: Single Family Residence
Materials
- Brick, Vinyl Siding
- Foundation: Slab
- Roof: Composition
Condition
- Pre-Owned
- New construction: No
- Year built: 1984
Utilities & green energy
- Sewer: Sewer System
- Water: Water System
Community & HOA
Community
- Features: Clubhouse, Playground, Sports Court, BBQ/Grill, Basketball Court, Volleyball Court
- Security: Prewired
- Subdivision: Village Northwest
HOA
- Has HOA: Yes
- HOA fee: $326 annually
- HOA name: GREAT NORTHWEST COMMUNITY IMPROVEMENT ASSOCIATION
Location
- Region: San Antonio
Financial & listing details
- Price per square foot: $142/sqft
- Tax assessed value: $245,190
- Annual tax amount: $5,615
- Price range: $255K - $255K
- Date on market: 8/28/2026
- Cumulative days on market: 5 days
- Listing terms: Conventional,FHA,VA Loan,Cash
- Road surface type: Paved, Asphalt
Estimated market value
Not available
Estimated sales range
Not available
Not available
Price history
| Date | Event | Price |
|---|---|---|
| 8/28/2026 | Listed for sale | $255,000+52.7%$142/sqft |
Source:  LERA MLS #2012418 Report a problem LERA MLS #2012418 Report a problem | ||
| 5/30/2018 | Sold | -- |
Source: LERA MLS #1304932 Report a problem | ||
| 5/11/2018 | Pending sale | $167,000$93/sqft |
Source: JB Goodwin, REALTORS #1304932 Report a problem | ||
| 4/14/2018 | Listed for sale | $167,000$93/sqft |
Source: JB Goodwin, REALTORS #1304932 Report a problem | ||
Public tax history
| Year | Property taxes | Tax assessment |
|---|---|---|
| 2025 | $5,615 -6.1% | $245,190 -6.1% |
| 2024 | $5,982 -0.8% | $261,250 -0.5% |
| 2023 | $6,031 +1.9% | $262,590 +9.8% |
| 2022 | $5,921 +22.1% | $239,190 +20.3% |
| 2021 | $4,851 | $198,850 +6.1% |
| 2020 | $4,851 +4.7% | $187,360 +5.5% |
| 2019 | $4,633 | $177,580 +3.9% |
| 2018 | $4,633 +55.4% | $170,930 +9% |
| 2017 | $2,982 -14.4% | $156,765 +10% |
| 2016 | $3,482 +17.2% | $142,514 +10% |
| 2015 | $2,970 | $129,558 +10% |
| 2014 | $2,970 | $117,780 +1.9% |
| 2013 | -- | $115,640 +3% |
| 2012 | -- | $112,230 +4.5% |
| 2011 | -- | $107,350 -2.2% |
| 2010 | -- | $109,780 -0.1% |
| 2009 | -- | $109,900 -4.4% |
| 2008 | -- | $114,900 +4.2% |
| 2007 | -- | $110,290 +12.7% |
| 2006 | -- | $97,850 +4.7% |
| 2005 | -- | $93,430 |
| 2004 | -- | -- |
| 2003 | -- | -- |
| 2002 | -- | -- |
| 2001 | -- | -- |
| 2000 | -- | -- |
Find assessor info on the county website
Monthly payment
Est. payment
Payment breakdown
Explore the cost of this home by adjusting the details. Changes won't be saved.Climate risks
Neighborhood: Great Northwest
Nearby schools
Schools provided by the listing agent
- Elementary: Fernandez
- Middle: Zachry H. B.
- High: Earl Warren
- District: Northside
Source: LERA MLS. This data may not be complete. We recommend contacting the local school district to confirm school assignments for this home.

Similar homes
- $254,9003 bd2 ba1.3k sqft9234 Ridge Climb, San Antonio, TX 78250For Sale
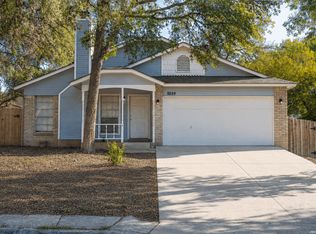
 MLS ID #2012150, Jeffrey Robillard TREC #687855, Newfound Real Estate. LERA MLS
 - $245,0003 bd2 ba1.7k sqft6042 RIDGE FIELD ST, San Antonio, TX 78250For Sale
 MLS ID #2013166, Matthew Ridings TREC #586176, PMI Birdy Properties, CRMC. LERA MLS
 - $244,9003 bd2 ba1.5k sqft5626 Timber Wagon, San Antonio, TX 78250For Sale
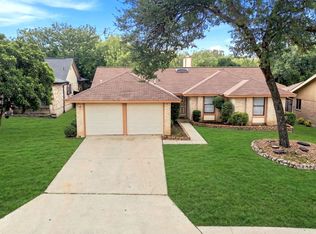 MLS ID #2012801, Ron Mersinger TREC #392251, RE/MAX North-San Antonio. LERA MLS
 - $--4 bd2 ba1.5k sqft7319 Windbridge, San Antonio, TX 78250Auction
 Xome
Xome - $229,0003 bd2 ba1.1k sqft5938 HIDDEN BOULDER ST, San Antonio, TX 78250For SaleMLS ID #2013019, Jordan Sibley TREC #709208, Collab-RT Realty, LLC. LERA MLS
- $235,0004 bd2 ba1.6k sqft5907 Cliffmore Dr, San Antonio, TX 78250For SaleMLS ID #2012013, Alicia Castleman TREC #683700, Dalton Wade, Inc. LERA MLS
- $225,0003 bd2 ba1.5k sqft9511 ELM GLN, San Antonio, TX 78250For SaleMLS ID #2010325, Amber Broadway TREC #618409, Opendoor Brokerage, LLC. LERA MLS
- $289,9003 bd3 ba2.1k sqft9578 Coolbrook, San Antonio, TX 78250For SaleMLS ID #2012352, Kristen Schramme TREC #568432, Keller Williams Legacy. LERA MLS
- $255,0003 bd3 ba1.5k sqft8719 TIMBERWICK ST, San Antonio, TX 78250For SaleMLS ID #2011246, Joe Reyes TREC #584109, Coldwell Banker D'Ann Harper, REALTOR. LERA MLS
- $285,0004 bd3 ba1.9k sqft5635 Timber Star, San Antonio, TX 78250For SaleMLS ID #2012746, Joseph Nastasi TREC #453559, Keller Williams Heritage. LERA MLS
- $259,0003 bd2 ba1.5k sqft9519 Brook Green, San Antonio, TX 78250For SaleMLS ID #1942403, Ahmed Sundrani TREC #758633, Real Broker, LLC. LERA MLS
- $236,4003 bd2 ba1.4k sqft9702 HIDDEN FLS, San Antonio, TX 78250For SaleMLS ID #2011071, Jennifer Evans TREC #673697, Keller Williams City-View. LERA MLS
- $252,0004 bd2 ba1.6k sqft7227 Enchanted Flame St, San Antonio, TX 78250For SaleMLS ID #1964480, Shenelle Halls TREC #748776, Real Broker, LLC. LERA MLS
- $249,0003 bd2 ba1.6k sqft5907 HIDDEN BOULDER ST, San Antonio, TX 78250For SaleMLS ID #2007858, Angela Rodriguez TREC #680363, Coldwell Banker D'Ann Harper. LERA MLS
- $259,0003 bd2 ba1.4k sqft9231 DEER VLG, San Antonio, TX 78250For SaleMLS ID #1995517, Yvonne Garza TREC #695611, Real Broker, LLC. LERA MLS
- $247,5003 bd3 ba1.6k sqft6146 VALLEY CLF, San Antonio, TX 78250For SaleMLS ID #1990823, John Espinosa TREC #713683, Coldwell Banker D'Ann Harper, REALTOR. LERA MLS
- $254,9993 bd2 ba1.6k sqft7291 Shadow Ridge, San Antonio, TX 78250For SaleMLS ID #1999773, Michelle Perez TREC #478960, Realty Executives Of S.A.. LERA MLS
- $270,0004 bd2 ba1.3k sqft9134 TREE VLG, San Antonio, TX 78250For SaleMLS ID #2007544, Jesus Garza TREC #811584, Real Broker, LLC. LERA MLS
- $245,0003 bd2 ba1.7k sqft7161 WEBBWOOD WAY, San Antonio, TX 78250For SaleMLS ID #2005078, Alex Zepeda TREC #566464, Realty of America, LLC. LERA MLS
- $264,0003 bd3 ba2.5k sqft9551 MAIDENSTONE DR, San Antonio, TX 78250For SaleMLS ID #2008741, Vanessa Lopez TREC #725930, White Line Realty LLC. LERA MLS
