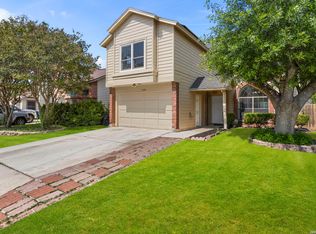
Owner Financing Available!Move right into this beautifully updated 3-bedroom, 2-bath home nestled in a peaceful, family-friendly neighborhood in Northwest San Antonio. Thoughtfully refreshed and designed for comfortable living, this home features an updated walk-in shower in the primary suite and a beautifully renovated tub/shower combination in the secondary bathroom, offering both style and convenience. The spacious, open-concept living room provides the perfect setting for relaxing or entertaining, while the well-appointed kitchen features modern appliances and ample space for preparing meals. Adjacent to the kitchen, the dining area creates a welcoming place to gather with family and friends. A dedicated laundry room adds everyday convenience. Step outside to enjoy the large covered patio overlooking the backyard-an ideal space for outdoor dining, weekend barbecues, or simply unwinding at the end of the day. The property also offers driveway parking and is situated in a quiet, well-established neighborhood.Conveniently located just off Loop 1604 in Northwest San Antonio, this home provides easy access to some of the city's most popular destinations. SeaWorld is approximately 10 minutes away, Six Flags Fiesta Texas is about 15 minutes away, and the world-famous San Antonio River Walk is just a 28-minute drive. Shopping, dining, schools, and major employers are also within easy reach. The Tuff Shed in the backyard also conveys with the home. Whether you're looking for your first home, a place to raise a family, or a move-in-ready property in a prime location, this home offers the perfect combination of comfort, updates, and convenience. Schedule your showing today!
For sale
Price cut: $10.9K (8/14)
$249,000
7161 WEBBWOOD WAY, San Antonio, TX 78250
3beds
1,320sqft
Single Family Residence
Built in 1984
7,187 Square Feet Lot
$246,600 Zestimate®
$189/sqft
$15/mo HOA
What's special
Driveway parkingDedicated laundry room
- 15 days |
- 234 |
- 17 |
Likely to sell faster than
Zillow last checked:
Listing updated:
Listed by:
Alex Zepeda TREC #566464 (830) 734-8830,
Realty of America, LLC
Source: LERA MLS,MLS#: 2005078
Facts & features
Interior
Bedrooms & bathrooms
- Bedrooms: 3
- Bathrooms: 2
- Full bathrooms: 2
Primary bedroom
- Features: Walk-In Closet(s), Ceiling Fan(s), Full Bath
- Area: 154
- Dimensions: 14 x 11
Bedroom 2
- Area: 99
- Dimensions: 11 x 9
Bedroom 3
- Area: 120
- Dimensions: 12 x 10
Primary bathroom
- Features: Shower Only, Single Vanity
- Area: 35
- Dimensions: 7 x 5
Dining room
- Area: 100
- Dimensions: 10 x 10
Kitchen
- Area: 80
- Dimensions: 8 x 10
Living room
- Area: 360
- Dimensions: 18 x 20
Heating
- Central, 1 Unit, Electric
Cooling
- Central Air
Appliances
- Included: Self Cleaning Oven, Microwave, Range, Disposal, Dishwasher, Gas Water Heater
- Laundry: Main Level, Laundry Room, Washer Hookup, Dryer Connection
Features
- One Living Area, Separate Dining Room, Game Room, High Ceilings, High Speed Internet, All Bedrooms Downstairs, Walk-In Closet(s), Master Downstairs, Ceiling Fan(s), Solid Counter Tops, Custom Cabinets
- Flooring: Laminate
- Windows: Double Pane Windows
- Has basement: No
- Number of fireplaces: 1
- Fireplace features: One, Living Room, Gas
Interior area
- Total interior livable area: 1,320 sqft
Property
Parking
- Parking features: Converted Garage
- Has garage: Yes
Features
- Levels: One
- Stories: 1
- Patio & porch: Patio, Covered
- Exterior features: Sprinkler System, Rain Gutters
- Pool features: Other, Community
- Fencing: Privacy
Lot
- Size: 7,187 Square Feet
- Residential vegetation: Mature Trees
Details
- Additional structures: Shed(s)
- Parcel number: 185140610620
Construction
Type & style
- Home type: SingleFamily
- Property subtype: Single Family Residence
Materials
- Brick, Siding
- Foundation: Slab
- Roof: Composition
Condition
- Pre-Owned
- New construction: No
- Year built: 1984
Utilities & green energy
- Utilities for property: Cable Available, City Garbage service
Community & HOA
Community
- Features: Tennis Court(s), Clubhouse, Playground
- Security: Smoke Detector(s)
- Subdivision: Northwoods
HOA
- Has HOA: Yes
- HOA fee: $175 annually
- HOA name: NORTHWEST CROSSING HOMEOWNERS ASSOCIATE
Location
- Region: San Antonio
Financial & listing details
- Price per square foot: $189/sqft
- Tax assessed value: $215,000
- Annual tax amount: $4,923
- Price range: $249K - $249K
- Date on market: 8/1/2026
- Cumulative days on market: 16 days
- Listing terms: Conventional,FHA,VA Loan,1st Seller Carry,Cash,Investors OK
Estimated market value
$246,600
$234,000 - $259,000
$1,605/mo
Price history
| Date | Event | Price |
|---|---|---|
| 8/14/2026 | Price change | $249,000-4.2%$189/sqft |
Source:  LERA MLS #2005078 Report a problem LERA MLS #2005078 Report a problem | ||
| 8/7/2026 | Price change | $259,900-3.7%$197/sqft |
Source: LERA MLS #2005078 Report a problem | ||
| 8/1/2026 | Listed for sale | $270,000+157.1%$205/sqft |
Source: LERA MLS #2005078 Report a problem | ||
| 10/19/2024 | Listing removed | $2,300+4.5%$2/sqft |
Source: LERA MLS #1787380 Report a problem | ||
| 8/6/2024 | Price change | $2,200-8.3%$2/sqft |
Source: LERA MLS #1787380 Report a problem | ||
| 6/25/2024 | Listed for rent | $2,400$2/sqft |
Source: LERA MLS #1787380 Report a problem | ||
| 8/11/2012 | Listing removed | $105,000$80/sqft |
Source: Own a Piece of Texas #960479 Report a problem | ||
| 8/9/2012 | Listed for sale | $105,000$80/sqft |
Source: Own a Piece of Texas #960479 Report a problem | ||
| 12/2/2009 | Sold | -- |
Source: Public Record Report a problem | ||
| 4/15/2008 | Sold | -- |
Source: LERA MLS #702158 Report a problem | ||
Public tax history
| Year | Property taxes | Tax assessment |
|---|---|---|
| 2025 | $4,924 -4.5% | $215,000 -4.5% |
| 2024 | $5,155 | $225,130 +4.9% |
| 2023 | -- | $214,550 +12.5% |
| 2022 | $4,722 +46.8% | $190,740 +25.8% |
| 2021 | $3,217 | $151,613 +10% |
| 2020 | $3,217 +2.8% | $137,830 +3.1% |
| 2019 | $3,131 | $133,670 +5.1% |
| 2018 | $3,131 +9.1% | $127,160 +6% |
| 2017 | $2,871 +6.7% | $119,970 +6.1% |
| 2016 | $2,692 -2.8% | $113,090 +2.5% |
| 2015 | $2,770 | $110,370 |
| 2014 | $2,770 | $110,370 +7.3% |
| 2013 | -- | $102,880 +4.3% |
| 2012 | -- | $98,610 -0.9% |
| 2011 | -- | $99,480 -4.6% |
| 2010 | -- | $104,230 +0.6% |
| 2009 | -- | $103,560 +0.7% |
| 2008 | -- | $102,850 +1.2% |
| 2007 | -- | $101,670 +8.2% |
| 2006 | -- | $94,000 +5.4% |
| 2005 | -- | $89,190 |
| 2004 | -- | -- |
| 2003 | -- | -- |
| 2002 | -- | -- |
| 2001 | -- | -- |
| 2000 | -- | -- |
Find assessor info on the county website
Monthly payment
Est. payment
Payment breakdown
Explore the cost of this home by adjusting the details. Changes won't be saved.Climate risks
Neighborhood: Northwest Crossing
Nearby schools
GreatSchools rating
- 6/10Northwest Crossing Elementary SchoolGrades: PK-5Distance: 0.4 mi
- 4/10Zachry Middle SchoolGrades: 6-8Distance: 1 mi
- 6/10Taft High SchoolGrades: 9-12Distance: 2.6 mi
Schools provided by the listing agent
- Elementary: Northwest Crossing
- Middle: Zachry H. B.
- High: Taft
- District: Northside
Source: LERA MLS. This data may not be complete. We recommend contacting the local school district to confirm school assignments for this home.
- $238,2003 bd2 ba1.4k sqft7157 Webbwood Way, San Antonio, TX 78250Off Market

- $248,3004 bd2 ba1.5k sqft7165 Webbwood Way, San Antonio, TX 78250Off Market
- $228,0003 bd2 ba1.4k sqft7203 Webbwood Way, San Antonio, TX 78250Off Market
- $256,2003 bd2 ba1.8k sqft7153 Webbwood Way, San Antonio, TX 78250Off Market
- $221,0003 bd2 ba1.3k sqft7162 Webbwood Way, San Antonio, TX 78250Off Market
- $220,3003 bd2 ba1.3k sqft7158 Gallery Rdg, San Antonio, TX 78250Off Market
- $--3 bd2 ba1.2k sqft7162 Gallery Rdg, San Antonio, TX 78250Sold
- $220,0003 bd2 ba1.1k sqft7158 Webbwood Way, San Antonio, TX 78250Off Market
A local agent can set up tours, give advice and negotiate with sellers.
A local lender can help you make sure your offer is ready when you are.
Similar homes
- $249,0003 bd2 ba1.6k sqft5907 HIDDEN BOULDER ST, San Antonio, TX 78250For Sale

 MLS ID #2007858, Angela Rodriguez TREC #680363, Coldwell Banker D'Ann Harper. LERA MLS
 - $225,0003 bd2 ba1.2k sqft6006 RIDGE FIELD ST, San Antonio, TX 78250For Sale
 MLS ID #2008074, Joe Herrera TREC #516386, Generations Realty. LERA MLS
 - $239,9993 bd2 ba1.4k sqft7334 Windbridge, San Antonio, TX 78250For Sale
 MLS ID #1998814, Michael Berryman TREC #645021, Coldwell Banker D'Ann Harper, REALTOR. LERA MLS
 - $247,5003 bd3 ba1.6k sqft6146 VALLEY CLF, San Antonio, TX 78250For Sale
 MLS ID #1990823, John Espinosa TREC #713683, Coldwell Banker D'Ann Harper, REALTOR. LERA MLS
 - $258,0003 bd2 ba1.4k sqft8355 TIMBER BASIN ST, San Antonio, TX 78250For SaleMLS ID #2002827, Emad Awadallah TREC #736966, Skylight Realty Group, LLC. LERA MLS
- $250,0004 bd2 ba1.6k sqft5126 Timberhurst, San Antonio, TX 78250For SaleMLS ID #2003253, Angelica Albanese TREC #606636, The Firm Real Estate Advisors. LERA MLS
- $253,0004 bd2 ba1.4k sqft9238 Bowen Dr, San Antonio, TX 78250For SaleMLS ID #1957168, Scott Malouff TREC #658231, Keller Williams Heritage. LERA MLS
- $284,9994 bd2 ba1.7k sqft8343 Timber Grand, San Antonio, TX 78250For SaleMLS ID #2008694, Alberto Murillo TREC #615881, Exquisite Properties, LLC. LERA MLS
- $235,7773 bd2 ba1.4k sqft7918 Winterstone Dr, San Antonio, TX 78254For SaleMLS ID #2002689, Karla Sanchez TREC #817200, Keller Williams Heritage. LERA MLS
- $204,9004 bd2 ba1.6k sqft9426 Valley Bend, San Antonio, TX 78250For SaleMLS ID #1963561, Tyler Turner TREC #759725, LPT Realty, LLC. LERA MLS
- $249,9904 bd2 ba1k sqft3314 Deer Crk, San Antonio, TX 78230For SaleMLS ID #2008162, Kristen Schramme TREC #568432, Keller Williams Legacy. LERA MLS
- $249,9003 bd2 ba1.5k sqft5730 CARY GRANT DR, San Antonio, TX 78240For SaleMLS ID #2005001, Gail Danielsen TREC #760609, Weichert, REALTORS - Corwin & Associates. LERA MLS
- $242,0003 bd2 ba1.2k sqft9322 Durham Ledge, San Antonio, TX 78254For SaleMLS ID #1971725, Aaron Jistel TREC #548216, ListingSpark. LERA MLS
- $225,0003 bd2 ba1.1k sqft9011 ARCH BRG, San Antonio, TX 78254New ConstructionMLS ID #1962347, Brian Paris TREC #598379, Keller Williams City-View. LERA MLS
- $269,9003 bd2 ba1.8k sqft9118 Autumn Mdws, San Antonio, TX 78254For SaleMLS ID #1955760, Derrell Skillman TREC #639690, Redfin Corporation. LERA MLS
- $258,5003 bd3 ba1.9k sqft8807 Shaenwest, San Antonio, TX 78254For SaleMLS ID #1969432, Travis Reed TREC #582264, Phyllis Browning Company. LERA MLS
- $259,0003 bd2 ba1.5k sqft2134 Cedar Run, San Antonio, TX 78245For SaleMLS ID #2002679, Steven Garza TREC #564531, eXp Realty. LERA MLS
- $254,9003 bd2 ba1.2k sqft5707 Ben Casey Dr, San Antonio, TX 78240For SaleMLS ID #1956711, John Barrera TREC #781191, eXp Realty. LERA MLS
- $219,9993 bd2 ba1.3k sqft1134 Longmont, San Antonio, TX 78245For SaleMLS ID #2006922, Valeria Sisson TREC #751934, eXp Realty. LERA MLS
- $309,9984 bd3 ba1.7k sqft9263 Ridge Breeze, San Antonio, TX 78250For SaleMLS ID #1993145, Omar Jackson TREC #600181, Coldwell Banker D'Ann Harper, REALTOR. LERA MLS
