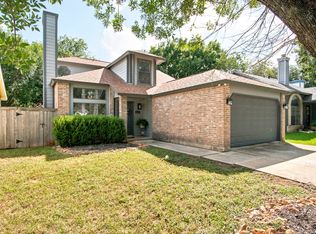
*** Open house Saturday from 12-3*** Welcome home to this beautifully maintained one-story home in the desirable Hidden Meadows subdivision. This 3-bedroom, 2-bath home offers a functional layout with solar panels and a spacious living room featuring soaring ceilings, a cozy fireplace, large windows that fill the space with natural light, and a charming window ledge. The oversized primary suite is a private retreat with an updated en-suite bathroom featuring a double vanity and an oversized walk-in shower. Two generously sized secondary bedrooms share a full bathroom. The kitchen offers ample cabinet and counter space and opens to the dining and living areas, making it ideal for everyday living and entertaining. Recent updates include a new dishwasher (December 2024) and a new stove (October 2025). Just off the kitchen, the oversized laundry room includes a pantry for additional storage. Situated on a desirable corner lot, the fully fenced backyard features a large covered patio, providing the perfect space for outdoor gatherings or relaxing evenings. The solar panels help improve energy efficiency and may reduce utility costs. With its spacious layout, thoughtful updates, and fantastic location, this Hidden Meadows home is ready for its next owner!
For sale
$245,000
9702 HIDDEN FLS, San Antonio, TX 78250
3beds
1,452sqft
:
Get pre-qualified$1,795/mo
Single Family Residence
Built in 1985
6,316 Square Feet Lot
$239,700 Zestimate®
$169/sqft
$-- HOA
What's special
Cozy fireplaceLarge covered patioSolar panelsCharming window ledgeOversized walk-in showerUpdated en-suite bathroomSoaring ceilings
- 8 days |
- 305 |
- 39 |
Likely to sell faster than
Zillow last checked:
Listing updated:
Listed by:
Jennifer Evans TREC #673697 (210) 322-1558,
Keller Williams City-View
Source: LERA MLS,MLS#: 2000706
Facts & features
Interior
Bedrooms & bathrooms
- Bedrooms: 3
- Bathrooms: 2
- Full bathrooms: 2
Primary bedroom
- Features: Walk-In Closet(s), Ceiling Fan(s), Full Bath
- Area: 240
- Dimensions: 16 x 15
Bedroom 2
- Area: 110
- Dimensions: 11 x 10
Bedroom 3
- Area: 121
- Dimensions: 11 x 11
Primary bathroom
- Features: Shower Only, Double Vanity
- Area: 98
- Dimensions: 14 x 7
Dining room
- Area: 144
- Dimensions: 12 x 12
Kitchen
- Area: 108
- Dimensions: 12 x 9
Living room
- Area: 300
- Dimensions: 20 x 15
Heating
- Central, Electric
Cooling
- Ceiling Fan(s), Central Air
Appliances
- Included: Microwave, Range, Dishwasher, Plumbed For Ice Maker, Electric Water Heater
- Laundry: Main Level, Laundry Room, Washer Hookup, Dryer Connection
Features
- One Living Area, Eat-in Kitchen, Pantry, Utility Room Inside, 1st Floor Lvl/No Steps, High Ceilings, Open Floorplan, Walk-In Closet(s), Master Downstairs, Ceiling Fan(s), Chandelier
- Flooring: Carpet, Ceramic Tile
- Windows: Double Pane Windows
- Has basement: No
- Number of fireplaces: 1
- Fireplace features: One, Living Room
Interior area
- Total interior livable area: 1,452 sqft
Video & virtual tour
Property
Parking
- Total spaces: 2
- Parking features: Two Car Garage
- Garage spaces: 2
Accessibility
- Accessibility features: Int Door Opening 32"+, Accessible Entrance, Accessible Hallway(s), Hallways 42" Wide, Entry Slope less than 1 foot, No Steps Down, Near Bus Line, Level Lot, No Stairs, First Floor Bath, Full Bath/Bed on 1st Flr, First Floor Bedroom
Features
- Levels: One
- Stories: 1
- Exterior features: Solar Panels
- Pool features: None
Lot
- Size: 6,316 Square Feet
- Features: Corner Lot, Level, Curbs, Street Gutters, Sidewalks, Streetlights, Fire Hydrant w/in 500'
Details
- Parcel number: 188430130220
Construction
Type & style
- Home type: SingleFamily
- Architectural style: Ranch
- Property subtype: Single Family Residence
Materials
- Wood Siding
- Foundation: Slab
- Roof: Composition
Condition
- Pre-Owned
- New construction: No
- Year built: 1985
Utilities & green energy
- Electric: CPS
- Sewer: Saws, Sewer System
- Water: Saws, Water System
- Utilities for property: Cable Available, City Garbage service
Community & HOA
Community
- Features: None, City Bus
- Security: Smoke Detector(s)
- Subdivision: Hidden Meadow
Location
- Region: San Antonio
Financial & listing details
- Price per square foot: $169/sqft
- Tax assessed value: $246,400
- Annual tax amount: $5,642
- Price range: $245K - $245K
- Date on market: 7/16/2026
- Cumulative days on market: 9 days
- Listing terms: Conventional,FHA,VA Loan,Cash
- Road surface type: Paved
Estimated market value
$239,700
$228,000 - $252,000
$1,652/mo
Price history
| Date | Event | Price |
|---|---|---|
| 7/16/2026 | Listed for sale | $245,000+104.3%$169/sqft |
Source:  LERA MLS #2000706 Report a problem LERA MLS #2000706 Report a problem | ||
| 8/19/2015 | Sold | -- |
Source: LERA MLS #1121855 Report a problem | ||
| 6/18/2015 | Listed for sale | $119,900+5.3%$83/sqft |
Source: Ultimate Real Estate #1121855 Report a problem | ||
| 8/5/2013 | Sold | -- |
Source: Agent Provided Report a problem | ||
| 6/2/2013 | Listed for sale | $113,900$78/sqft |
Source: RE/MAX PREFERRED, REALTORS #1002876 Report a problem | ||
| 10/19/2012 | Sold | -- |
Source: Public Record Report a problem | ||
Public tax history
| Year | Property taxes | Tax assessment |
|---|---|---|
| 2025 | $3,504 -6% | $246,400 +3.6% |
| 2024 | $3,726 +4.7% | $237,740 +5.3% |
| 2023 | $3,559 -14.5% | $225,777 +10% |
| 2022 | $4,164 +8.3% | $205,252 +10% |
| 2021 | $3,847 | $186,593 +10% |
| 2020 | $3,847 +9.2% | $169,630 +8.7% |
| 2019 | $3,521 | $156,120 +9.8% |
| 2018 | $3,521 +20.7% | $142,151 +10% |
| 2017 | $2,918 +11.9% | $129,228 +10% |
| 2016 | $2,608 -4.5% | $117,480 +6.3% |
| 2015 | $2,730 | $110,540 +9.3% |
| 2014 | $2,730 | $101,160 +5.6% |
| 2013 | -- | $95,830 -1.2% |
| 2012 | -- | $97,000 -1% |
| 2011 | -- | $97,960 -1% |
| 2010 | -- | $98,920 -4.9% |
| 2009 | -- | $104,050 +2.2% |
| 2008 | -- | $101,780 -1.4% |
| 2007 | -- | $103,240 +8.7% |
| 2006 | -- | $94,960 +15.1% |
| 2005 | -- | $82,500 |
| 2004 | -- | -- |
| 2003 | -- | -- |
| 2002 | -- | -- |
| 2001 | -- | -- |
| 2000 | -- | -- |
Find assessor info on the county website
Monthly payment
Est. payment
Payment breakdown
Explore the cost of this home by adjusting the details. Changes won't be saved.Climate risks
Neighborhood: Hidden Meadow
Nearby schools
GreatSchools rating
- 3/10Knowlton Elementary SchoolGrades: PK-5Distance: 0.4 mi
- 4/10Zachry Middle SchoolGrades: 6-8Distance: 0.6 mi
- 6/10Taft High SchoolGrades: 9-12Distance: 1.8 mi
Schools provided by the listing agent
- Elementary: Knowlton
- Middle: Zachry H. B.
- High: Taft
- District: Northside
Source: LERA MLS. This data may not be complete. We recommend contacting the local school district to confirm school assignments for this home.
- $187,5003 bd2 ba1k sqft9706 Hidden Fls, San Antonio, TX 78250Off Market

- $174,3003 bd2 ba974 sqft9710 Hidden Fls, San Antonio, TX 78250Off Market
- $202,8003 bd2 ba1.3k sqft9703 Hidden Brk, San Antonio, TX 78250Off Market
- $206,0003 bd2 ba1.5k sqft9707 Hidden Brk, San Antonio, TX 78250Off Market
- $194,0003 bd2 ba1k sqft5930 Les Harrison Dr, San Antonio, TX 78250Off Market
- $199,0003 bd2 ba1.2k sqft5926 Les Harrison Dr, San Antonio, TX 78250Off Market
- $206,9003 bd2 ba1.4k sqft5934 Les Harrison Dr, San Antonio, TX 78250Off Market
- $197,4004 bd2 ba1.3k sqft9711 Hidden Brk, San Antonio, TX 78250Off Market
A local agent can set up tours, give advice and negotiate with sellers.
A local lender can help you make sure your offer is ready when you are.
Similar homes
- $250,0003 bd3 ba1.2k sqft6311 Village Arbor, San Antonio, TX 78250For Sale
 MLS ID #2001325, Annalisa Brockhouse TREC #772978, Keller Williams City-View. LERA MLS
 - $249,9003 bd2 ba1.1k sqft5938 HIDDEN BOULDER ST, San Antonio, TX 78250For Sale
 MLS ID #1998736, Jordan Sibley TREC #709208, Collab-RT Realty, LLC. LERA MLS
 - $--3 bd1 ba1.4k sqft6318 Village Clb, San Antonio, TX 78250Auction
 Auction.com 2
 - $254,9003 bd2 ba1.3k sqft5806 Cliffdale, San Antonio, TX 78250For Sale
 MLS ID #2000591, Carlos Castorena TREC #556521, Galleon Group LLC. LERA MLS
 - $245,0004 bd2 ba1.5k sqft5907 Cliffmore Dr, San Antonio, TX 78250For SaleMLS ID #1969653, Alicia Castleman TREC #683700, Dalton Wade, Inc. LERA MLS
- $249,9993 bd2 ba1.1k sqft6418 RIDGEHURST, San Antonio, TX 78250For SaleMLS ID #1997942, Pete Montalvo TREC #610313, Keller Williams Legacy. LERA MLS
- $247,5003 bd3 ba1.6k sqft6146 VALLEY CLF, San Antonio, TX 78250For SaleMLS ID #1990823, John Espinosa TREC #713683, Coldwell Banker D'Ann Harper, REALTOR. LERA MLS
- $215,0003 bd2 ba1k sqft9331 Cliff Way, San Antonio, TX 78250For SaleMLS ID #2000905, Marcus Lambaria TREC #636427, Texas Real Estate Firm. LERA MLS
- $247,0003 bd2 ba1.3k sqft8901 Timber Cut, San Antonio, TX 78250For SaleMLS ID #1996721, Richard Lopez TREC #634231, LIVE REALTY, LLC. LERA MLS
- $269,9993 bd2 ba1.6k sqft7291 Shadow Ridge, San Antonio, TX 78250For SaleMLS ID #1999773, Michelle Perez TREC #478960, Realty Executives Of S.A.. LERA MLS
- $257,0003 bd2 ba1.4k sqft7334 Windbridge, San Antonio, TX 78250For SaleMLS ID #1998814, Michael Berryman TREC #645021, Coldwell Banker D'Ann Harper, REALTOR. LERA MLS
- $244,9004 bd2 ba1.5k sqft7111 Bart Hollow Dr, San Antonio, TX 78250For SaleMLS ID #1991214, John Ortiz TREC #370236, Keller Williams Legacy. LERA MLS
- $255,0003 bd2 ba960 sqft9819 Valley Villa, San Antonio, TX 78250For SaleMLS ID #1957544, Kevin Clark TREC #464181, Clark Realty & Associates,LLC. LERA MLS
- $235,7773 bd2 ba1.4k sqft7918 Winterstone Dr, San Antonio, TX 78254For SaleMLS ID #2002689, Karla Sanchez TREC #817200, Keller Williams Heritage. LERA MLS
- $250,0003 bd2 ba1.5k sqft9550 Bare Back Trail, San Antonio, TX 78250For SaleMLS ID #1995367, Dylan Thomas TREC #701275, Davidson Properties, Inc.. LERA MLS
- $196,9993 bd2 ba958 sqft10126 Pebblestone, San Antonio, TX 78250For SaleMLS ID #2002555, Aaron Alonso TREC #839088, Real Broker, LLC. LERA MLS
- $235,0003 bd3 ba1.5k sqft7223 PINE BR, San Antonio, TX 78250For SaleMLS ID #1967632, Allyson Gofron TREC #697943, Keller Williams Legacy. LERA MLS
- $215,0004 bd2 ba1.2k sqft5942 CLIFF ROCK DR, San Antonio, TX 78250For SaleMLS ID #1993062, Tori Vendola TREC #564515, Reliance Residential Realty -. LERA MLS
- $244,9003 bd2 ba1.6k sqft9150 PARK TRL, San Antonio, TX 78250For SaleMLS ID #1957636, Jeffrey Robillard TREC #687855, Newfound Real Estate. LERA MLS
- $249,0003 bd2 ba1.4k sqft9426 Bowen Dr., San Antonio, TX 78250For SaleMLS ID #1990802, Rachael Solis TREC #768251, Compass RE Texas, LLC. LERA MLS
