This 3 bedroom, 2.5 bath home in Canterbury Farm offers a comfortable two-level layout with a practical separation of living spaces. The main level features a welcoming living room along with a second living area, providing flexibility for everyday living, relaxing, or entertaining. The primary bedroom includes a private ensuite bath, while the secondary bedrooms are well-sized with spacious closets, offering plenty of storage throughout the home. The layout is designed to make the most of both shared and private spaces. The backyard features a covered patio, a large lawn, and a privacy fence, creating a great setting for outdoor gatherings, pets, or simply enjoying some fresh air. Recent updates add peace of mind, including a roof replaced in 2021, new carpet, and fresh interior paint. The home has been professionally cleaned and well maintained. Exterior improvements such as landscaping and power washing help give the property a clean, well-cared-for appearance. Conveniently located with easy access to Loop 410, Highway 151, and I-10, this home is just minutes from Lackland Air Force Base, as well as nearby shopping, dining, and everyday essentials. Schedule your personal tour to see all it has to offer!
For sale
Price cut: $5K (7/28)
$199,998
5415 Burgate Farm, San Antonio, TX 78228
3beds
1,669sqft
Single Family Residence
Built in 2006
5,314 Square Feet Lot
$195,200 Zestimate®
$120/sqft
$10/mo HOA
What's special
Privacy fenceFresh interior paintNew carpetComfortable two-level layoutSpacious closetsLarge lawnPower washing
- 141 days |
- 331 |
- 39 |
Zillow last checked:
Listing updated:
Listed by:
Jesse Landin TREC #637896 (210) 557-0825,
Redfin Corporation
Source: LERA MLS,MLS#: 1950338
Facts & features
Interior
Bedrooms & bathrooms
- Bedrooms: 3
- Bathrooms: 3
- Full bathrooms: 2
- 1/2 bathrooms: 1
Primary bedroom
- Level: Upper
- Area: 238
- Dimensions: 14 x 17
Bedroom 2
- Area: 156
- Dimensions: 13 x 12
Bedroom 3
- Area: 132
- Dimensions: 11 x 12
Primary bathroom
- Features: Tub/Shower Combo, Single Vanity
- Area: 108
- Dimensions: 9 x 12
Dining room
- Area: 180
- Dimensions: 18 x 10
Kitchen
- Area: 140
- Dimensions: 14 x 10
Living room
- Area: 266
- Dimensions: 14 x 19
Heating
- Central, Electric
Cooling
- Ceiling Fan(s), Central Air
Appliances
- Included: Range, Refrigerator, Disposal, Dishwasher
- Laundry: Washer Hookup, Dryer Connection
Features
- Two Living Area, Eat-in Kitchen, All Bedrooms Upstairs, Open Floorplan, Ceiling Fan(s)
- Flooring: Carpet, Ceramic Tile
- Windows: Double Pane Windows
- Has basement: No
- Has fireplace: No
- Fireplace features: Not Applicable
Interior area
- Total interior livable area: 1,669 sqft
Video & virtual tour
Property
Parking
- Total spaces: 2
- Parking features: Two Car Garage, Attached
- Attached garage spaces: 2
Features
- Levels: Two
- Stories: 2
- Patio & porch: Patio, Covered
- Pool features: None
- Fencing: Chain Link
Lot
- Size: 5,314 Square Feet
- Residential vegetation: Mature Trees
Details
- Parcel number: 150290110040
Construction
Type & style
- Home type: SingleFamily
- Property subtype: Single Family Residence
Materials
- Siding, 1 Side Masonry
- Foundation: Slab
- Roof: Composition
Condition
- Pre-Owned
- New construction: No
- Year built: 2006
Details
- Builder name: Fieldstone
Community & HOA
Community
- Features: None
- Security: Smoke Detector(s)
- Subdivision: Canterbury Farms
HOA
- Has HOA: Yes
- HOA fee: $120 annually
- HOA name: CANTERBURY FARM
Location
- Region: San Antonio
Financial & listing details
- Price per square foot: $120/sqft
- Tax assessed value: $219,020
- Annual tax amount: $5,015
- Price range: $200K - $200K
- Date on market: 3/27/2026
- Cumulative days on market: 142 days
- Listing terms: Conventional,FHA,VA Loan,Cash
- Road surface type: Paved
Estimated market value
$195,200
$185,000 - $205,000
$1,761/mo
Price history
| Date | Event | Price |
|---|---|---|
| 7/28/2026 | Price change | $199,998-2.4%$120/sqft |
Source:  LERA MLS #1950338 Report a problem LERA MLS #1950338 Report a problem | ||
| 6/8/2026 | Price change | $204,998-2.4%$123/sqft |
Source: LERA MLS #1950338 Report a problem | ||
| 4/15/2026 | Price change | $209,998-4.5%$126/sqft |
Source: LERA MLS #1950338 Report a problem | ||
| 3/27/2026 | Listed for sale | $219,998+71.9%$132/sqft |
Source: LERA MLS #1950338 Report a problem | ||
| 5/10/2010 | Listing removed | $128,000$77/sqft |
Source: CENTURY 21 Smith and Associates #778718 Report a problem | ||
| 5/16/2009 | Listed for sale | $128,000$77/sqft |
Source: CENTURY 21 Smith and Associates #778718 Report a problem | ||
Public tax history
| Year | Property taxes | Tax assessment |
|---|---|---|
| 2025 | $5,016 -1% | $219,020 -1.1% |
| 2024 | $5,069 +0.2% | $221,360 +0.5% |
| 2023 | $5,057 +2.8% | $220,180 +10.8% |
| 2022 | $4,919 +21.1% | $198,710 +20.2% |
| 2021 | $4,062 | $165,360 +5.4% |
| 2020 | $4,062 +3.6% | $156,890 +4.4% |
| 2019 | $3,920 | $150,270 +9.6% |
| 2018 | $3,920 +10.3% | $137,160 +3.4% |
| 2017 | $3,555 +47.1% | $132,630 +28.9% |
| 2016 | $2,417 +15.9% | $102,874 +10% |
| 2015 | $2,086 | $93,522 +10% |
| 2014 | $2,086 | $85,020 -2.7% |
| 2013 | -- | $87,390 -9.7% |
| 2012 | -- | $96,810 -7.2% |
| 2011 | -- | $104,270 +9.2% |
| 2010 | -- | $95,490 |
| 2009 | -- | $95,490 +0.2% |
| 2008 | -- | $95,300 +9.7% |
| 2007 | -- | $86,850 +757.4% |
| 2006 | -- | $10,130 |
Find assessor info on the county website
Monthly payment
Est. payment
Payment breakdown
Explore the cost of this home by adjusting the details. Changes won't be saved.Climate risks
Neighborhood: 78228
Nearby schools
GreatSchools rating
- 2/10Martin Elementary SchoolGrades: PK-5Distance: 0.3 mi
- 4/10Ross Middle SchoolGrades: 6-8Distance: 1.1 mi
- 4/10Holmes High SchoolGrades: 9-12Distance: 2.1 mi
Schools provided by the listing agent
- Elementary: Powell Lawrence
- Middle: Ross Sul
- High: Holmes Oliver W
- District: Northside
Source: LERA MLS. This data may not be complete. We recommend contacting the local school district to confirm school assignments for this home.
- $237,8003 bd2 ba2.2k sqft5411 Burgate Farm, San Antonio, TX 78228Off Market
- $193,8003 bd3 ba1.7k sqft5419 Burgate Farm, San Antonio, TX 78228Off Market

- $204,7003 bd3 ba1.6k sqft5407 Burgate Farm, San Antonio, TX 78228Off Market
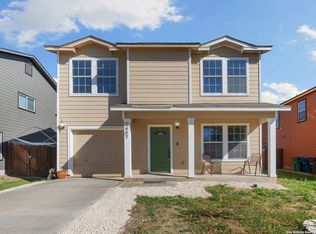
- $227,4003 bd2 ba2.3k sqft5423 Burgate Farm, San Antonio, TX 78228Off Market
- $213,3003 bd2 ba1.9k sqft5414 Wincheap Farm, San Antonio, TX 78228Off Market
- $221,9003 bd2 ba2.2k sqft5418 Wincheap Farm, San Antonio, TX 78228Off Market
- $216,0004 bd3 ba2.6k sqft5410 Wincheap Farm, San Antonio, TX 78228Off Market
- $210,8004 bd3 ba-- sqft5410 Windcheap Farm, San Antonio, TX 78228Off Market
A local agent can set up tours, give advice and negotiate with sellers.
Similar homes
- $234,9904 bd3 ba2k sqft5414 Harefield Dr, San Antonio, TX 78228For Sale

 MLS ID #1992136, Kelsy Rosales TREC #805082, Real Broker, LLC. LERA MLS
 - $205,0003 bd3 ba2.4k sqft1342 Sunbend Fls, San Antonio, TX 78224For Sale
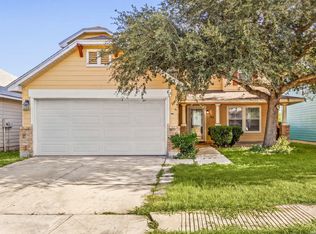 MLS ID #2006626, Erika Chapa TREC #687417, Redfin Corporation. LERA MLS
 - $210,0003 bd2 ba1k sqft9018 CHAMINADE DR, San Antonio, TX 78224For Sale
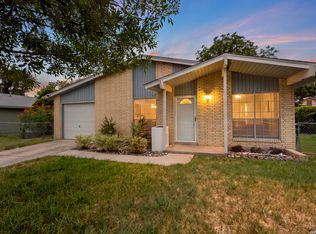 MLS ID #2008585, Mayte Pacheco TREC #757346, Real Broker, LLC. LERA MLS
 - $214,9994 bd3 ba2k sqft8502 Adams Hill, San Antonio, TX 78227For Sale
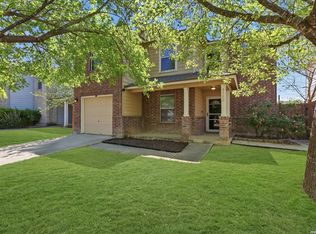 MLS ID #1953003, Blaine Piersol TREC #818107, Redbird Realty LLC. LERA MLS
 - $205,0003 bd3 ba1.4k sqft7 Moondance Hl, San Antonio, TX 78254For SaleMLS ID #1997840, Araceli Gonzalez TREC #710913, Orchard Brokerage. LERA MLS
- $225,0003 bd2 ba1.5k sqft531 Sanderling, San Antonio, TX 78245For SaleMLS ID #1994532, Michelle Campbell TREC #559224, Keller Williams City-View. LERA MLS
- $210,0003 bd2 ba1.4k sqft3922 Salty Marsh, San Antonio, TX 78245For SaleMLS ID #1950580, Sandra Guerra TREC #506913, Copernicus Realty. LERA MLS
- $230,0003 bd2 ba1.4k sqft371 Ash Village Dr, San Antonio, TX 78245For Sale By Owner
- $210,0003 bd3 ba1.5k sqft9911 Alexa Place, San Antonio, TX 78251For SaleMLS ID #1853984, Brian Mylar TREC #612427, Coldwell Banker D'Ann Harper. LERA MLS
- $224,9883 bd2 ba1.6k sqft10132 Del Lago, San Antonio, TX 78245For SaleMLS ID #1950803, Omar Jackson TREC #600181, Coldwell Banker D'Ann Harper, REALTOR. LERA MLS
- $211,0003 bd3 ba1.5k sqft12126 CHI CHIS CV, San Antonio, TX 78221For SaleMLS ID #2002589, Eugene Morales TREC #687351, Keller Williams Heritage. LERA MLS
- $234,9004 bd3 ba1.6k sqft8942 KENTON CT, San Antonio, TX 78240For SaleMLS ID #1962665, Elias Mayfield Alvarado TREC #619940, Keller Williams Heritage. LERA MLS
- $194,5003 bd1 ba1.1k sqft9726 Hidden Swan, San Antonio, TX 78250For SaleMLS ID #1892977, Divina Ramirez TREC #787584, JPAR San Antonio. LERA MLS
- $287,0004 bd3 ba2.1k sqft10339 Tiger Paw, San Antonio, TX 78251For SaleMLS ID #2007532, Shane Neal TREC #608871, eXp Realty. LERA MLS
- $235,0002 bd3 ba1.6k sqft4117 St Charles Bay, San Antonio, TX 78229For SaleMLS ID #2005610, Tiffany Forehand TREC #702595, Option One Real Estate. LERA MLS
- $232,5003 bd3 ba1.9k sqft10202 Maple Ranch, San Antonio, TX 78245For SaleMLS ID #1998944, Rolando Lopez TREC #756793, 1st Choice Realty Group. LERA MLS
- $235,0003 bd3 ba1.5k sqft426 Stable VIS, San Antonio, TX 78227For SaleMLS ID #1919389, Cristina Rivera TREC #761707, Keller Williams Legacy. LERA MLS
- $209,0003 bd2 ba1.5k sqft6110 Bear Meadow, San Antonio, TX 78222For SaleMLS ID #1991045, Courtenay Allison TREC #712851, Exquisite Properties, LLC. LERA MLS
- $229,9003 bd2 ba1.3k sqft4210 Buckhorn Byu, San Antonio, TX 78245For SaleMLS ID #2004285, Melissa Pollock TREC #719595, BHHS Don Johnson Realtors - SA. LERA MLS
- $240,0003 bd3 ba1.3k sqft4303 Griffin Park Dr, San Antonio, TX 78251For SaleMLS ID #1996928, Shawn Chervinskis TREC #637020, The Branch Real Estate. LERA MLS
