Beautiful 3-Bedroom Home with Office and NO BACK NEIGHBORS! Welcome to this charming and move-in ready 3 bedroom, 2.5 bathroom home! This spacious home features a dedicated office (upstairs converted loft) and a formal dining room--perfect for work and entertaining. Step inside and find the brand new recently installed flooring (August 2025) and fresh interior paint throughout, creating a clean and modern feel. Enjoy the privacy of NO back neighbors while relaxing or entertaining on the newly added wooden backyard deck--ideal for outdoor cooking, gatherings, or unwinding in peace. Conveniently located right off of Loop 1604 with easy access to Hwy 90, 151, and Loop 410. Just a short 15-20 minutes to Lackland AFB and 10-15 minutes to SeaWorld, shops, restaurants, and more! Don't miss this perfect blend of comfort, convenience, and privacy!
Sold
Street View
Price Unknown
11427 Slickrock Draw, San Antonio, TX 78245
3beds
2,139sqft
Single Family Residence
Built in 2006
4,965 Square Feet Lot
$250,600 Zestimate®
$--/sqft
$1,811 Estimated rent
Home value
$250,600
$236,000 - $268,000
$1,811/mo
Zestimate® history
Owner options
List your home for rent
$1,811/mo
Rent Zestimate®
Find your next renter with Zillow Rental Manager. Plus, with online applications, you can quickly screen prospective tenants – for free.
$1,811/mo
Rent Zestimate®
Refinance and save
$400/mo
Est. payment
Refinancing to a lower rate could help reduce your monthly payments and save thousands over the life of the loan.
$400/mo
Est. payment
Explore your selling options
Work with a Zillow partner agent
Leverage their expertise and Zillow's premium Showcase listings to get your home seen by more buyers.
Get startedList with your own agent
Get your home in front of millions of buyers by listing it on Zillow.
Learn how to do itSell it yourself
Take full control of how buyers see your home on Zillow by listing For Sale by Owner (FSBO).
List your homeWhat's special
Zillow last checked:
Listing updated:
Listed by:
Cynthia Guliano TREC #647564 (210) 568-0473,
1st Choice Realty Group
Source: LERA MLS,MLS#: 1899292
Facts & features
Interior
Bedrooms & bathrooms
- Bedrooms: 3
- Bathrooms: 3
- Full bathrooms: 2
- 1/2 bathrooms: 1
Primary bedroom
- Level: Upper
- Area: 247
- Dimensions: 19 x 13
Bedroom 2
- Area: 143
- Dimensions: 13 x 11
Bedroom 3
- Area: 143
- Dimensions: 13 x 11
Primary bathroom
- Features: Tub/Shower Separate, Double Vanity
- Area: 90
- Dimensions: 10 x 9
Dining room
- Area: 110
- Dimensions: 11 x 10
Kitchen
- Area: 156
- Dimensions: 13 x 12
Living room
- Area: 272
- Dimensions: 17 x 16
Office
- Area: 195
- Dimensions: 15 x 13
Heating
- Central, Electric
Cooling
- Central Air
Appliances
- Included: Microwave, Range, Disposal, Dishwasher, Electric Water Heater
- Laundry: Main Level, Washer Hookup, Dryer Connection
Features
- One Living Area, Separate Dining Room, Eat-in Kitchen, Two Eating Areas, Kitchen Island, Study/Library, Utility Room Inside, All Bedrooms Upstairs, High Speed Internet, Ceiling Fan(s)
- Flooring: Carpet, Ceramic Tile, Vinyl
- Windows: Window Coverings
- Has basement: No
- Has fireplace: No
- Fireplace features: Not Applicable
Interior area
- Total interior livable area: 2,139 sqft
Property
Parking
- Total spaces: 2
- Parking features: Two Car Garage, Garage Door Opener
- Garage spaces: 2
Features
- Levels: Two
- Stories: 2
- Pool features: None, Community
Lot
- Size: 4,965 Square Feet
Details
- Parcel number: 043351170680
- Other equipment: Satellite Dish
Construction
Type & style
- Home type: SingleFamily
- Property subtype: Single Family Residence
Materials
- Brick, Siding
- Foundation: Slab
- Roof: Composition
Condition
- Pre-Owned
- New construction: No
- Year built: 2006
Details
- Builder name: Standard Pacific Homes
Utilities & green energy
- Utilities for property: Cable Available
Community & HOA
Community
- Security: Smoke Detector(s), Security System Owned
- Subdivision: Laurel Mountain Ranch
HOA
- Has HOA: Yes
- HOA fee: $400 annually
- HOA name: LAUREL MOUNTAIN RANCH HOA
Location
- Region: San Antonio
Financial & listing details
- Tax assessed value: $246,690
- Annual tax amount: $4,526
- Date on market: 9/9/2025
- Cumulative days on market: 57 days
- Listing terms: Conventional,FHA,VA Loan,Cash
Price history
| Date | Event | Price |
|---|---|---|
| 12/3/2025 | Sold | -- |
Source:  LERA MLS #1899292 Report a problem LERA MLS #1899292 Report a problem | ||
| 11/5/2025 | Pending sale | $249,900$117/sqft |
Source: LERA MLS #1899292 Report a problem | ||
| 10/30/2025 | Contingent | $249,900$117/sqft |
Source: LERA MLS #1899292 Report a problem | ||
| 9/9/2025 | Listed for sale | $249,900+66.7%$117/sqft |
Source: LERA MLS #1899292 Report a problem | ||
| 7/19/2019 | Listing removed | $1,495$1/sqft |
Source: RentWerx Report a problem | ||
| 7/5/2019 | Price change | $1,495-2%$1/sqft |
Source: RentWerx San Antonio #1389473 Report a problem | ||
| 6/8/2019 | Listed for rent | $1,525$1/sqft |
Source: RentWerx San Antonio #1389473 Report a problem | ||
| 5/17/2011 | Listing removed | $149,900$70/sqft |
Source: RE/MAX Preferred, Realtors #863953 Report a problem | ||
| 1/29/2011 | Price change | $149,900-6.3%$70/sqft |
Source: RE/MAX Preferred, Realtors #863953 Report a problem | ||
| 10/29/2010 | Listed for sale | $159,900$75/sqft |
Source: RE/MAX Preferred, REALTORS #863953 Report a problem | ||
| 1/26/2007 | Sold | -- |
Source: LERA MLS #618617 Report a problem | ||
Public tax history
| Year | Property taxes | Tax assessment |
|---|---|---|
| 2025 | $4,540 -6.9% | $246,690 -7% |
| 2024 | $4,876 -3.6% | $265,210 -3.4% |
| 2023 | $5,058 +11% | $274,490 +22% |
| 2022 | $4,559 +10.5% | $225,000 +10.9% |
| 2021 | $4,126 | $202,960 +5% |
| 2020 | $4,126 +3.2% | $193,230 +4.2% |
| 2019 | $3,999 | $185,470 +2.4% |
| 2018 | $3,999 -0.2% | $181,040 +0.7% |
| 2017 | $4,005 +21.2% | $179,790 +5.2% |
| 2016 | $3,305 +2.5% | $170,960 +3.1% |
| 2015 | $3,224 | $165,860 +3.1% |
| 2014 | $3,224 | $160,850 +7% |
| 2013 | -- | $150,280 +5.3% |
| 2012 | -- | $142,760 +3.2% |
| 2011 | -- | $138,400 -1.6% |
| 2010 | -- | $140,700 +8.7% |
| 2009 | -- | $129,390 -16.3% |
| 2008 | -- | $154,540 +7.8% |
| 2007 | -- | $143,390 |
Find assessor info on the county website
Neighborhood: 78245
Nearby homes
- $245,0003 bd3 ba1.7k sqft11423 Slickrock Draw, San Antonio, TX 78245For Sale
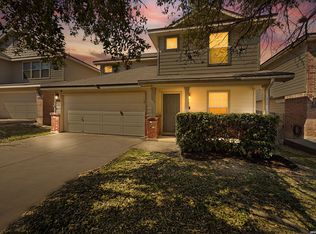
- $211,6003 bd2 ba1.5k sqft11431 Slickrock Draw, San Antonio, TX 78245Off Market
- $262,7004 bd2 ba2.5k sqft11419 Slickrock Draw, San Antonio, TX 78245Off Market

- $230,5004 bd3 ba1.6k sqft11435 Slickrock Draw, San Antonio, TX 78245Off Market
- $--4 bd3 ba2.3k sqft11415 Slickrock Draw, San Antonio, TX 78245Sold
- $240,0003 bd2 ba1.2k sqft11430 Slickrock Draw, San Antonio, TX 78245Off Market
- $219,5003 bd2 ba1.5k sqft11426 Slickrock Draw, San Antonio, TX 78245Off Market
- $272,7004 bd3 ba2.1k sqft11439 Slickrock Draw, San Antonio, TX 78245Off Market
Nearby schools
GreatSchools rating
- 5/10Behlau Elementary SchoolGrades: PK-5Distance: 0.6 mi
- 4/10Luna Middle SchoolGrades: 6-8Distance: 1.8 mi
- 6/10Brennan High SchoolGrades: 9-12Distance: 3 mi
Schools provided by the listing agent
- District: Northside
Source: LERA MLS. This data may not be complete. We recommend contacting the local school district to confirm school assignments for this home.
Get a cash offer in 3 minutes
Find out how much your home could sell for in as little as 3 minutes with a no-obligation cash offer.
Estimated market value
$250,600
Get a cash offer in 3 minutes
Find out how much your home could sell for in as little as 3 minutes with a no-obligation cash offer.
Estimated market value
$250,600
- Texas
- Bexar County
- San Antonio
- 78245
- 11427 Slickrock Draw
Nearby cities
Nearby neighborhoods
Nearby zip codes
Other San Antonio Topics
