This stunning, move-in ready Highland Home offers the rare opportunity to own a virtually brand-new residence without the wait of a builder's timeline. Completed in December 2025, the popular "Panamera" floor plan has been occupied for only three months and features over 2,800 square feet of meticulously designed living space. Sophisticated Interior Layout: The home's open-concept design is anchored by a chef-inspired kitchen featuring a large island, gas cooking, and a built-in oven, all flowing seamlessly into the dining and living areas. A dramatic curved staircase leads to the second floor, adding an immediate touch of elegance to the main living space. Primary Suite: A luxurious retreat located privately at the rear of the main floor, featuring a double vanity and separate tub and shower. Flexible Spaces: Includes a dedicated downstairs study/office and an expansive upstairs entertainment room/loft. Bedrooms: A secondary bedroom is conveniently located on the main level near a full bath, with two additional bedrooms situated upstairs. Premium Upgrades & Energy Efficiency: This home is packed with high-end features and energy-saving technology that sets it apart from standard base models: Modern Finishes: High ceilings, wood and ceramic tile flooring, and a stunning "Painted Sage" primary bedroom (seller is willing to repaint white upon request). Efficiency: Equipped with a tankless water heater, radiant barrier, spray-in attic insulation, and Energy Star appliances. Exterior: 3-sides masonry brick exterior, a covered patio for outdoor relaxation, and a full sprinkler system. Location & Lifestyle: Located in the desirable Davis Ranch subdivision of San Antonio, residents enjoy access to a neighborhood pool, jogging trails, and bike paths. The property is served by the highly-rated Northside Independent School District, including Sotomayor High School. Skip the construction dust and move into this upgraded, designer-finished home today!
For sale
Price cut: $9.5K (7/29)
$499,999
12372 Goulding, San Antonio, TX 78254
4beds
2,894sqft
:
Get pre-qualified$3,639/mo
Single Family Residence
Built in 2025
5,227 Square Feet Lot
$494,000 Zestimate®
$173/sqft
$41/mo HOA
What's special
Gas cookingHigh ceilingsBuilt-in ovenEnergy star appliancesSpray-in attic insulationSeparate tub and showerDramatic curved staircase
- 120 days |
- 236 |
- 3 |
Zillow last checked:
Listing updated:
Listed by:
Victor Hernandez TREC #633805 (210) 753-0871,
Envy Real Estate Group
Source: LERA MLS,MLS#: 1954744
Facts & features
Interior
Bedrooms & bathrooms
- Bedrooms: 4
- Bathrooms: 4
- Full bathrooms: 4
Primary bedroom
- Area: 224
- Dimensions: 16 x 14
Bedroom 2
- Area: 110
- Dimensions: 10 x 11
Bedroom 3
- Area: 110
- Dimensions: 10 x 11
Bedroom 4
- Area: 120
- Dimensions: 12 x 10
Primary bathroom
- Features: Tub/Shower Separate
- Area: 81
- Dimensions: 9 x 9
Family room
- Area: 238
- Dimensions: 17 x 14
Kitchen
- Area: 196
- Dimensions: 14 x 14
Heating
- Central, Natural Gas
Cooling
- 13-15 SEER AX, Ceiling Fan(s), Central Air
Appliances
- Included: Plumbed For Ice Maker, Gas Water Heater, Plumb for Water Softener, Tankless Water Heater
- Laundry: Main Level, Washer Hookup, Dryer Connection
Features
- Two Living Area, Kitchen Island, Pantry, Study/Library, Game Room, Media Room, Secondary Bedroom Down, High Ceilings, Open Floorplan, Walk-In Closet(s), Master Downstairs, Ceiling Fan(s), Programmable Thermostat
- Flooring: Carpet, Ceramic Tile, Wood
- Windows: Double Pane Windows, Low Emissivity Windows
- Has basement: No
- Attic: 12"+ Attic Insulation,Pull Down Stairs
- Has fireplace: No
- Fireplace features: Not Applicable
Interior area
- Total interior livable area: 2,894 sqft
Property
Parking
- Total spaces: 2
- Parking features: Two Car Garage, Attached, Garage Door Opener
- Attached garage spaces: 2
Features
- Levels: Two
- Stories: 2
- Pool features: None, Community
Lot
- Size: 5,227 Square Feet
Details
- Parcel number: 044502670790
Construction
Type & style
- Home type: SingleFamily
- Property subtype: Single Family Residence
Materials
- Brick, 3 Sides Masonry, Radiant Barrier
- Foundation: Slab
- Roof: Composition
Condition
- Pre-Owned
- New construction: No
- Year built: 2025
Details
- Builder name: Highland Homes
Utilities & green energy
- Sewer: Sewer System
- Water: Water System
- Utilities for property: Private Garbage Service
Community & HOA
Community
- Features: Jogging Trails, Bike Trails
- Security: Prewired
- Subdivision: Davis Ranch
HOA
- Has HOA: Yes
- HOA fee: $495 annually
- HOA name: LIFETIME HOA MNGT
Location
- Region: San Antonio
Financial & listing details
- Price per square foot: $173/sqft
- Annual tax amount: $1
- Price range: $500K - $500K
- Date on market: 4/3/2026
- Cumulative days on market: 120 days
- Listing terms: Conventional,FHA,VA Loan,Cash
Estimated market value
$494,000
$469,000 - $519,000
$2,938/mo
Price history
| Date | Event | Price |
|---|---|---|
| 7/29/2026 | Price change | $499,999-1.9%$173/sqft |
Source:  LERA MLS #1954744 Report a problem LERA MLS #1954744 Report a problem | ||
| 7/24/2026 | Price change | $509,500-1.5%$176/sqft |
Source: LERA MLS #1954744 Report a problem | ||
| 7/16/2026 | Price change | $517,000-1.5%$179/sqft |
Source: LERA MLS #1954744 Report a problem | ||
| 6/21/2026 | Price change | $524,999-0.9%$181/sqft |
Source: LERA MLS #1954744 Report a problem | ||
| 5/11/2026 | Price change | $529,9990%$183/sqft |
Source: LERA MLS #1954744 Report a problem | ||
| 4/3/2026 | Listed for sale | $530,000+0%$183/sqft |
Source: LERA MLS #1954744 Report a problem | ||
| 12/23/2025 | Sold | -- |
Source: LERA MLS #1894791 Report a problem | ||
| 10/28/2025 | Pending sale | $529,990$183/sqft |
Source: LERA MLS #1894791 Report a problem | ||
| 9/26/2025 | Price change | $529,990-2.5%$183/sqft |
Source: LERA MLS #1894791 Report a problem | ||
| 8/26/2025 | Price change | $543,367-1.3%$188/sqft |
Source: LERA MLS #1894791 Report a problem | ||
| 8/25/2025 | Price change | $550,394-1%$190/sqft |
Source: LERA MLS #1894791 Report a problem | ||
| 8/12/2025 | Price change | $555,694+0%$192/sqft |
Source:  Highland Homes Report a problem Highland Homes Report a problem | ||
| 8/7/2025 | Listed for sale | $555,544$192/sqft |
Source: Highland Homes Report a problem | ||
Public tax history
Tax history is unavailable.
Monthly payment
Est. payment
Payment breakdown
Explore the cost of this home by adjusting the details. Changes won't be saved.Climate risks
Neighborhood: 78254
Nearby schools
GreatSchools rating
- 8/10Joey Tomlinson Elementary SchoolGrades: PK-5Distance: 0.4 mi
- 7/10Folks MiddleGrades: 6-8Distance: 0.3 mi
- 7/10Sonia Sotomayor High SchoolGrades: 9-12Distance: 1.1 mi
Schools provided by the listing agent
- Elementary: Tomlinson Elementary
- Middle: Folks
- High: Sotomayor High School
- District: Northside
Source: LERA MLS. This data may not be complete. We recommend contacting the local school district to confirm school assignments for this home.
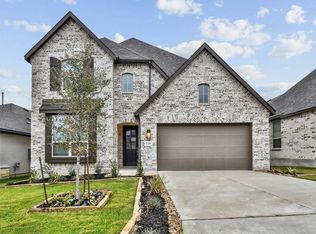
- $464,1004 bd3 ba2.9k sqft12446 Diagon Aly, San Antonio, TX 78254Off Market
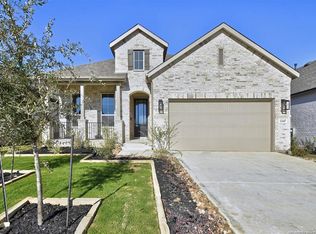
- $--3 bd3 ba2k sqft12447 Lanthimos, San Antonio, TX 78254Sold
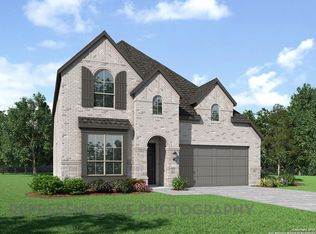
- $--4 bd4 ba2.6k sqft12438 Diagon Aly, San Antonio, TX 78254Sold
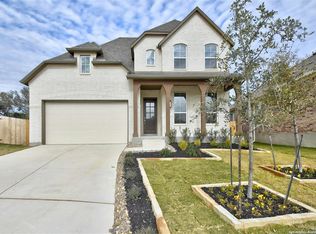
- $--4 bd3 ba2.7k sqft12467 Lanthimos, San Antonio, TX 78254Sold
- $--4 bd3 ba2.2k sqft12455 Lanthimos, San Antonio, TX 78254Sold
- $--4 bd3 ba2.2k sqft12431 Lanthimos, San Antonio, TX 78254Sold
- $--3 bd2 ba1.8k sqft12415 Diagon Aly, San Antonio, TX 78254Sold
- $--4 bd4 ba2.8k sqft12448 Lanthimos, San Antonio, TX 78254Sold
- $--4 bd3 ba2.2k sqft12440 Lanthimos, San Antonio, TX 78254Sold
A local agent can set up tours, give advice and negotiate with sellers.
A local lender can help you make sure your offer is ready when you are.
Similar homes
- $499,7775 bd4 ba3k sqft8951 STILLWATER PASS, San Antonio, TX 78254For Sale
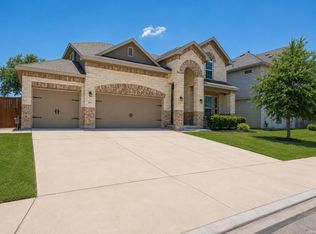
 MLS ID #2000046, Ruben Prieto TREC #735804, Jason Mitchell Real Estate Tex. LERA MLS
 - $555,0004 bd4 ba2.7k sqft10502 Merrick Run, San Antonio, TX 78254For Sale
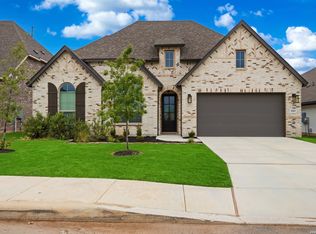 MLS ID #1990881, Jennifer Cannon TREC #695820, JPAR San Antonio. LERA MLS
 - $339,0005 bd3 ba2.5k sqft10426 SUN ML, San Antonio, TX 78254For Sale
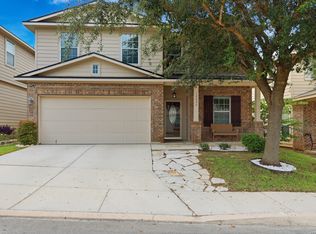 MLS ID #2004231, Dezmon Metze TREC #755414, eXp Realty. LERA MLS
 - $479,0004 bd3 ba2.7k sqft7514 Foss Alley, San Antonio, TX 78254For Sale
 MLS ID #1996037, Hoi Ta TREC #691674, Texas Premier Realty. LERA MLS
 - $425,0004 bd4 ba2.7k sqft10249 BRICEWOOD PL, San Antonio, TX 78254For SaleMLS ID #1973602, Linda Sanchez TREC #711594, Hall American Realty. LERA MLS
- $509,9995 bd4 ba3.5k sqft12243 Black Hat, San Antonio, TX 78254For SaleMLS ID #1945481, Erika De Leon TREC #755011, 1st Choice Realty Group. LERA MLS
- $465,0004 bd4 ba2.6k sqft15103 NETTLETON ML, San Antonio, TX 78254For SaleMLS ID #2002116, Janet Hurt TREC #780564, Keller Williams Heritage. LERA MLS
- $472,0004 bd3 ba2.4k sqft9439 Cactus Canyon, San Antonio, TX 78254For SaleMLS ID #1972925, Edward Davis TREC #659712, Fathom Realty LLC. LERA MLS
- $424,9004 bd3 ba2.2k sqft12454 Chazelle, San Antonio, TX 78254For SaleMLS ID #48806238, Becky Ellis, A.M. Real Estate. HAR
- $470,0004 bd4 ba3.3k sqft5838 Burro Stone, San Antonio, TX 78253For SaleMLS ID #1999293, Brianna Valadez TREC #846536, Real Broker, LLC. LERA MLS
- $499,0004 bd4 ba2.9k sqft12426 Pottsboro, San Antonio, TX 78253For SaleMLS ID #2003379, Leah Pearson TREC #767384, Epique Realty LLC. LERA MLS
- $365,0004 bd3 ba2.4k sqft11423 Long Rider, San Antonio, TX 78254For SaleMLS ID #1998383, Micheal Thetchampa TREC #820857, Realty One Group Emerald. LERA MLS
- $569,9005 bd4 ba3.6k sqft12811 TIBETTA GRN, San Antonio, TX 78253For SaleMLS ID #2004051, Christopher Valero TREC #662380, Real Broker, LLC. LERA MLS
- $375,0004 bd3 ba2.5k sqft12918 Lilly Pass, San Antonio, TX 78254For SaleMLS ID #1958884, Nichole Eckmann TREC #636551, eXp Realty. LERA MLS
- $525,0004 bd3 ba2.5k sqft2017 Knippa, San Antonio, TX 78253For SaleMLS ID #2002438, Mary Ellis TREC #425816, E M Ellis Realty LLC. LERA MLS
- $343,9995 bd4 ba2.6k sqft13322 Silky Rye, San Antonio, TX 78254For SaleMLS ID #2002668, Brandon Ramirez TREC #667359, Keller Williams Heritage. LERA MLS
- $499,9903 bd3 ba2.4k sqft2115 Knippa, San Antonio, TX 78253For SaleMLS ID #1992177, Parminder Kaur TREC #820704, Keller Williams City-View. LERA MLS
- $280,0003 bd2 ba1.5k sqft11811 BURNETT RNCH, San Antonio, TX 78254For SaleMLS ID #2002267, Matthew Ridings TREC #586176, PMI Birdy Properties, CRMC. LERA MLS
- $499,0004 bd3 ba2.5k sqft12540 LIBERTY HL, San Antonio, TX 78253For SaleMLS ID #1966701, Ronald Henry TREC #597935, Just Focus Real Estate. LERA MLS
- $369,9904 bd2 ba1.7k sqft11531 S Sagebrooke Run, San Antonio, TX 78254For SaleMLS ID #1993215, Julia Fuentes TREC #559368, For Lease Clover, LLC. LERA MLS
