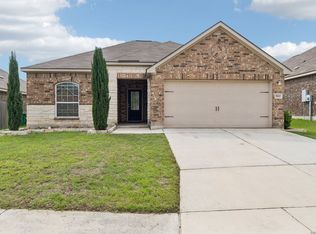
Skip the big theme parks, this neighborhood offers standout amenities of its own, including a waterpark, sports courts, a fishing lake, and more. This well-maintained 3-bedroom, 2-bath home features a bright open floor plan ideal for modern living and entertaining. Conveniently situated near Lackland AFB and UTSA adds to its appeal. To top it off, the seller is offering an American Home Shield home warranty for added peace of mind, plus $5,000 in concessions.
For sale
Price cut: $5K (6/5)
$265,000
13335 Hackney Pony, San Antonio, TX 78254
3beds
1,656sqft
:
Get pre-qualified$1,996/mo
Single Family Residence
Built in 2019
5,401 Square Feet Lot
$262,400 Zestimate®
$160/sqft
$90/mo HOA
What's special
Bright open floor plan
- 101 days |
- 287 |
- 28 |
Zillow last checked:
Listing updated:
Listed by:
Reginald Moore TREC #727630 (719) 332-6194,
JB Goodwin, REALTORS
Source: LERA MLS,MLS#: 1959187
Facts & features
Interior
Bedrooms & bathrooms
- Bedrooms: 3
- Bathrooms: 2
- Full bathrooms: 2
Primary bedroom
- Features: Walk-In Closet(s), Ceiling Fan(s), Full Bath
- Area: 225
- Dimensions: 15 x 15
Bedroom 2
- Area: 88
- Dimensions: 11 x 8
Bedroom 3
- Area: 110
- Dimensions: 11 x 10
Primary bathroom
- Features: Tub/Shower Separate, Double Vanity
- Area: 132
- Dimensions: 12 x 11
Dining room
- Area: 130
- Dimensions: 13 x 10
Family room
- Area: 304
- Dimensions: 19 x 16
Kitchen
- Area: 270
- Dimensions: 15 x 18
Heating
- Central, Natural Gas
Cooling
- Central Air
Appliances
- Included: Microwave, Range, Dishwasher
- Laundry: Laundry Room, Washer Hookup, Dryer Connection
Features
- One Living Area, Separate Dining Room, Breakfast Bar, Open Floorplan, Master Downstairs, Ceiling Fan(s)
- Flooring: Carpet, Ceramic Tile, Laminate
- Has basement: No
- Has fireplace: No
- Fireplace features: Not Applicable
Interior area
- Total interior livable area: 1,656 sqft
Property
Parking
- Total spaces: 2
- Parking features: Two Car Garage
- Garage spaces: 2
Features
- Levels: One
- Stories: 1
- Pool features: None, Community
Lot
- Size: 5,401 Square Feet
Details
- Parcel number: 044515230720
Construction
Type & style
- Home type: SingleFamily
- Property subtype: Single Family Residence
Materials
- Stone, Stucco, Siding
- Foundation: Slab
- Roof: Composition
Condition
- Pre-Owned
- New construction: No
- Year built: 2019
Details
- Builder name: DR Horton
Utilities & green energy
- Sewer: Sewer System
Community & HOA
Community
- Features: Tennis Court(s), Clubhouse, Playground, Jogging Trails, Sports Court, BBQ/Grill, Basketball Court, Fishing
- Subdivision: Valley Ranch - Bexar County
HOA
- Has HOA: Yes
- HOA fee: $270 quarterly
- HOA name: VALLEY RANCH COMMUNITY HOA
Location
- Region: San Antonio
Financial & listing details
- Price per square foot: $160/sqft
- Tax assessed value: $278,230
- Annual tax amount: $5,144
- Price range: $265K - $265K
- Date on market: 4/18/2026
- Cumulative days on market: 102 days
- Listing terms: Conventional,FHA,VA Loan,TX Vet,Cash
Estimated market value
$262,400
$249,000 - $276,000
$1,858/mo
Price history
| Date | Event | Price |
|---|---|---|
| 6/5/2026 | Price change | $265,000-1.9%$160/sqft |
Source:  LERA MLS #1959187 Report a problem LERA MLS #1959187 Report a problem | ||
| 4/18/2026 | Listed for sale | $270,000+6.7%$163/sqft |
Source: LERA MLS #1959187 Report a problem | ||
| 5/26/2020 | Listing removed | $253,000$153/sqft |
Source: Keller Williams Heritage #1420265 Report a problem | ||
| 2/26/2020 | Listed for sale | $253,000$153/sqft |
Source: Keller Williams Heritage #1420265 Report a problem | ||
| 2/26/2020 | Pending sale | $253,000+7.2%$153/sqft |
Source: Keller Williams Heritage #1420265 Report a problem | ||
| 2/20/2020 | Sold | -- |
Source: LERA MLS #1420265 Report a problem | ||
| 2/14/2020 | Price change | $236,100-0.3%$143/sqft |
Source: D.R. Horton - San Antonio Report a problem | ||
| 2/9/2020 | Price change | $236,900+4.4%$143/sqft |
Source: D.R. Horton - San Antonio Report a problem | ||
| 2/6/2020 | Price change | $226,900-4.2%$137/sqft |
Source: D.R. Horton - San Antonio Report a problem | ||
| 1/21/2020 | Pending sale | $236,900$143/sqft |
Source: D.R. Horton - San Antonio Report a problem | ||
| 1/14/2020 | Price change | $236,900-1.1%$143/sqft |
Source: D.R. Horton - San Antonio Report a problem | ||
| 1/4/2020 | Price change | $239,500+1.3%$145/sqft |
Source: D.R. Horton - San Antonio Report a problem | ||
| 12/5/2019 | Price change | $236,500+0.4%$143/sqft |
Source: D.R. Horton - San Antonio Report a problem | ||
| 11/26/2019 | Price change | $235,500+0.4%$142/sqft |
Source: D.R. Horton - San Antonio Report a problem | ||
| 10/25/2019 | Listed for sale | $234,500$142/sqft |
Source: Keller Williams Heritage #1420265 Report a problem | ||
Public tax history
| Year | Property taxes | Tax assessment |
|---|---|---|
| 2025 | $3,197 -14.2% | $278,230 -2.6% |
| 2024 | $3,726 +2.2% | $285,640 +4% |
| 2023 | $3,645 -13% | $274,658 +10% |
| 2022 | $4,190 +13.8% | $249,689 +10% |
| 2021 | $3,683 | $226,990 +31.6% |
| 2020 | $3,683 | $172,530 |
Find assessor info on the county website
Monthly payment
Est. payment
Payment breakdown
Explore the cost of this home by adjusting the details. Changes won't be saved.Climate risks
Neighborhood: 78254
Nearby schools
GreatSchools rating
- 8/10Kallison Elementary SchoolGrades: PK-5Distance: 0.2 mi
- 5/10Straus MiddleGrades: 6-8Distance: 1.6 mi
- 6/10Harlan High SchoolGrades: 9-12Distance: 1.8 mi
Schools provided by the listing agent
- Elementary: Kallison
- Middle: Straus
- High: Harlan Hs
- District: Northside
Source: LERA MLS. This data may not be complete. We recommend contacting the local school district to confirm school assignments for this home.
- $327,8005 bd4 ba2.6k sqft13339 Hackney Pony, San Antonio, TX 78254Off Market
- $315,1005 bd3 ba2.5k sqft13331 Hackney Pony, San Antonio, TX 78254Off Market
- $289,4004 bd2 ba1.9k sqft13343 Hackney Pony, San Antonio, TX 78254Off Market
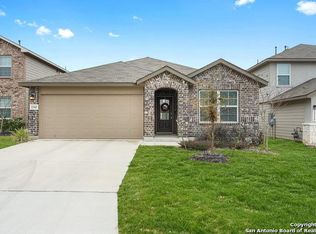
- $339,0005 bd4 ba2.6k sqft13347 Hackney Pony, San Antonio, TX 78254Off Market
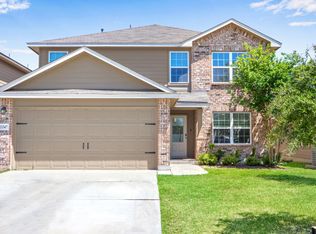
- $298,5004 bd2 ba1.9k sqft13327 Hackney Pony, San Antonio, TX 78254Off Market
- $306,6004 bd2 ba1.9k sqft13336 Hackney Pony, San Antonio, TX 78254Off Market
- $359,7005 bd4 ba2.6k sqft13106 Needle Grass, San Antonio, TX 78254Off Market
- $272,4004 bd2 ba1.7k sqft13332 Hackney Pony, San Antonio, TX 78254Off Market
A local agent can set up tours, give advice and negotiate with sellers.
A local lender can help you make sure your offer is ready when you are.
Similar homes
- $276,0003 bd3 ba2k sqft10127 ROUND RDG, San Antonio, TX 78254For Sale
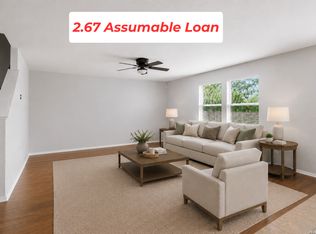
 MLS ID #1997368, John Chambers TREC #647744, eXp Realty. LERA MLS
 - $325,0003 bd2 ba1.6k sqft12534 BIG VALLEY CRK, San Antonio, TX 78254For Sale
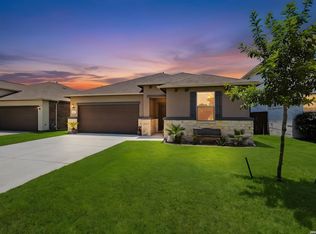 MLS ID #2002524, Henry Herrera TREC #580344, Keller Williams Heritage. LERA MLS
 - $269,0004 bd3 ba1.9k sqft10111 GAP CRK, San Antonio, TX 78254For Sale
 MLS ID #1964857, Chris Enfinger TREC #735145, Real Broker, LLC. LERA MLS
 - $285,0003 bd2 ba1.3k sqft7811 Creekshore CV, San Antonio, TX 78254For Sale
 MLS ID #1962423, Brenda Saiz TREC #575379, 3D Realty & Property Management. LERA MLS
 - $283,5003 bd3 ba1.8k sqft12037 Silver Light, San Antonio, TX 78254For SaleMLS ID #1924278, Christina Herrera TREC #721760, eXp Realty. LERA MLS
- $269,9003 bd3 ba1.8k sqft7316 LITTLEFOOT LN, San Antonio, TX 78253For SaleMLS ID #1995361, Joyce Martinez TREC #579727, Keller Williams Heritage. LERA MLS
- $300,0003 bd2 ba1.4k sqft11926 Double Barrel, San Antonio, TX 78254For SaleMLS ID #1970914, Jody Fitzgerald TREC #696932, Hance Realty. LERA MLS
- $285,0003 bd3 ba2.1k sqft11322 Sprightly Lane, San Antonio, TX 78254For SaleMLS ID #1972691, Stacy Davidson TREC #752486, JB Goodwin, REALTORS. LERA MLS
- $289,0003 bd2 ba1.6k sqft14322 Flint Path, San Antonio, TX 78253For SaleMLS ID #1952271, Tony Ruiz TREC #724287, All City San Antonio Registered Series. LERA MLS
- $314,9003 bd2 ba1.8k sqft10410 Turnpike Turn, San Antonio, TX 78254For SaleMLS ID #2001504, Even Prado TREC #649873, All City San Antonio Registered Series. LERA MLS
- $329,9004 bd2 ba1.9k sqft13515 AILEY KNL, San Antonio, TX 78254For SaleMLS ID #1965695, Victor Espinoza TREC #602052, Justin Crisp. LERA MLS
- $275,0003 bd2 ba1.3k sqft12722 Pronghorn Oak, San Antonio, TX 78253For SaleMLS ID #1995432, Jennifer Wilson TREC #566157, Redefining Home Real Estate Brokerage. LERA MLS
- $315,0004 bd3 ba2.1k sqft8120 Dublin Frst, San Antonio, TX 78253For SaleMLS ID #1968787, Abel Contreras TREC #638716, BHHS Don Johnson Realtors - SA. LERA MLS
- $280,0004 bd2 ba1.6k sqft906 Red Crossbill, San Antonio, TX 78253For SaleMLS ID #1970156, Monique Cardenas TREC #647512, San Antonio Portfolio KW RE. LERA MLS
- $289,9004 bd3 ba2k sqft7342 Storms End, San Antonio, TX 78253For SaleMLS ID #1948383, Tammy Dominguez TREC #684278, Realty United. LERA MLS
- $309,0003 bd2 ba1.8k sqft13870 CHESTER KNL, San Antonio, TX 78253For SaleMLS ID #1992730, Josue Gallardo TREC #624913, Keller Williams City-View. LERA MLS
- $319,9004 bd2 ba1.8k sqft8750 FISCHER FLS, San Antonio, TX 78254For SaleMLS ID #1997134, Sandra Rangel TREC #579513, Real Broker, LLC. LERA MLS
- $297,5003 bd2 ba1.6k sqft13203 Panhandle, San Antonio, TX 78253For SaleMLS ID #1943018, Sandra Uribe TREC #658801, Keller Williams Heritage. LERA MLS
- $262,0004 bd3 ba2k sqft135 Prato Palma, San Antonio, TX 78253For SaleMLS ID #1997699, Bonnie Tijerina TREC #763359, 1st Choice West. LERA MLS
- $299,9004 bd2 ba1.7k sqft8211 Samsel, San Antonio, TX 78254For SaleMLS ID #1927772, Karen Roland TREC #546624, Coldwell Banker D'Ann Harper. LERA MLS
