MULTIPLE OFFERS RECEIVED. Offer deadline Sunday 7/23 @ 5pm. Welcome home to 8374 Timber Cabin, a charming and updated 3 bed/2 bath single story in the desirable Silver Creek subdivision. As you enter you are greeted by high vaulted ceilings, a floor-to-ceiling stone fireplace, and a beautiful cedar wrapped beam. The stunning kitchen features custom oak wood soft close cabinets, granite counters and backsplash, stainless steel appliances with double ovens, and recessed cabinet lighting. Huge master suite includes a spacious walk in closet, double vanity with granite counters, tiled bath surround and elevated tray ceiling. There are two generously sized secondary bedrooms and a spacious 2nd bath with a double vanity. Enjoy both the front and back yard decks underneath the shade of your mature oak trees. Additional updates include luxury vinyl plank flooring in the living area, energy efficient double pane windows, new HVAC (2020), and water softener (2019). Don't miss out on this beautiful property!
Sold
Price Unknown
8374 TIMBER CABIN, San Antonio, TX 78250
3beds
1,648sqft
Single Family Residence
Built in 1984
7,710 Square Feet Lot
$279,500 Zestimate®
$--/sqft
$1,797 Estimated rent
Home value
$279,500
$266,000 - $293,000
$1,797/mo
Zestimate® history
Owner options
List your home for rent
$1,797/mo
Rent Zestimate®
Find your next renter with Zillow Rental Manager. Plus, with online applications, you can quickly screen prospective tenants – for free.
$1,797/mo
Rent Zestimate®
Refinance and save
$308/mo
Est. payment
Refinancing to a lower rate could help reduce your monthly payments and save thousands over the life of the loan.
$308/mo
Est. payment
Explore your selling options
Work with a Zillow partner agent
Leverage their expertise and Zillow's premium Showcase listings to get your home seen by more buyers.
Get startedList with your own agent
Get your home in front of millions of buyers by listing it on Zillow.
Learn how to do itSell it yourself
Take full control of how buyers see your home on Zillow by listing For Sale by Owner (FSBO).
List your homeWhat's special
Floor-to-ceiling stone fireplaceHuge master suiteHigh vaulted ceilingsSpacious walk in closetDouble vanityGranite countersStunning kitchen
Zillow last checked:
Listing updated:
Listed by:
Sean Stier TREC #697756 (210) 232-4899,
Rubiola Realty
Source: LERA MLS,MLS#: 1704835
Facts & features
Interior
Bedrooms & bathrooms
- Bedrooms: 3
- Bathrooms: 2
- Full bathrooms: 2
Primary bedroom
- Area: 228
- Dimensions: 19 x 12
Bedroom 2
- Area: 140
- Dimensions: 14 x 10
Bedroom 3
- Area: 154
- Dimensions: 14 x 11
Primary bathroom
- Features: Shower Only
- Area: 44
- Dimensions: 11 x 4
Kitchen
- Area: 276
- Dimensions: 23 x 12
Living room
- Area: 336
- Dimensions: 21 x 16
Heating
- Central, Natural Gas
Cooling
- Central Air
Appliances
- Included: Range, Dishwasher
- Laundry: Washer Hookup, Dryer Connection
Features
- One Living Area, Master Downstairs, Ceiling Fan(s)
- Flooring: Vinyl
- Windows: Double Pane Windows, Window Coverings
- Has basement: No
- Number of fireplaces: 1
- Fireplace features: One
Interior area
- Total structure area: 1,648
- Total interior livable area: 1,648 sqft
Property
Parking
- Total spaces: 2
- Parking features: Two Car Garage
- Garage spaces: 2
Features
- Levels: One
- Stories: 1
- Patio & porch: Covered, Deck
- Pool features: None, Community
- Fencing: Privacy
Lot
- Size: 7,710 Square Feet
- Residential vegetation: Mature Trees, Mature Trees (ext feat)
Details
- Parcel number: 187370370710
Construction
Type & style
- Home type: SingleFamily
- Property subtype: Single Family Residence
Materials
- Brick, Siding
- Foundation: Slab
- Roof: Composition
Condition
- Pre-Owned
- New construction: No
- Year built: 1984
Utilities & green energy
- Electric: CPS
- Gas: CPS
- Sewer: SAWS
- Water: SAWS, Water System
Community & HOA
Community
- Features: Tennis Court(s), Clubhouse, Playground, Jogging Trails, Sports Court, Bike Trails, Basketball Court, Volleyball Court
- Subdivision: Great Northwest
HOA
- Has HOA: Yes
- HOA fee: $308 annually
- HOA name: GREAT NORTHWEST COMMUNITY IMPROVEMENT ASSOCIATION, INC.
Location
- Region: San Antonio
Financial & listing details
- Tax assessed value: $261,270
- Annual tax amount: $6,332
- Date on market: 9/11/2025
- Cumulative days on market: 18 days
- Listing terms: Conventional,FHA,VA Loan,Cash
Price history
| Date | Event | Price |
|---|---|---|
| 8/30/2023 | Sold | -- |
Source:  LERA MLS #1704835 Report a problem LERA MLS #1704835 Report a problem | ||
| 8/7/2023 | Pending sale | $279,900$170/sqft |
Source: LERA MLS #1704835 Report a problem | ||
| 7/25/2023 | Contingent | $279,900$170/sqft |
Source: LERA MLS #1704835 Report a problem | ||
| 7/20/2023 | Listed for sale | $279,900+38.6%$170/sqft |
Source: LERA MLS #1704835 Report a problem | ||
| 11/8/2018 | Sold | -- |
Source: LERA MLS #1342881 Report a problem | ||
| 10/9/2018 | Listed for sale | $202,000+44.4%$123/sqft |
Source: Opendoor #1342881 Report a problem | ||
| 8/2/2011 | Listing removed | $139,900$85/sqft |
Source: Real Living Best Homes Realty #872690 Report a problem | ||
| 1/9/2011 | Listed for sale | $139,900$85/sqft |
Source: Real Living Best Homes Realty #872690 Report a problem | ||
| 7/11/2005 | Sold | -- |
Source: LERA MLS #534275 Report a problem | ||
| 6/10/2002 | Sold | -- |
Source: Public Record Report a problem | ||
Public tax history
| Year | Property taxes | Tax assessment |
|---|---|---|
| 2025 | $3,983 -10.3% | $261,270 -1.1% |
| 2024 | $4,442 -29.5% | $264,100 -3.8% |
| 2023 | $6,303 -0.2% | $274,460 +7.5% |
| 2022 | $6,319 +30.9% | $255,250 +29.9% |
| 2021 | $4,826 | $196,570 +5.5% |
| 2020 | $4,826 +8.2% | $186,390 +9.1% |
| 2019 | $4,459 | $170,920 +3.4% |
| 2018 | $4,459 +19.2% | $165,290 +8.4% |
| 2017 | $3,742 +10.8% | $152,457 +10% |
| 2016 | $3,377 +17.1% | $138,597 +10% |
| 2015 | $2,883 | $125,997 +10% |
| 2014 | $2,883 | $114,543 +10% |
| 2013 | -- | $104,130 +1.3% |
| 2012 | -- | $102,760 -2.3% |
| 2011 | -- | $105,180 -1.1% |
| 2010 | -- | $106,390 -3.7% |
| 2009 | -- | $110,470 -3.7% |
| 2008 | -- | $114,670 +3% |
| 2007 | -- | $111,320 +10.2% |
| 2006 | -- | $101,050 +8.4% |
| 2005 | -- | $93,200 |
| 2004 | -- | -- |
| 2003 | -- | -- |
| 2002 | -- | -- |
| 2001 | -- | -- |
| 2000 | -- | -- |
Find assessor info on the county website
Neighborhood: Great Northwest
Nearby homes
- $241,4003 bd2 ba1.6k sqft8370 Timber Cabin, San Antonio, TX 78250Off Market

- $256,9003 bd2 ba1.6k sqft8378 Timber Cabin, San Antonio, TX 78250Off Market
- $293,9003 bd2 ba1.5k sqft8363 Timber Basin St, San Antonio, TX 78250Off Market
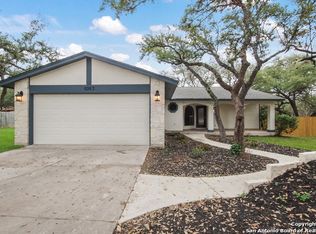
- $244,8003 bd2 ba1.5k sqft8359 Timber Basin St, San Antonio, TX 78250Off Market
- $236,9003 bd2 ba1.5k sqft8382 Timber Cabin, San Antonio, TX 78250Off Market
- $244,6003 bd2 ba1.6k sqft8366 Timber Cabin, San Antonio, TX 78250Off Market
- $250,1003 bd2 ba1.6k sqft5503 Timber Jack, San Antonio, TX 78250Off Market
- $278,0003 bd2 ba1.4k sqft8355 Timber Basin St, San Antonio, TX 78250For Sale
Nearby schools
GreatSchools rating
- 4/10Timberwilde Elementary SchoolGrades: PK-5Distance: 0.8 mi
- 5/10Connally Middle SchoolGrades: 6-8Distance: 0.5 mi
- 6/10Warren High SchoolGrades: 9-12Distance: 2.4 mi
Schools provided by the listing agent
- Elementary: Timberwilde
- Middle: Connally
- High: Warren
- District: Northside
Source: LERA MLS. This data may not be complete. We recommend contacting the local school district to confirm school assignments for this home.
Get a cash offer in 3 minutes
Find out how much your home could sell for in as little as 3 minutes with a no-obligation cash offer.
Estimated market value
$279,500
Get a cash offer in 3 minutes
Find out how much your home could sell for in as little as 3 minutes with a no-obligation cash offer.
Estimated market value
$279,500
- Texas
- Bexar County
- San Antonio
- 78250
- Great Northwest
- 8374 TIMBER CABIN
Nearby cities
Nearby neighborhoods
Nearby zip codes
Other San Antonio Topics
