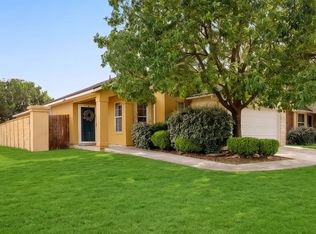
Over 3,000 square feet for $275,000 that kind of value is rare in San Antonio right now. This 4 bed, 3 bath two-story delivers real space with a layout that actually works. The kitchen opens into the main living area so the home feels connected, not compartmentalized. Separate living and dining areas on the main level give the whole family room to breathe. Upstairs, the primary suite stands out en suite bath, walk-in closet with real storage, and enough space to feel like a retreat. Three additional full-sized bedrooms with real closets, plus a second living area that flexes as a game room, office, or media room. Built in 2006. Low HOA. Quick access to 1604 and 151 puts the entire west side within easy reach. This is a lot of house for the money; priced to move.
For sale
Price cut: $10K (6/1)
$275,000
2338 Baxter, San Antonio, TX 78245
4beds
3,026sqft
Single Family Residence
Built in 2006
5,096 Square Feet Lot
$274,000 Zestimate®
$91/sqft
$29/mo HOA
What's special
Walk in closet
- 130 days |
- 250 |
- 27 |
Zillow last checked:
Listing updated:
Listed by:
Darian Angulo-Ruggles TREC #753689 (210) 831-7856,
The Agency San Antonio
Source: LERA MLS,MLS#: 1949022
Facts & features
Interior
Bedrooms & bathrooms
- Bedrooms: 4
- Bathrooms: 3
- Full bathrooms: 2
- 1/2 bathrooms: 1
Primary bedroom
- Level: Upper
- Area: 255
- Dimensions: 17 x 15
Bedroom 2
- Area: 143
- Dimensions: 11 x 13
Bedroom 3
- Area: 182
- Dimensions: 13 x 14
Bedroom 4
- Area: 156
- Dimensions: 13 x 12
Primary bathroom
- Features: Tub/Shower Separate, Double Vanity
- Area: 105
- Dimensions: 15 x 7
Dining room
- Area: 143
- Dimensions: 11 x 13
Kitchen
- Area: 238
- Dimensions: 14 x 17
Living room
- Area: 345
- Dimensions: 23 x 15
Heating
- Central, Electric
Cooling
- Ceiling Fan(s), Central Air
Appliances
- Laundry: Washer Hookup, Dryer Connection
Features
- Three Living Area, Liv/Din Combo, Eat-in Kitchen, Kitchen Island, Breakfast Bar, Pantry, Game Room, Utility Room Inside, High Ceilings, Open Floorplan, Ceiling Fan(s), Programmable Thermostat
- Flooring: Wood, Concrete
- Windows: Window Coverings
- Has basement: No
- Attic: 12"+ Attic Insulation
- Has fireplace: No
- Fireplace features: Not Applicable
Interior area
- Total interior livable area: 3,026 sqft
Property
Parking
- Total spaces: 2
- Parking features: Two Car Garage
- Garage spaces: 2
Features
- Levels: Two
- Stories: 2
- Pool features: None, Community
Lot
- Size: 5,096 Square Feet
- Features: Corner Lot, Curbs, Street Gutters, Sidewalks, Streetlights
Details
- Parcel number: 043351010010
Construction
Type & style
- Home type: SingleFamily
- Property subtype: Single Family Residence
Materials
- Brick, Radiant Barrier
- Foundation: Slab
- Roof: Composition
Condition
- Pre-Owned
- New construction: No
- Year built: 2006
Details
- Builder name: Standard PAcific
Utilities & green energy
- Electric: Smart Electric Meter
Community & HOA
Community
- Features: Playground
- Subdivision: Laurel Mountain Ranch
HOA
- Has HOA: Yes
- HOA fee: $88 quarterly
- HOA name: HOA FOR SEALE SUBDIVISION, INC.
Location
- Region: San Antonio
Financial & listing details
- Price per square foot: $91/sqft
- Tax assessed value: $299,720
- Annual tax amount: $5,504
- Price range: $275K - $275K
- Date on market: 3/14/2026
- Cumulative days on market: 131 days
- Listing terms: Conventional,FHA,VA Loan,Cash
- Road surface type: Paved
Estimated market value
$274,000
$260,000 - $288,000
$2,016/mo
Price history
| Date | Event | Price |
|---|---|---|
| 6/1/2026 | Price change | $275,000-3.5%$91/sqft |
Source:  LERA MLS #1949022 Report a problem LERA MLS #1949022 Report a problem | ||
| 5/5/2026 | Price change | $285,000-5%$94/sqft |
Source: LERA MLS #1949022 Report a problem | ||
| 4/8/2026 | Price change | $299,999-6.2%$99/sqft |
Source: LERA MLS #1949022 Report a problem | ||
| 3/26/2026 | Price change | $319,900-4.5%$106/sqft |
Source: LERA MLS #1949022 Report a problem | ||
| 3/14/2026 | Listed for sale | $335,000+59.6%$111/sqft |
Source: LERA MLS #1949022 Report a problem | ||
| 10/13/2018 | Sold | -- |
Source: Agent Provided Report a problem | ||
| 9/23/2018 | Pending sale | $209,900$69/sqft |
Source: Fischer Mann Realty LLC #1327849 Report a problem | ||
| 8/22/2018 | Price change | $209,900-2.3%$69/sqft |
Source: Fischer Mann Realty LLC #1327849 Report a problem | ||
| 7/24/2018 | Listed for sale | $214,900$71/sqft |
Source: Fischer Mann Realty LLC #1327849 Report a problem | ||
| 11/28/2006 | Sold | -- |
Source: LERA MLS #618221 Report a problem | ||
Public tax history
| Year | Property taxes | Tax assessment |
|---|---|---|
| 2025 | $5,518 +1.5% | $299,720 +1.4% |
| 2024 | $5,435 -3.7% | $295,500 -3.4% |
| 2023 | $5,641 -2.7% | $306,050 +7% |
| 2022 | $5,797 +21.4% | $286,120 +27.5% |
| 2021 | $4,774 | $224,360 +0.4% |
| 2020 | $4,774 +3.3% | $223,480 +4.3% |
| 2019 | $4,621 | $214,280 +2.7% |
| 2018 | $4,621 +8.3% | $208,650 +0.8% |
| 2017 | $4,267 +5.1% | $206,970 +4.9% |
| 2016 | $4,061 +3% | $197,260 +2.7% |
| 2015 | $3,944 | $192,120 +3.6% |
| 2014 | $3,944 | $185,460 +7.7% |
| 2013 | -- | $172,180 +5.4% |
| 2012 | -- | $163,360 -3.5% |
| 2011 | -- | $169,300 -1.7% |
| 2010 | -- | $172,240 +9.1% |
| 2009 | -- | $157,860 -13.2% |
| 2008 | -- | $181,780 +9.4% |
| 2007 | -- | $166,130 +648.3% |
| 2006 | -- | $22,200 |
| 2005 | -- | $22,200 |
Find assessor info on the county website
Monthly payment
Est. payment
Payment breakdown
Explore the cost of this home by adjusting the details. Changes won't be saved.Climate risks
Neighborhood: 78245
Nearby schools
GreatSchools rating
- 5/10Behlau Elementary SchoolGrades: PK-5Distance: 0.8 mi
- 4/10Luna Middle SchoolGrades: 6-8Distance: 2.4 mi
- 6/10Brennan High SchoolGrades: 9-12Distance: 3.6 mi
Schools provided by the listing agent
- Elementary: Behlau Elementary
- Middle: Luna
- High: William Brennan
- District: Northside
Source: LERA MLS. This data may not be complete. We recommend contacting the local school district to confirm school assignments for this home.
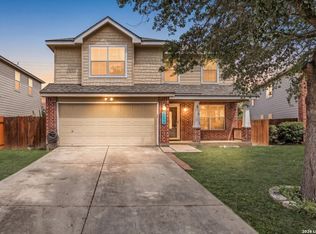
- $260,0003 bd3 ba2.1k sqft2342 Baxter Sta, San Antonio, TX 78245For Sale
- $296,5004 bd4 ba3k sqft2326 Baxter Sta, San Antonio, TX 78245Off Market

- $295,2004 bd3 ba3k sqft2346 Baxter Sta, San Antonio, TX 78245Off Market
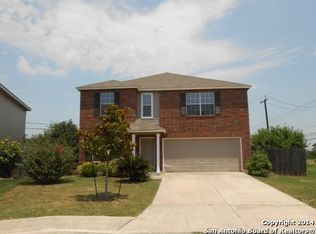
- $269,9004 bd2 ba2.5k sqft2335 Baxter Sta, San Antonio, TX 78245Off Market
- $300,0004 bd2 ba3k sqft2339 Baxter Sta, San Antonio, TX 78245Off Market
- $255,3004 bd2 ba1.9k sqft2322 Baxter Sta, San Antonio, TX 78245Off Market
- $287,9004 bd2 ba3k sqft2331 Baxter Sta, San Antonio, TX 78245Off Market
- $259,4004 bd2 ba1.9k sqft2327 Baxter Sta, San Antonio, TX 78245Off Market
A local agent can set up tours, give advice and negotiate with sellers.
Similar homes
- $283,0004 bd3 ba2.4k sqft10914 Rustic Spoke, San Antonio, TX 78245For Sale
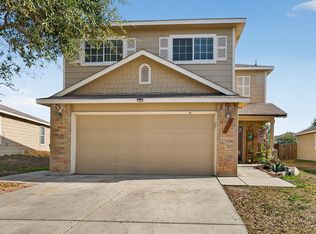
 MLS ID #1942896, Silvia Solis de Canales TREC #647558, RE/MAX Associates. LERA MLS
 - $268,0004 bd3 ba2.1k sqft10711 Manor Creek, San Antonio, TX 78245For Sale
 MLS ID #1911182, Paul Rodriguez TREC #761680, Keller Williams City-View. LERA MLS
 - $304,9904 bd3 ba2.7k sqft802 Celosia, San Antonio, TX 78245For Sale
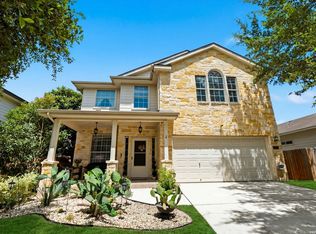 MLS ID #1972718, Daniel Rodriguez TREC #533884, Texas Premier Realty. LERA MLS
 - $260,0004 bd2 ba1.7k sqft10216 Ancient Anchor, San Antonio, TX 78245For Sale
 MLS ID #1951872, Amanda Stanford TREC #451840, Magnolia Realty. LERA MLS
 - $259,9903 bd2 ba1.5k sqft11134 Charismatic, San Antonio, TX 78245For SaleMLS ID #1924511, Pedro Nieto TREC #687535, Grand Slam Realty LLC. LERA MLS
- $245,0003 bd3 ba1.7k sqft11423 Slickrock Draw, San Antonio, TX 78245For SaleMLS ID #1952851, Katherine Garcia TREC #714381, Real Broker, LLC. LERA MLS
- $320,0003 bd3 ba2.4k sqft1006 Candlenut, San Antonio, TX 78245For SaleMLS ID #1972515, Devan Meredith TREC #736753, Levi Rodgers Real Estate Group. LERA MLS
- $345,0004 bd3 ba2.6k sqft8923 Rainbow Creek, San Antonio, TX 78245For SaleMLS ID #1963519, Esmeralda Ramahi TREC #736216, Our Texas Real Estate. LERA MLS
- $315,0003 bd3 ba2k sqft6307 Black Bear, San Antonio, TX 78253For SaleMLS ID #1965389, Eric Martinez TREC #762617, HEMISFAIR REALTY LLC. LERA MLS
- $299,0004 bd3 ba2.5k sqft1332 Leopard Hunt, San Antonio, TX 78251For SaleMLS ID #1993661, Valmore Smith TREC #650907, Next Space Realty. LERA MLS
- $219,9004 bd2 ba1.6k sqft2627 Buffalo Pass, San Antonio, TX 78245For SaleMLS ID #1959566, Dayton Schrader TREC #312921, eXp Realty. LERA MLS
- $180,0004 bd2 ba1.6k sqft11335 Tabletop Ln, San Antonio, TX 78245For SaleMLS ID #1993538, Tyler Willmann TREC #553857, Keller Williams City-View. LERA MLS
- $295,0004 bd3 ba2.7k sqft13030 Cipresso Palco, San Antonio, TX 78253For SaleMLS ID #1946734, Devin Resendez TREC #663042, Keller Williams Legacy. LERA MLS
- $250,0003 bd3 ba2k sqft1015 TIGER PATH, San Antonio, TX 78251For SaleMLS ID #1999094, Ivan Terrazas TREC #530052, Keller Williams City-View. LERA MLS
- $320,0004 bd3 ba2.4k sqft1027 MAGNOLIA FLD, San Antonio, TX 78251For SaleMLS ID #1963283, Natalia Noval TREC #647002, Vortex Realty. LERA MLS
- $365,0004 bd2 ba2.5k sqft1515 Agency Point, San Antonio, TX 78245For SaleMLS ID #1970255, Aaron Fernandez TREC #757928, Keller Williams Heritage. LERA MLS
- $265,0003 bd3 ba1.6k sqft9031 Koenig, San Antonio, TX 78251For SaleMLS ID #1996838, Arik Turmes TREC #736467, Levi Rodgers Real Estate Group. LERA MLS
- $275,0003 bd3 ba1.8k sqft9059 Foxgrove Way, San Antonio, TX 78251For SaleMLS ID #1994824, Christopher Watters TREC #567369, Watters International Realty. LERA MLS
- $270,0003 bd2 ba1.9k sqft8926 Levelland, San Antonio, TX 78251For SaleMLS ID #1998564, Alexandria Harden TREC #811133, Keller Williams Heritage. LERA MLS
- $235,0003 bd3 ba1.5k sqft11267 MAGIC CYN, San Antonio, TX 78252For SaleMLS ID #1999502, Jacob Saldivar TREC #700739, Jake Anthony Realty, LLC. LERA MLS
